
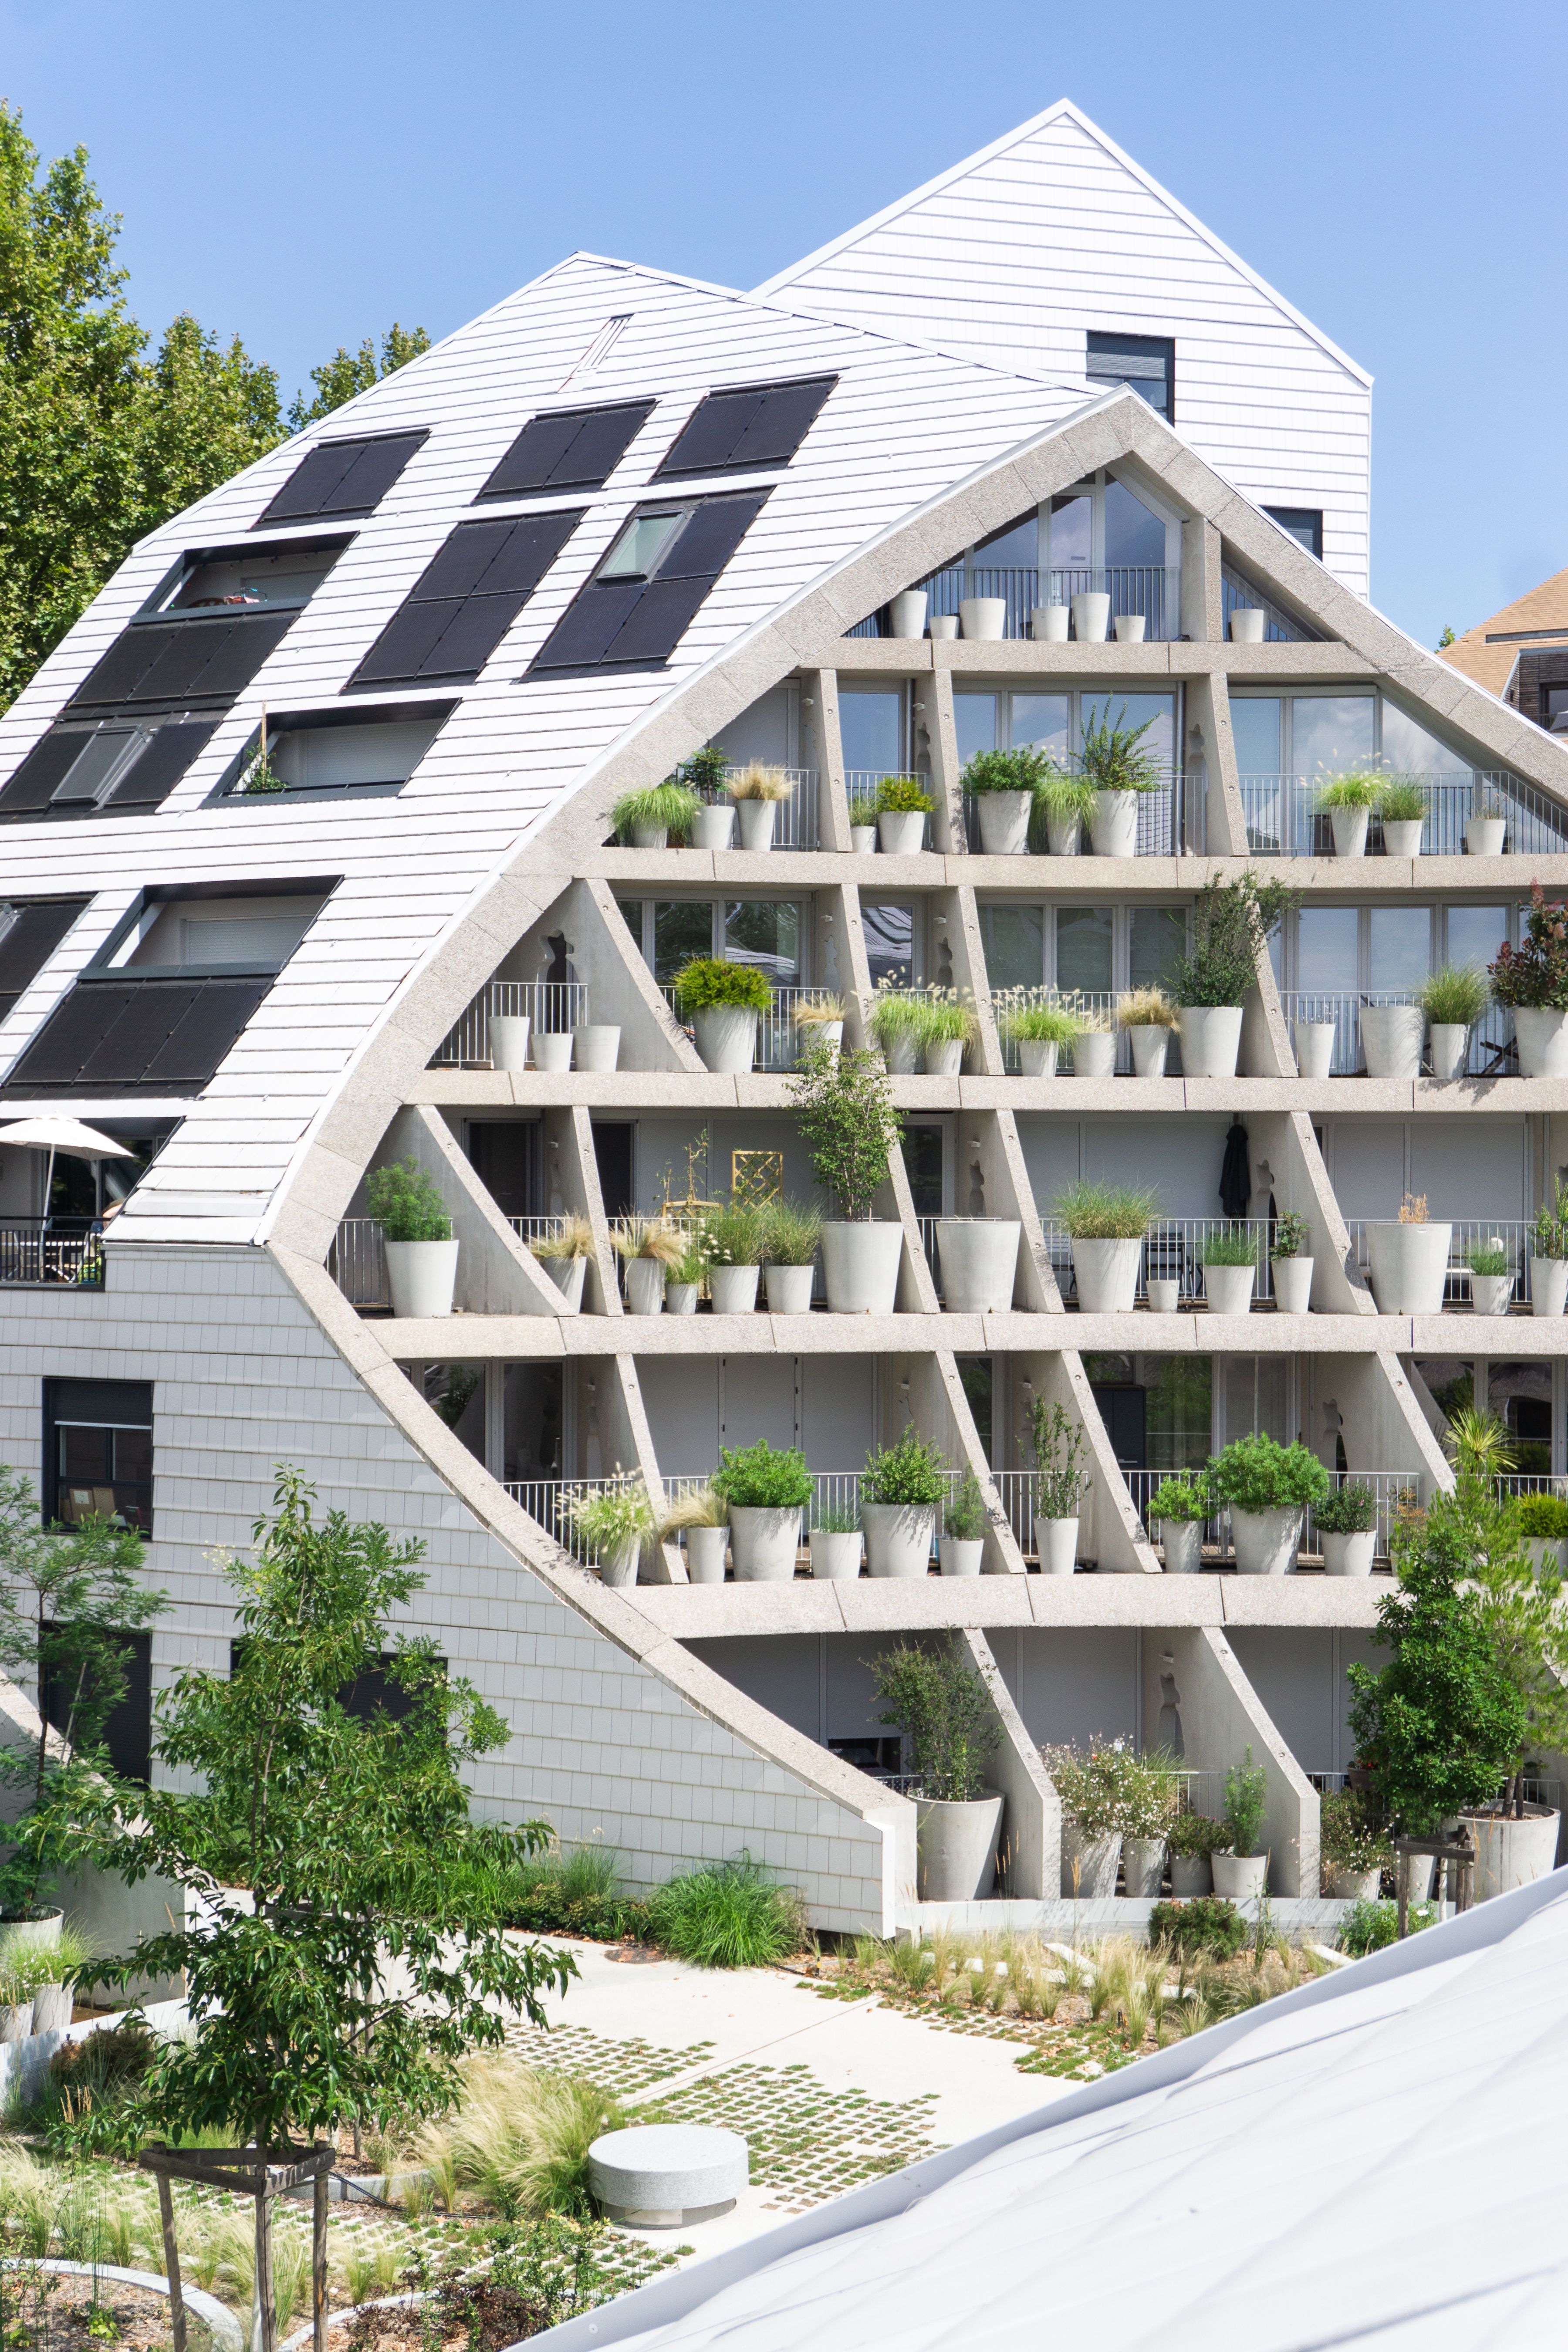
MVRDV La Vallée Verte, Bordeaux, France.
Credit Paul Lefevre
© MVRDV Winy Maas, Jacob van Rijs, Nathalie de Vries
Designed by MVRDV, La Vallée Verte blends nature, thoughtful architecture, greenery, and spacious terraces.
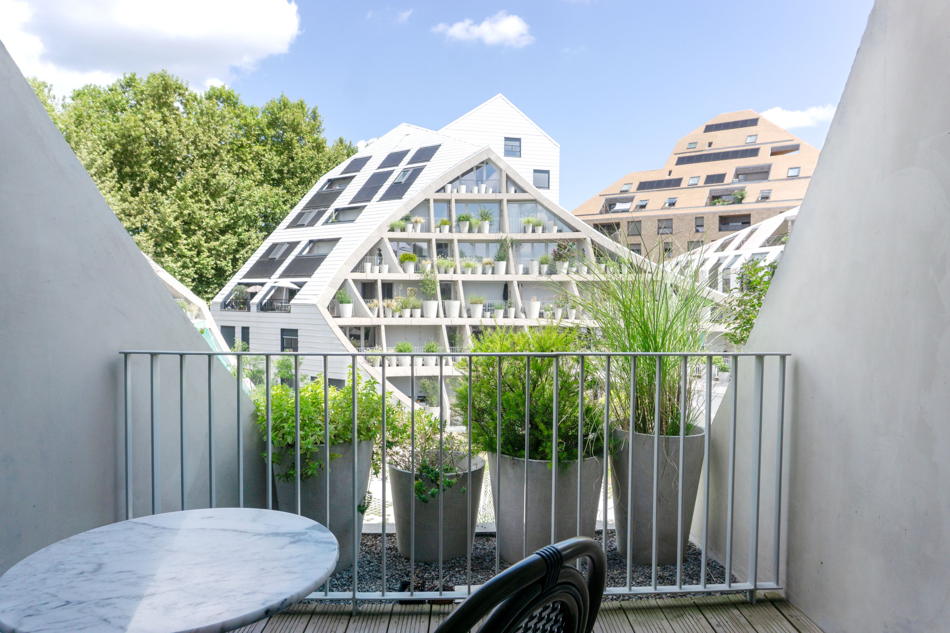
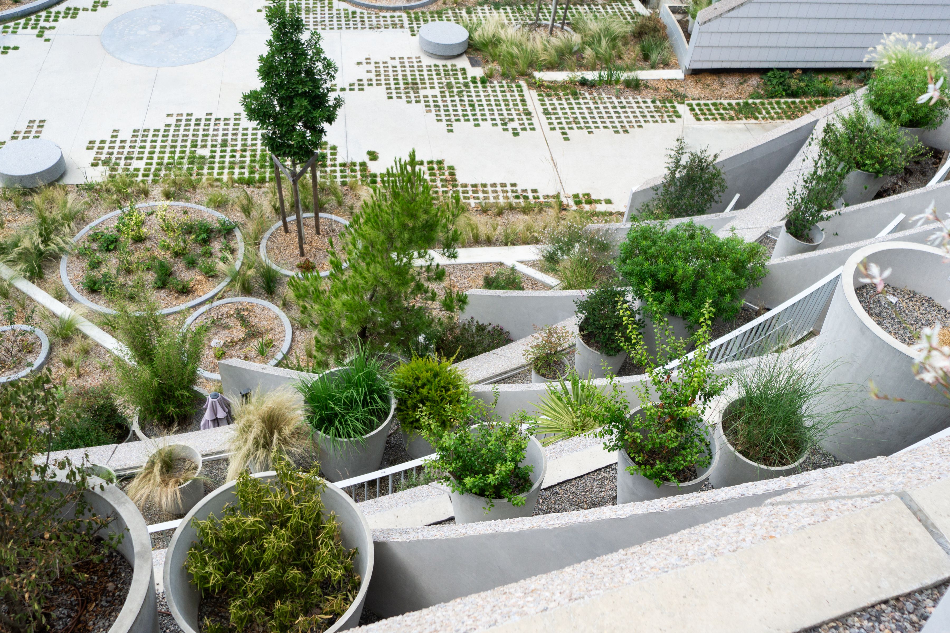
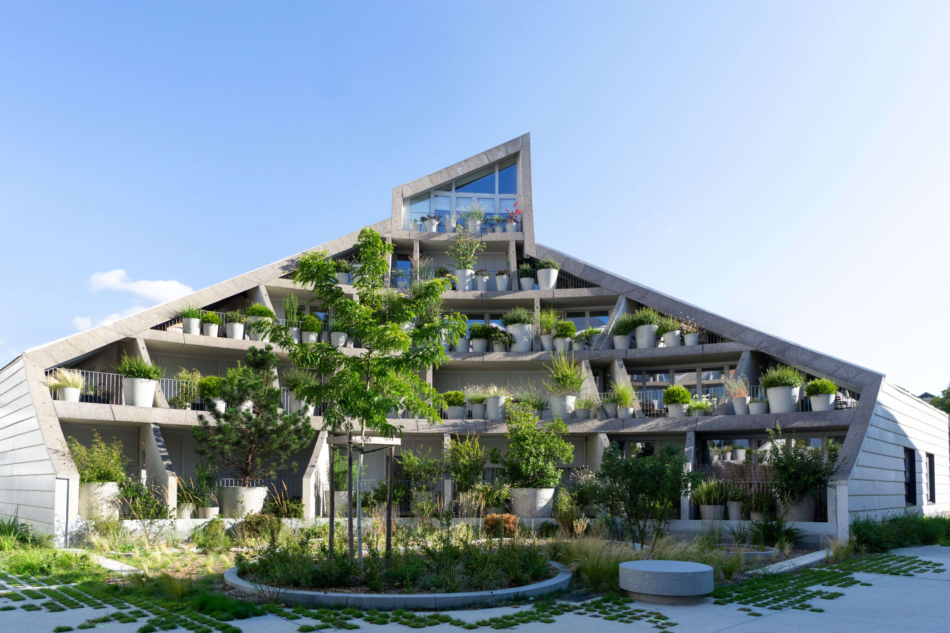
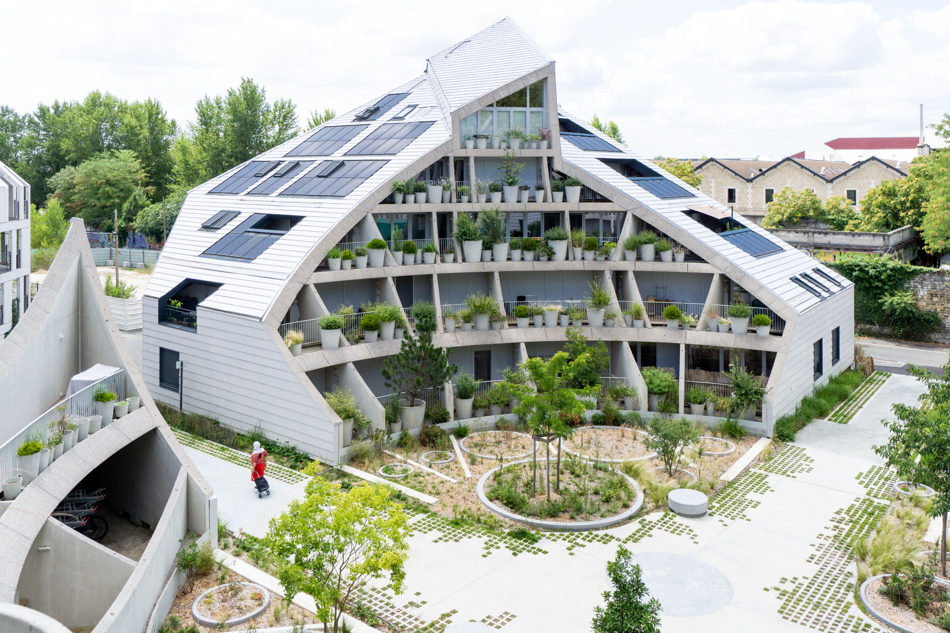
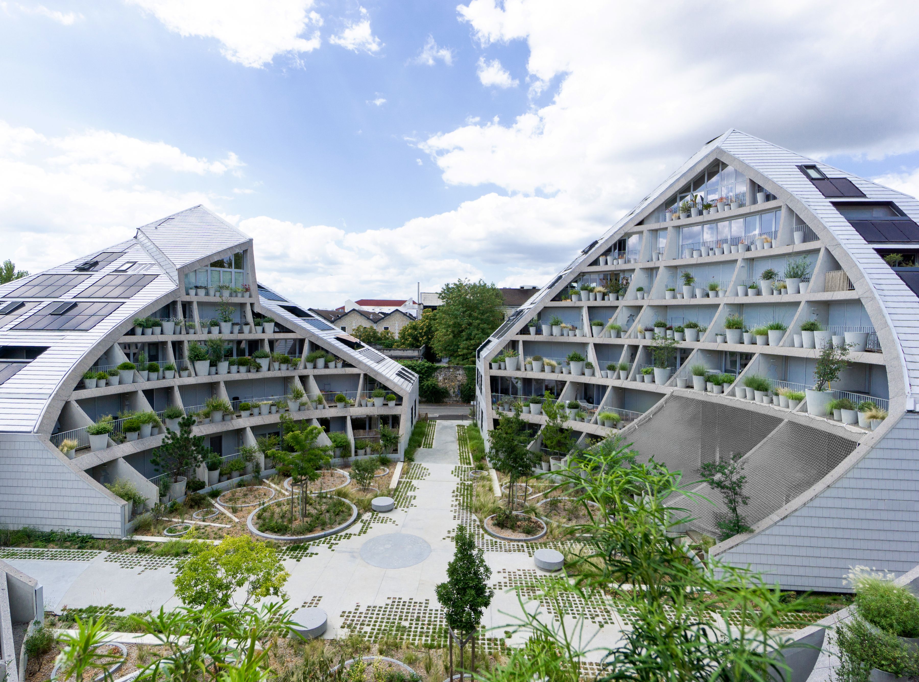
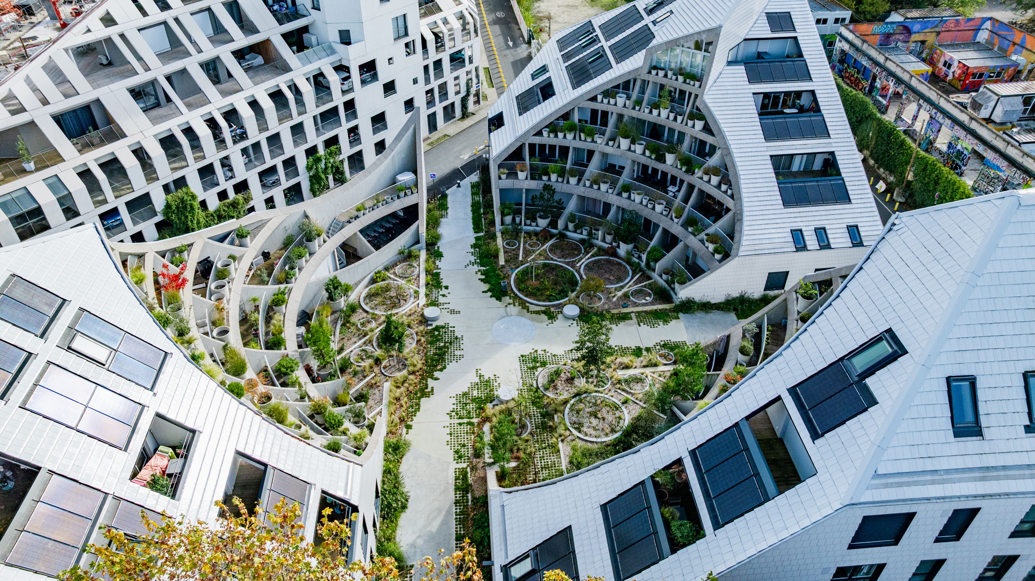
MVRDV has completed La Vallée Verte, a residential project in Bordeaux’s Bastide Niel district. Located between the shaded streets and former railway tracks of MVRDV’s Bastide Niel masterplan, the project brings together the masterplan’s angled “suncuts” and a lush “crater”: a circular inner courtyard filled with plants and surrounded by generous terraces. The development offers 70 homes in a range of sizes, designed to attract residents at every stage of life. Its sleek white exterior fits into the new, innovative urban district, while the courtyard creates a distinctive, secluded, park-like space where residents and visitors can relax.
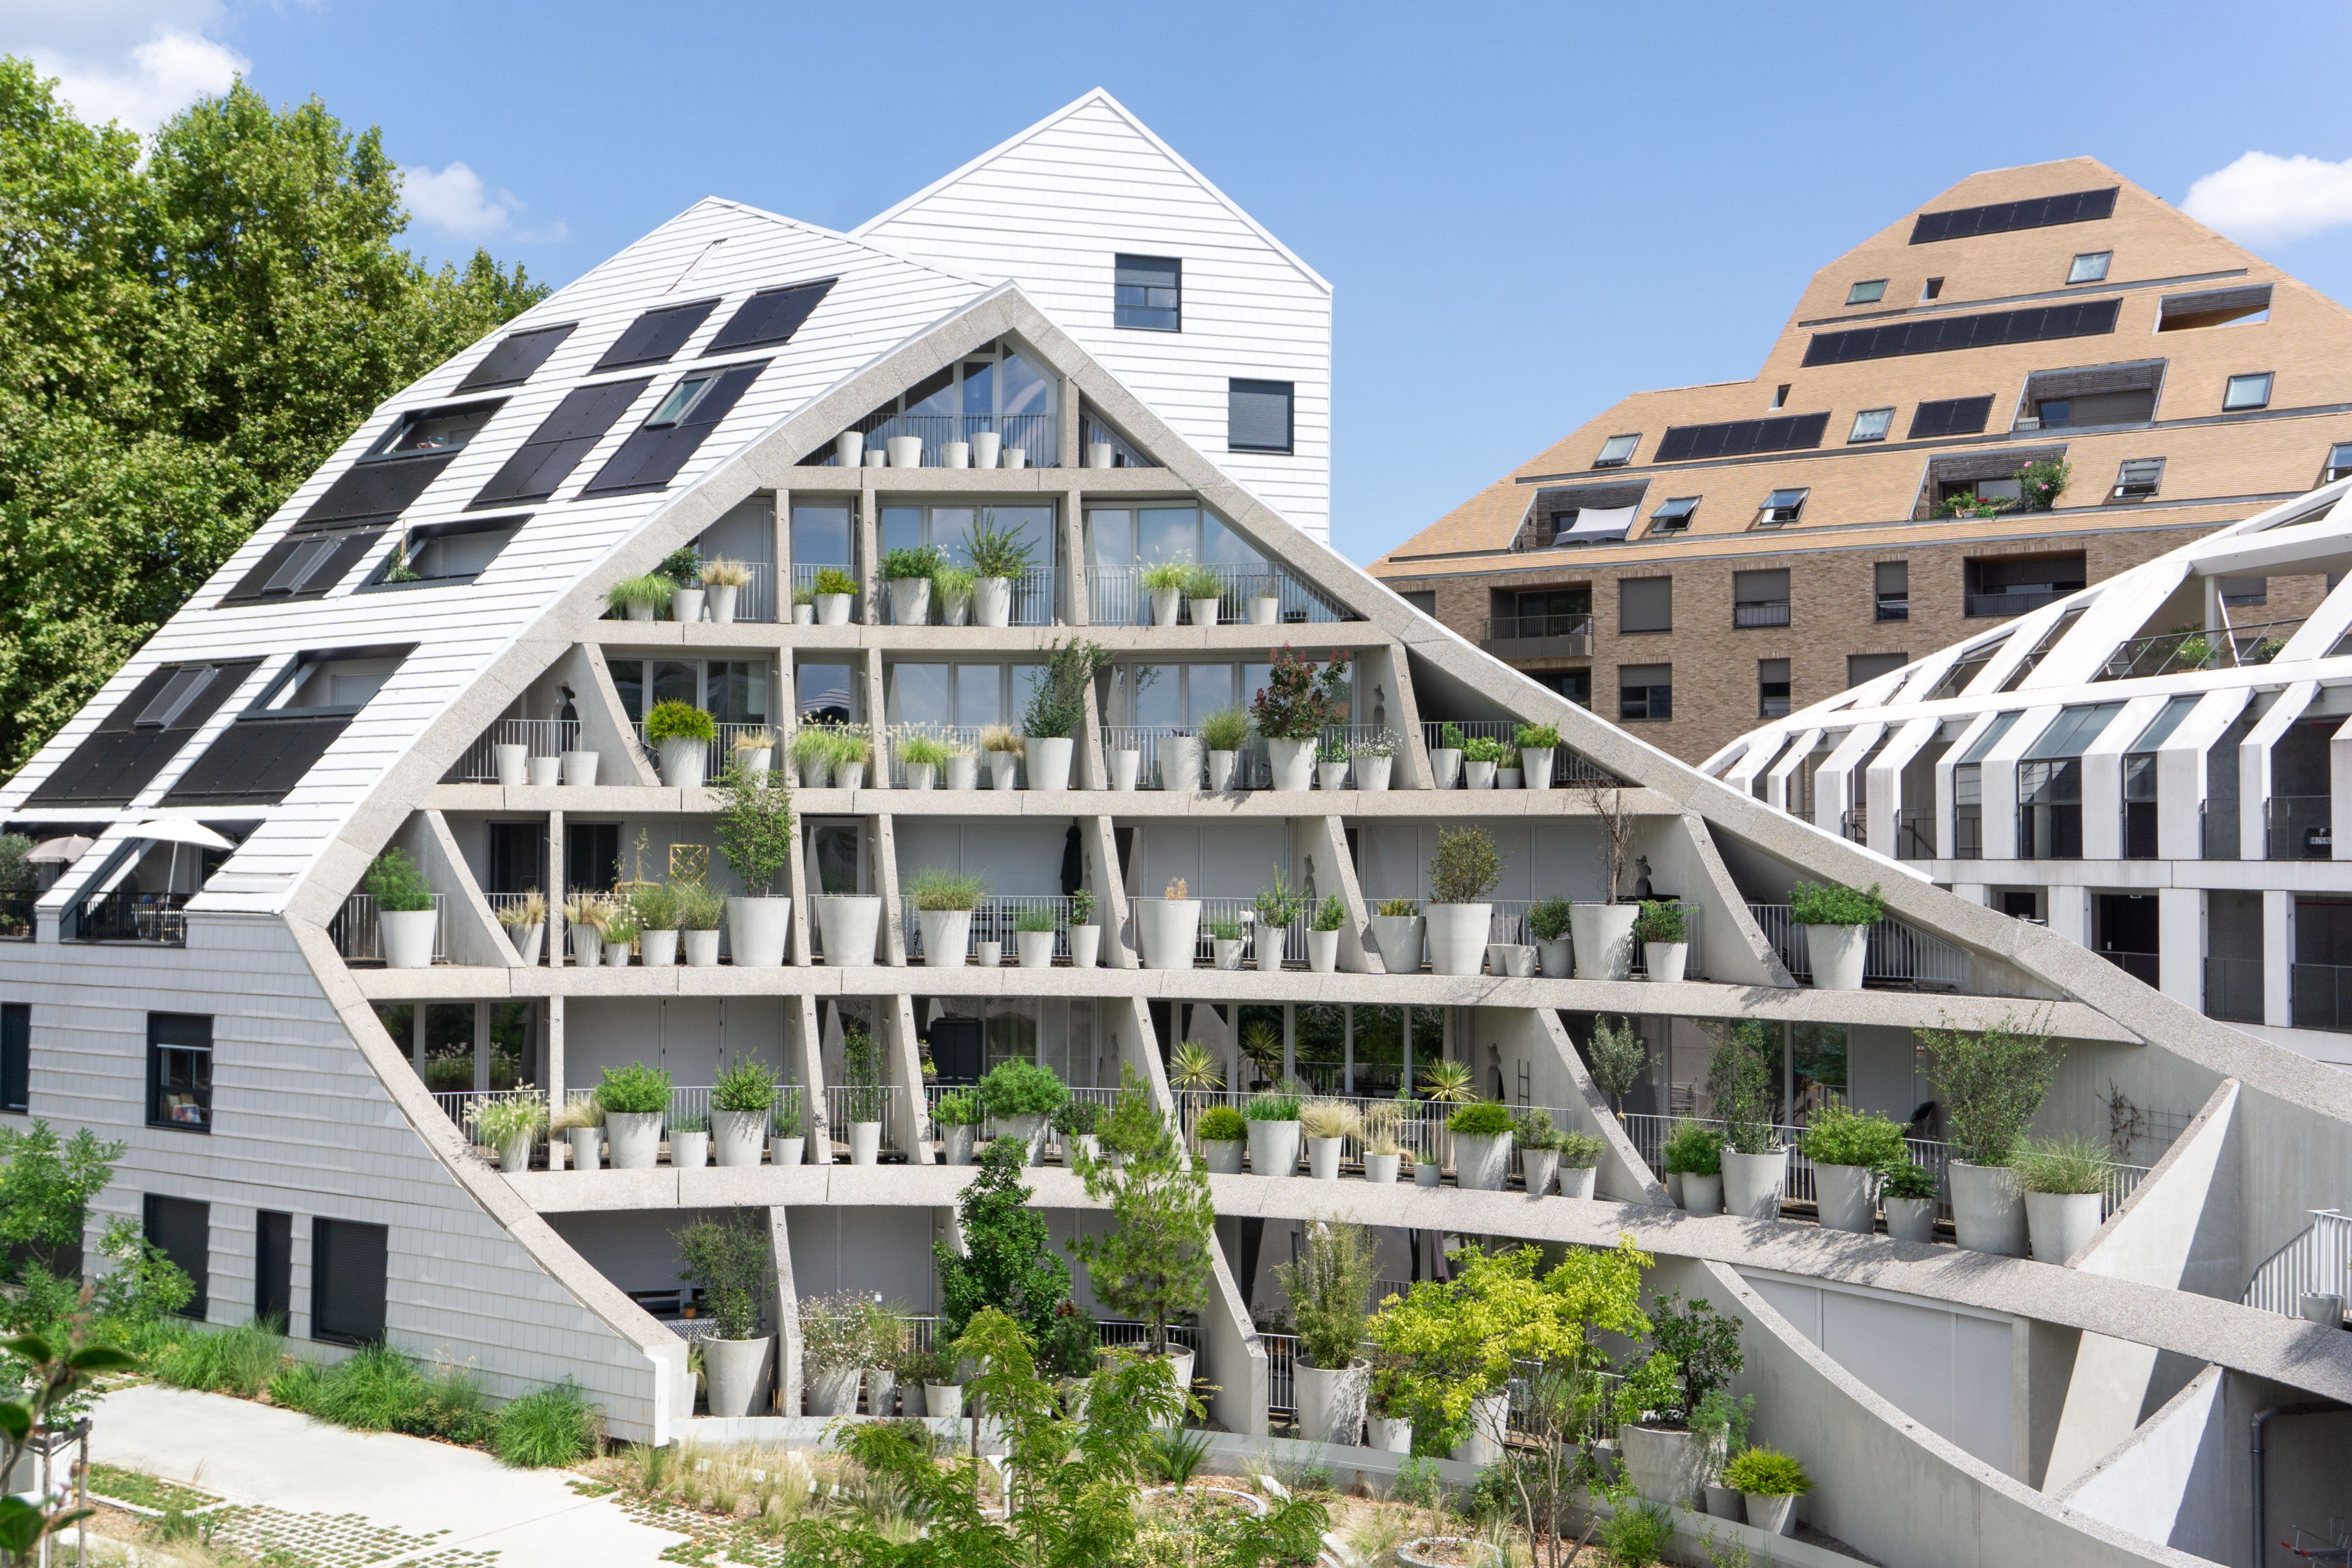
MVRDV La Vallée Verte, Bordeaux, France.
Credit Paul Lefevre
© MVRDV Winy Maas, Jacob van Rijs, Nathalie de Vries
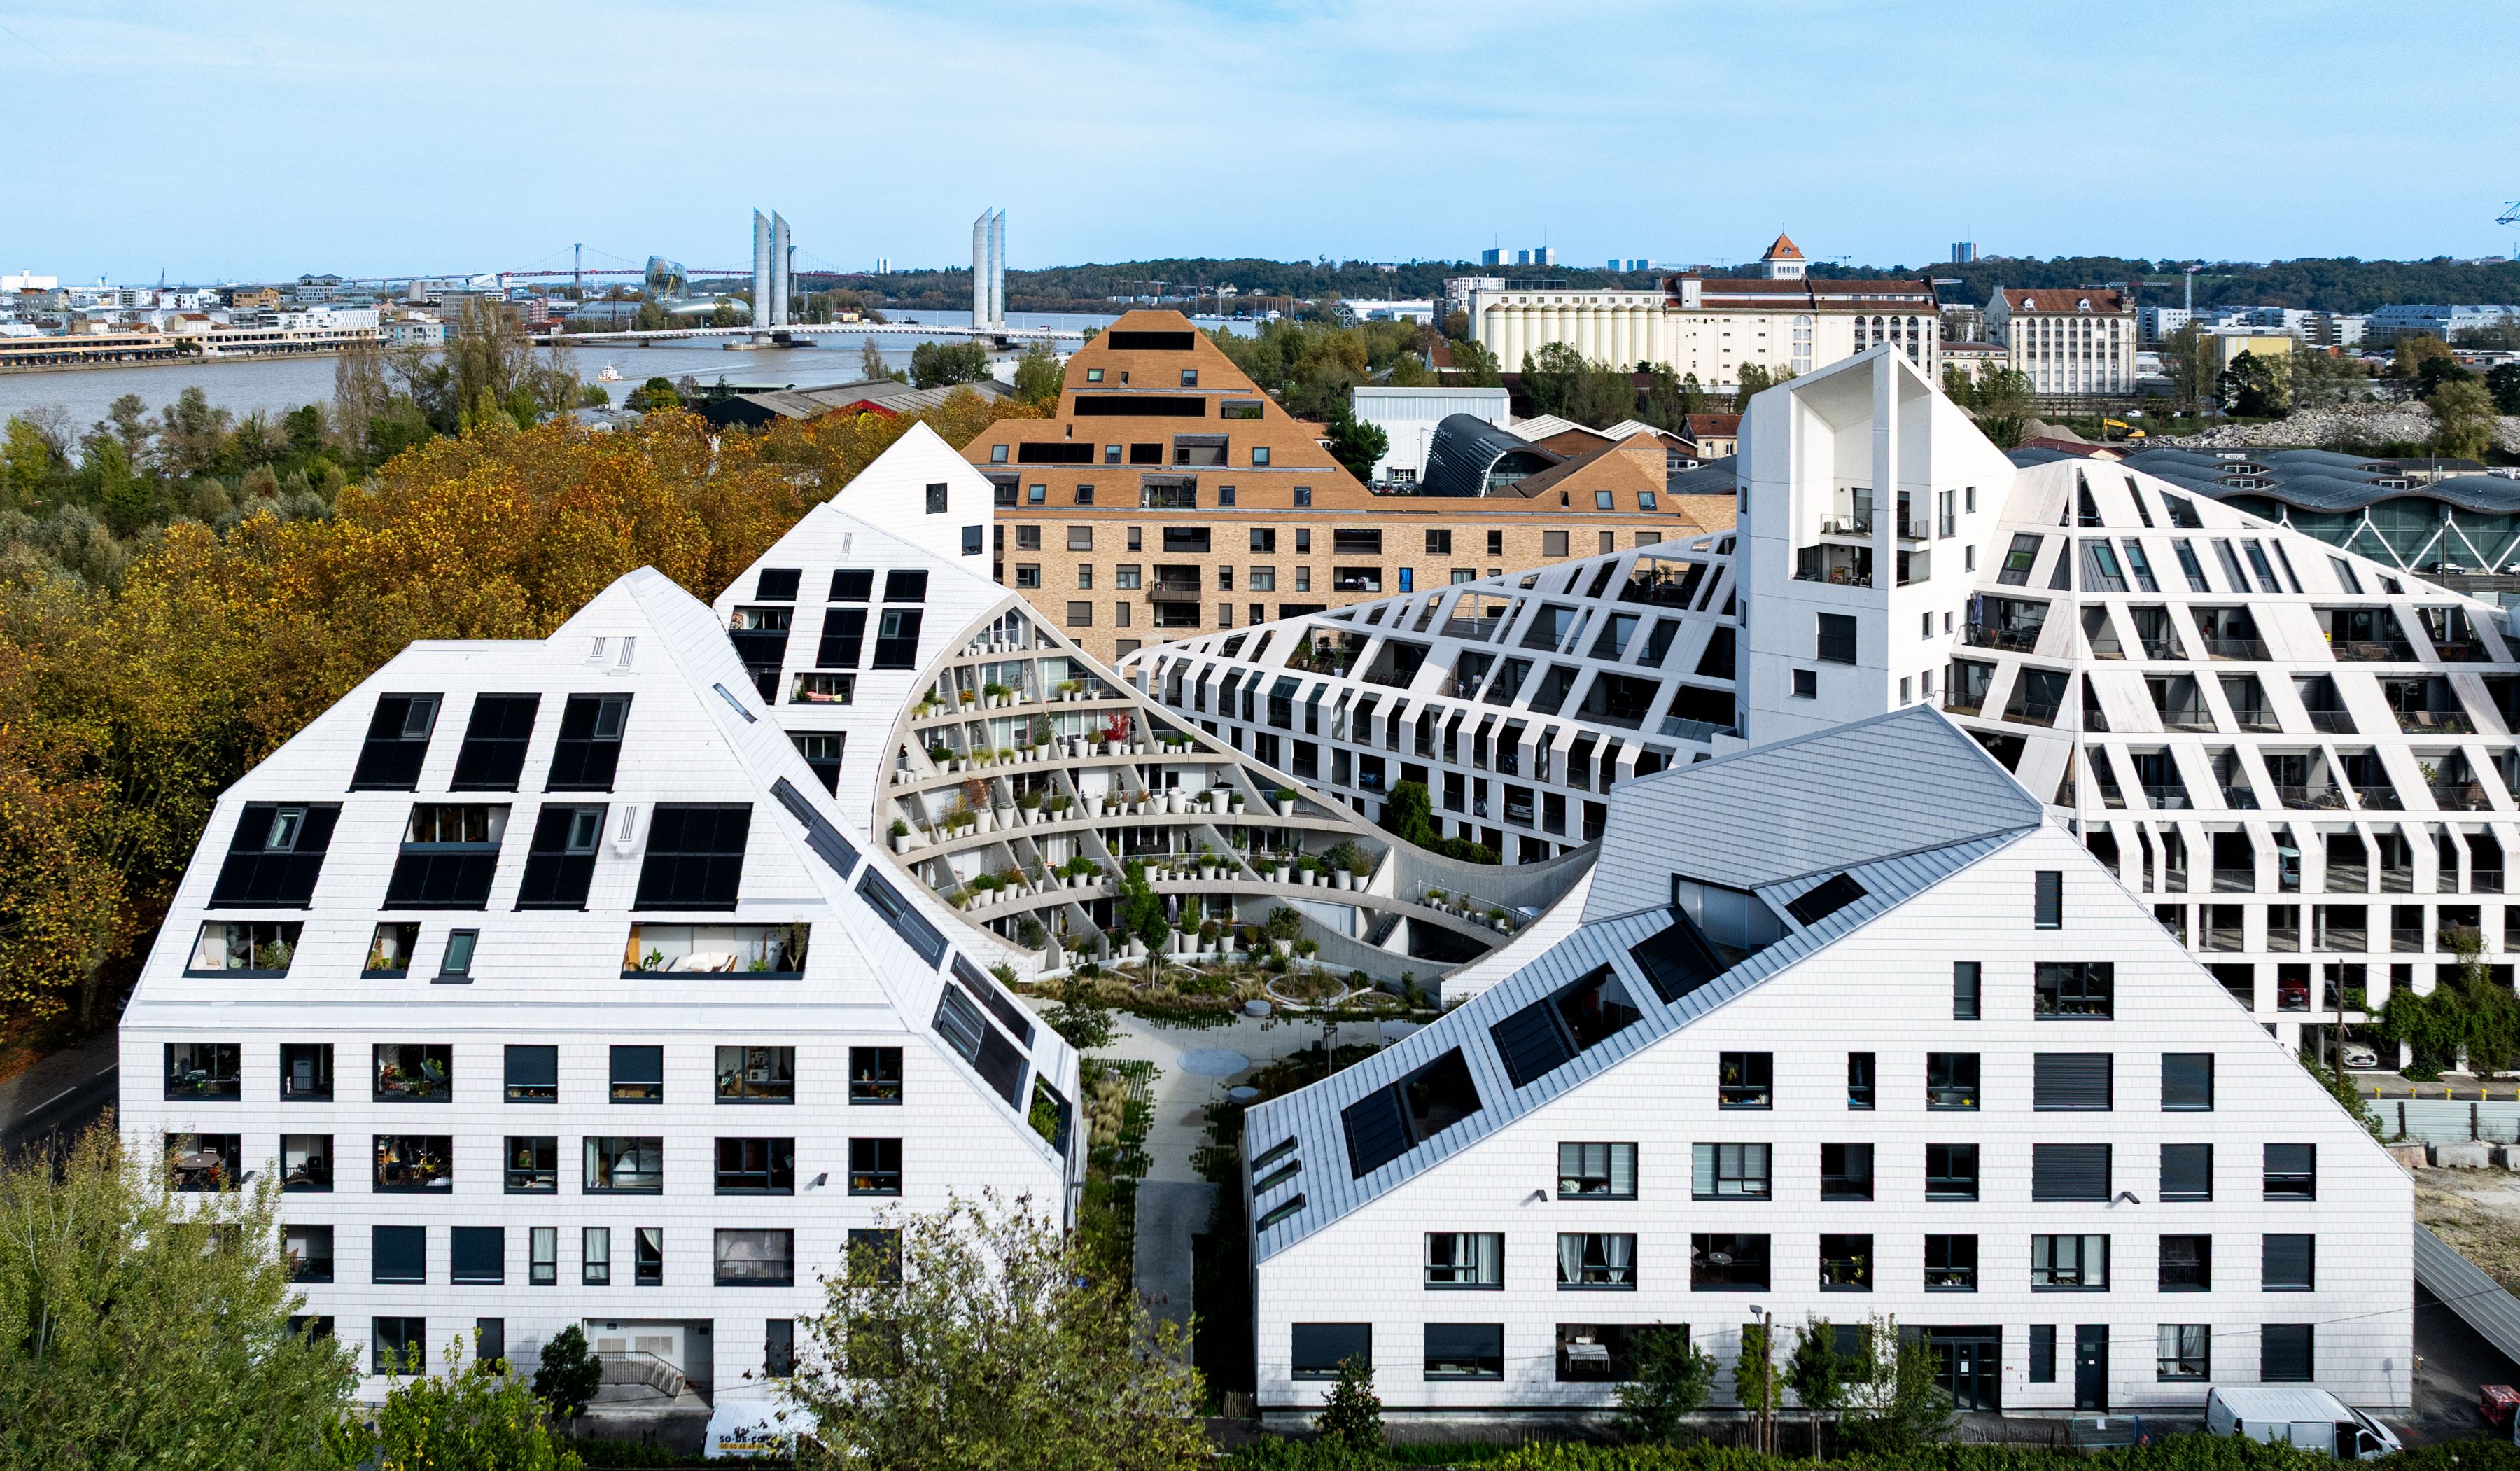
MVRDV La Vallée Verte, Bordeaux, France.
Credit Matthieu Lecouvey
© MVRDV Winy Maas, Jacob van Rijs, Nathalie de Vries
MVRDV’s Bastide Niel masterplan creates a new district on Bordeaux’s right bank of the Garonne River, transforming a former industrial area and military barracks. The plan preserves the district’s historic structures and layout, while narrow streets provide shade and a sense of intimacy.
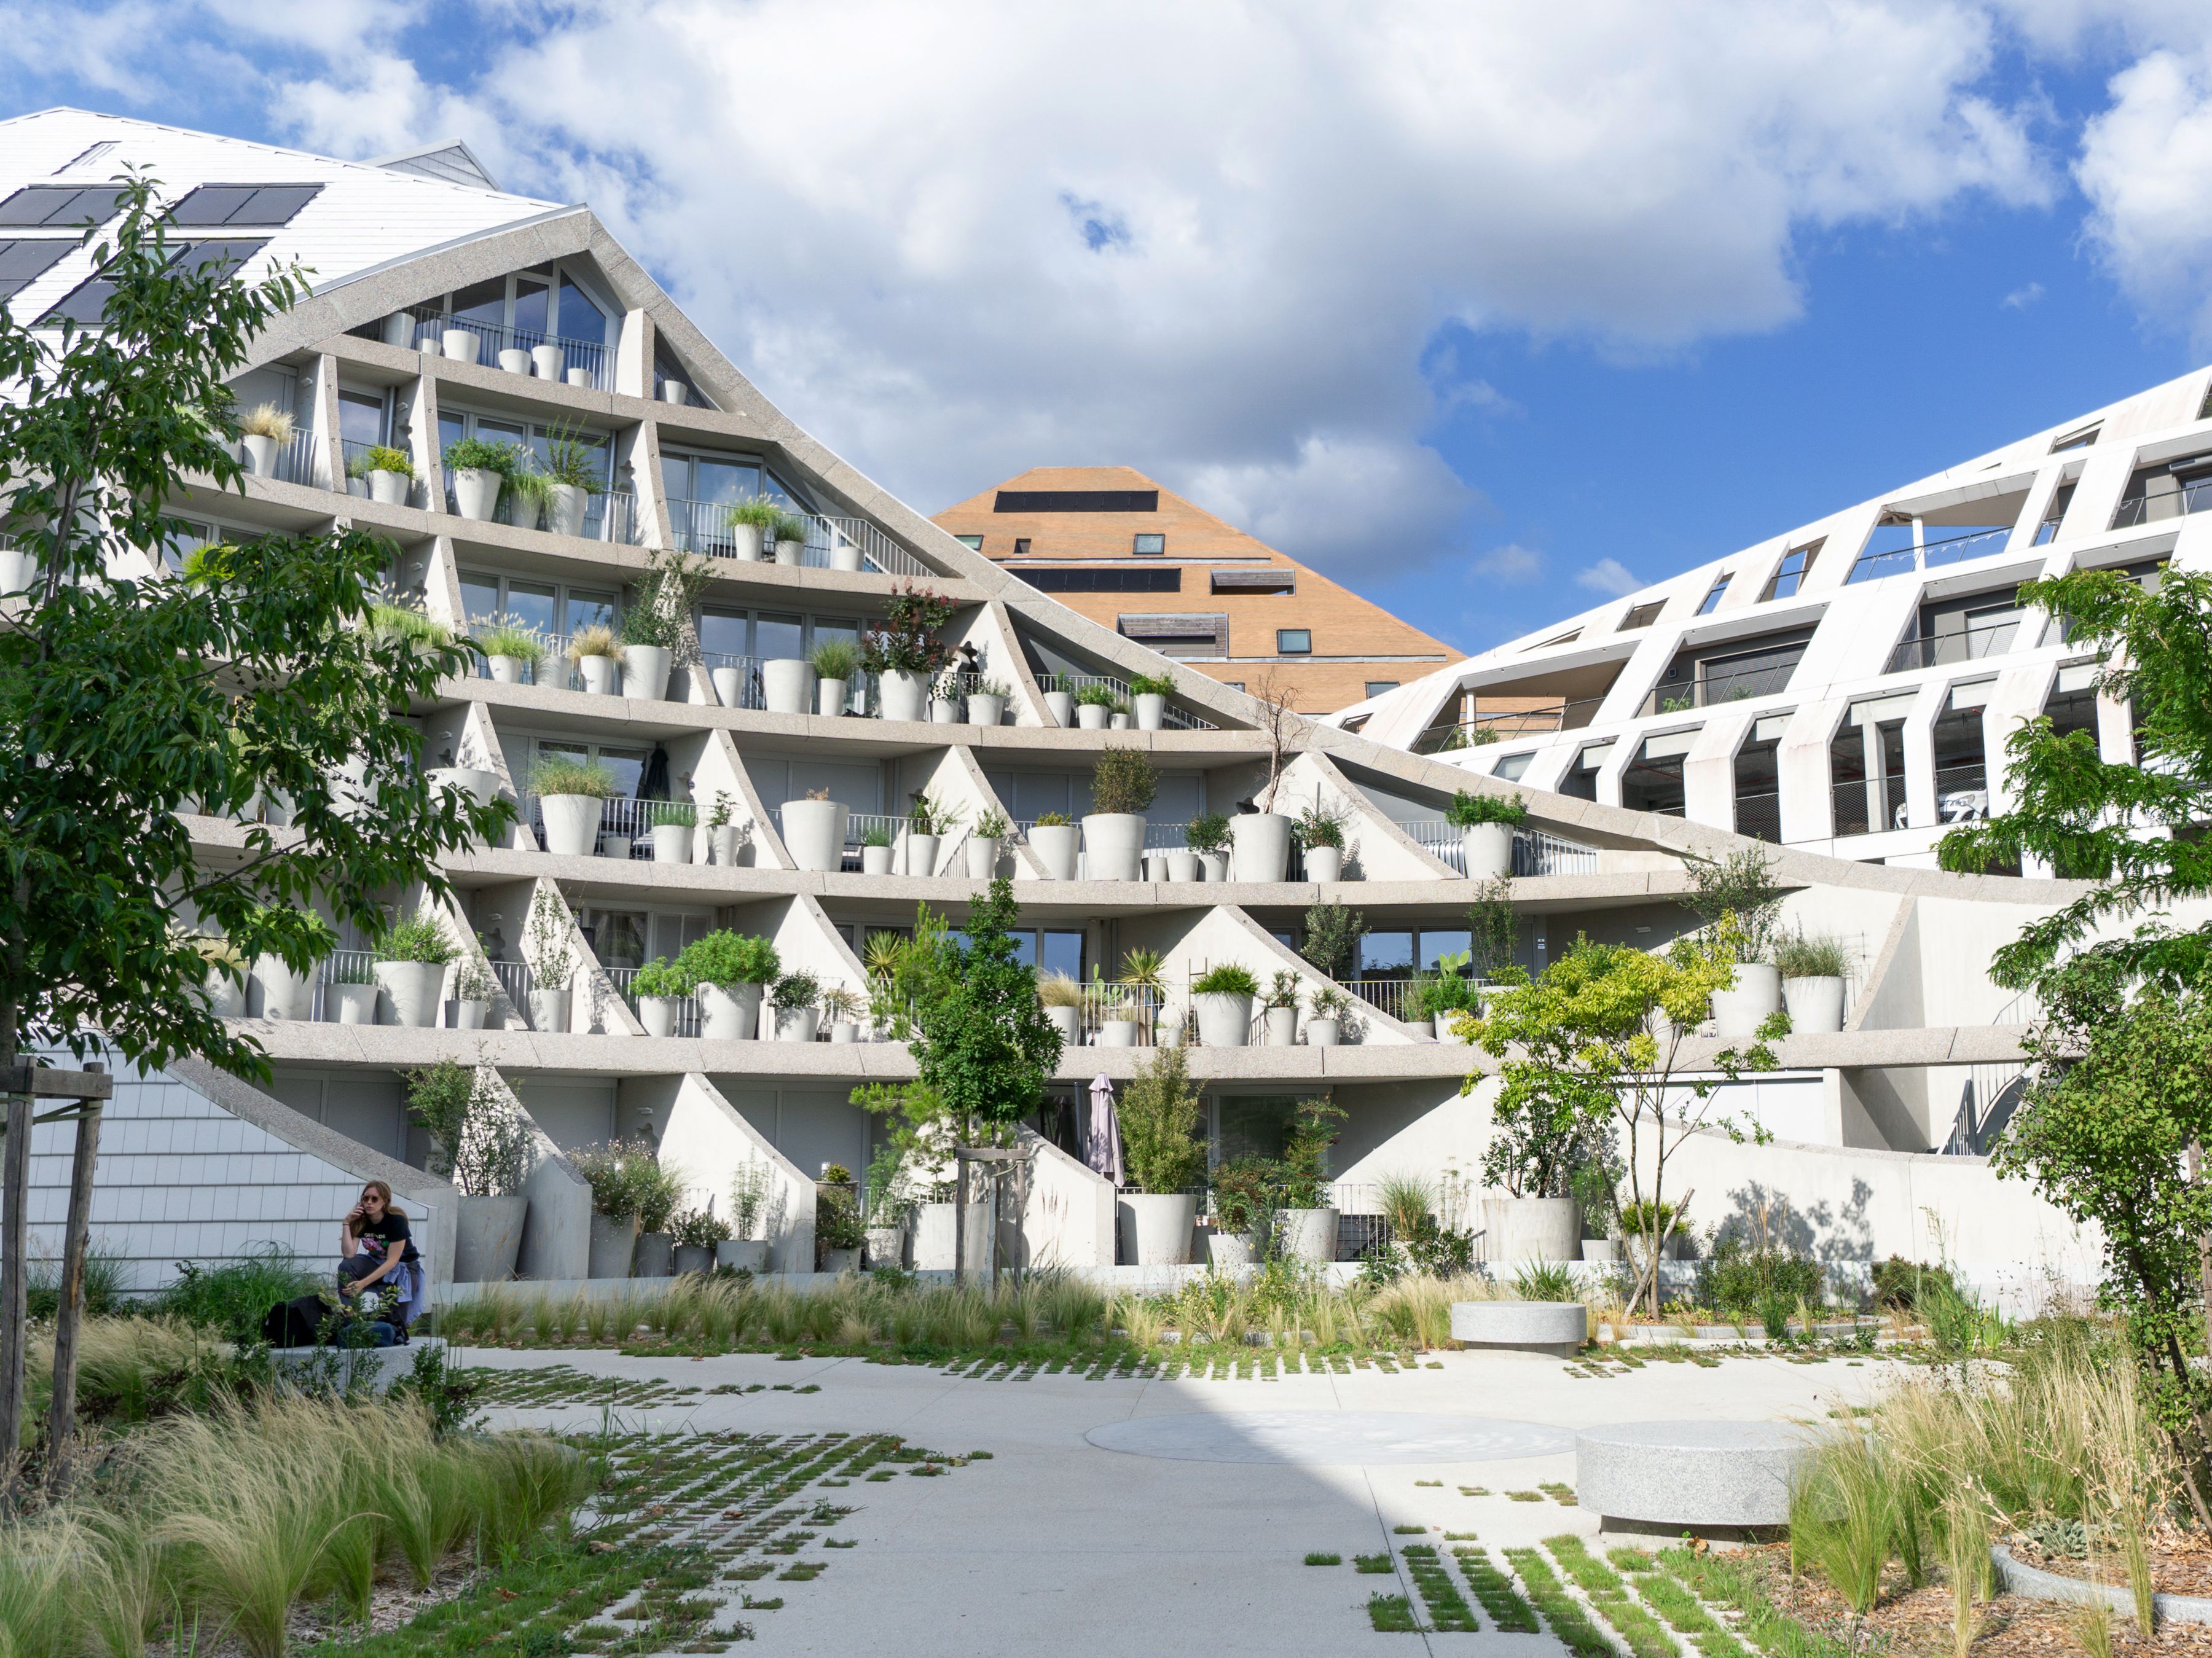
MVRDV La Vallée Verte, Bordeaux, France.
Credit Paul Lefevre
© MVRDV Winy Maas, Jacob van Rijs, Nathalie de Vries
The buildings’ unusual slopes and angled forms were shaped by a parametric approach called “suncuts,” which ensures every building receives a minimum amount of direct sunlight year-round without being overshadowed by its neighbors. Developed across 144 plots by a diverse group of local, national, and international designers, the district prioritizes sustainability, livability, and historic character—offering a vibrant update to the European city’s urban tradition.
MVRDV La Vallée Verte, Bordeaux, France.
Credit Paul Lefevre
© MVRDV Winy Maas, Jacob van Rijs, Nathalie de Vries
MVRDV La Vallée Verte, Bordeaux, France.
Credit Paul Lefevre
© MVRDV Winy Maas, Jacob van Rijs, Nathalie de Vries
Positioned on the northwestern edge of Bastide Niel, along the Quai des Queyries, La Vallée Verte exemplifies the masterplan’s principles. The project comprises three buildings on a triangular plot. Their street-facing façades and roofs are smooth, following the masterplan’s forms and daylighting requirements, and clad in light grey tiles that support its approach to reducing the urban heat island effect.
MVRDV La Vallée Verte, Bordeaux, France.
Credit Paul Lefevre
© MVRDV Winy Maas, Jacob van Rijs, Nathalie de Vries
MVRDV La Vallée Verte, Bordeaux, France.
Credit Paul Lefevre
© MVRDV Winy Maas, Jacob van Rijs, Nathalie de Vries
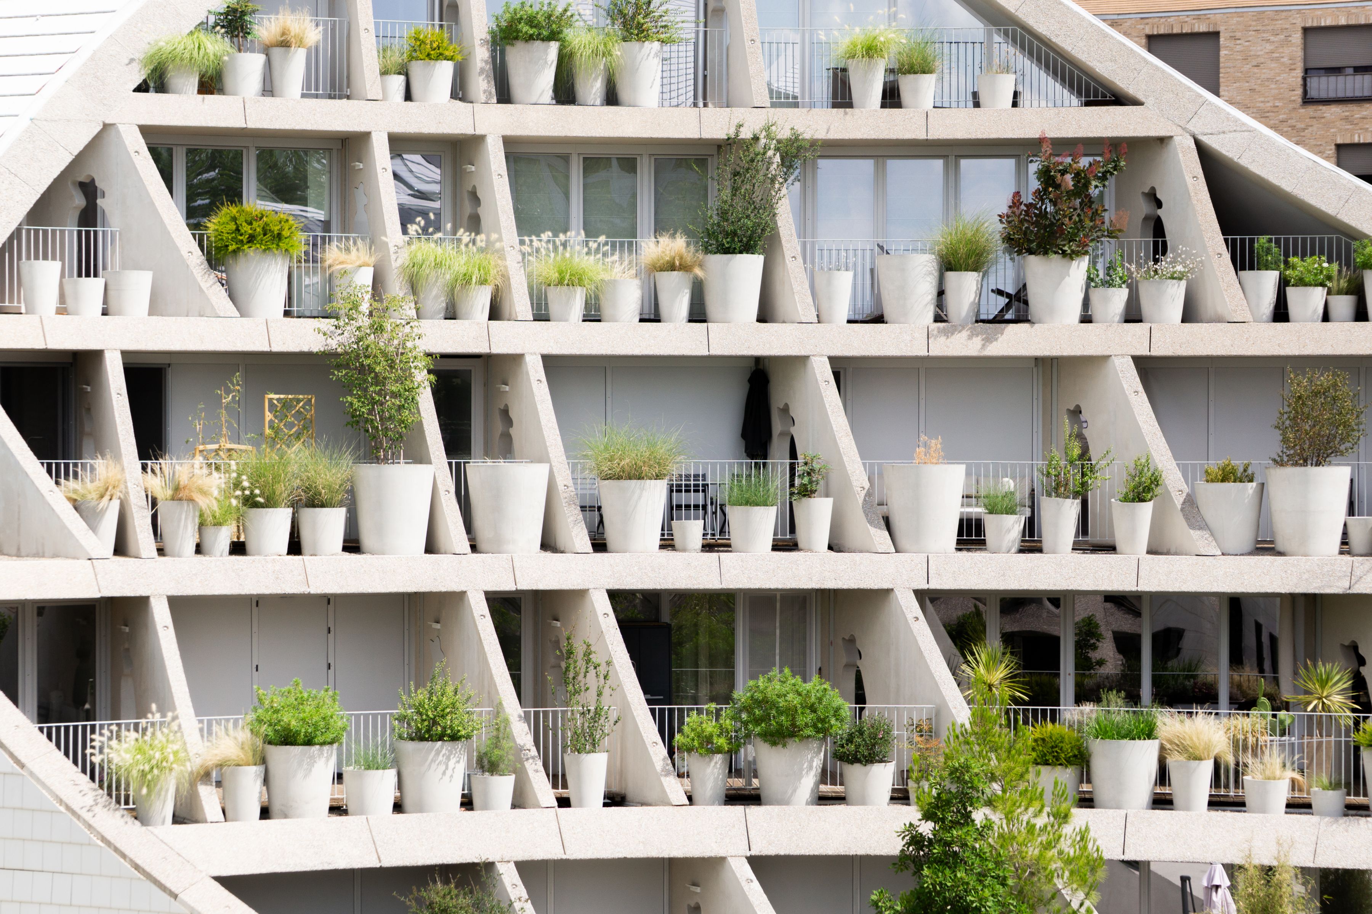
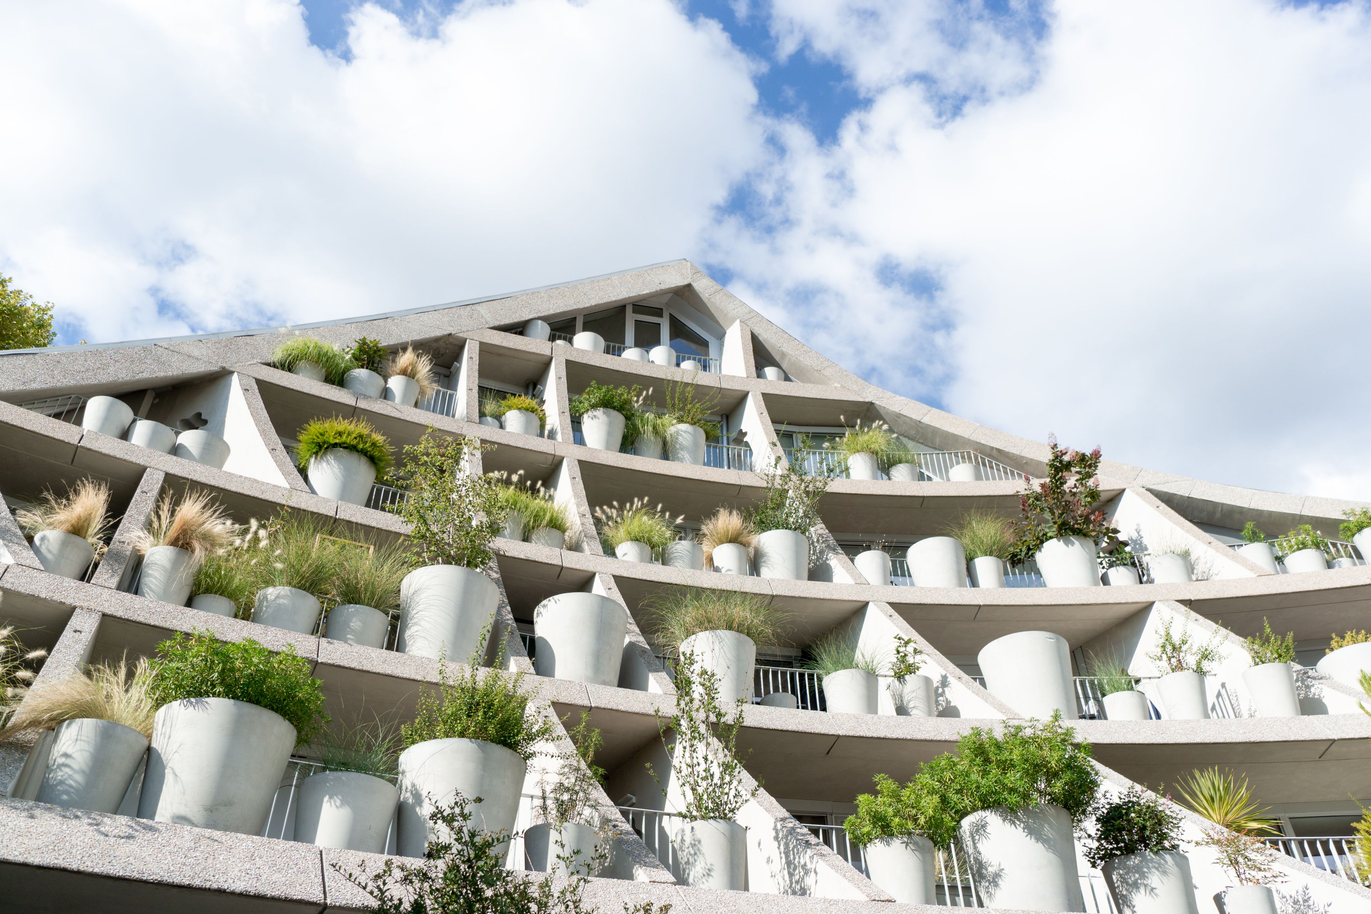
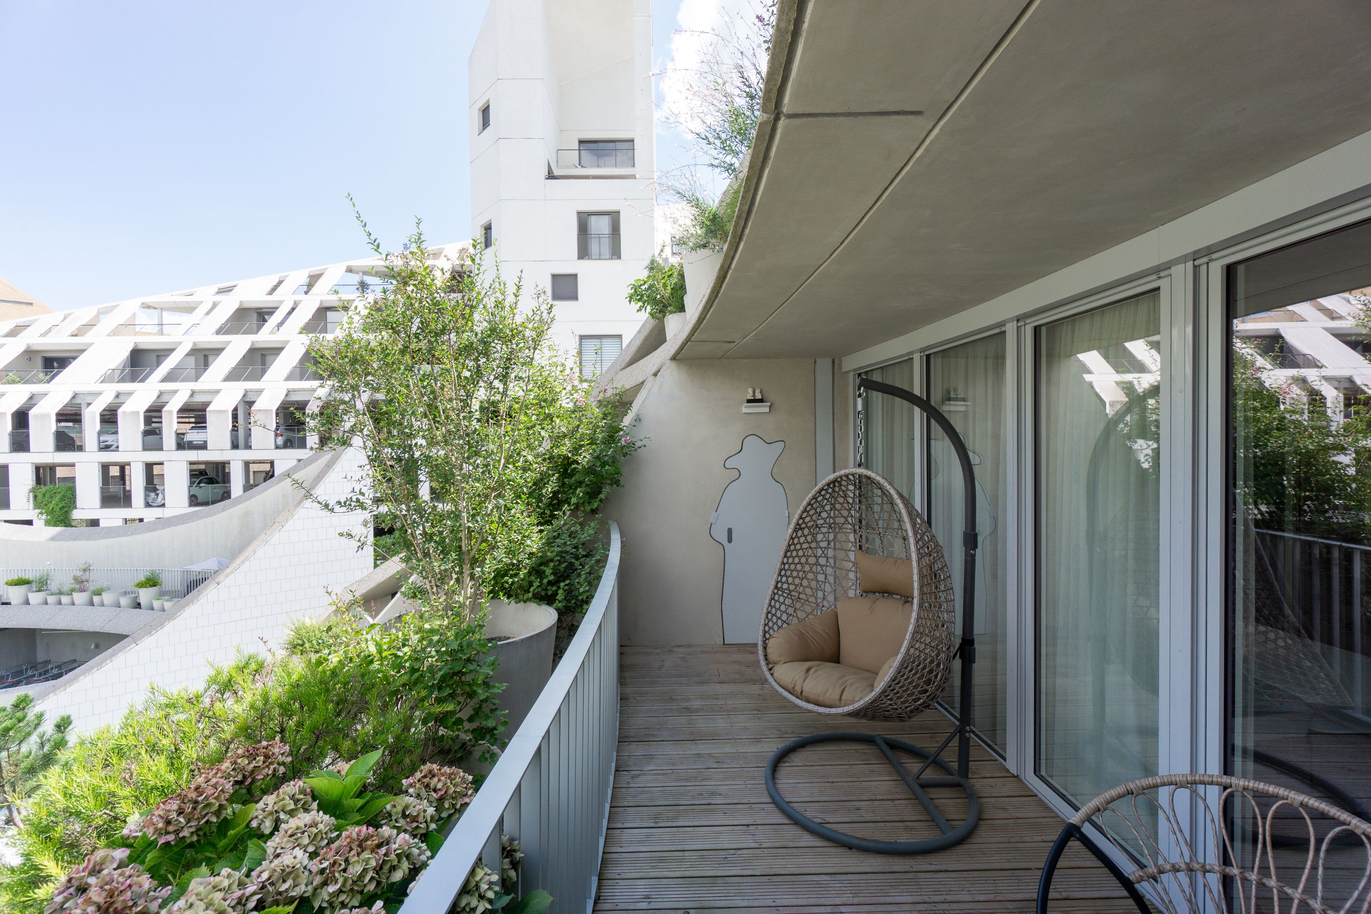
By contrast, at the centre of the site, the three blocks are hollowed out to form a circular courtyard, with greenery extending from the ground to the topmost floors. While the outward-facing façades are solid and flat, those facing the courtyard feature full-height openings onto private loggias. Plant pots of varying sizes line the loggia edges, supporting plants of all kinds—from flowering shrubs to small trees, and from evergreen to deciduous species. The project recreates a natural valley landscape, with different plants at different levels, to enable a diversity of species.
MVRDV La Vallée Verte, Bordeaux, France.
Credit Paul Lefevre
© MVRDV Winy Maas, Jacob van Rijs, Nathalie de Vries
MVRDV La Vallée Verte, Bordeaux, France.
Credit Paul Lefevre
© MVRDV Winy Maas, Jacob van Rijs, Nathalie de Vries
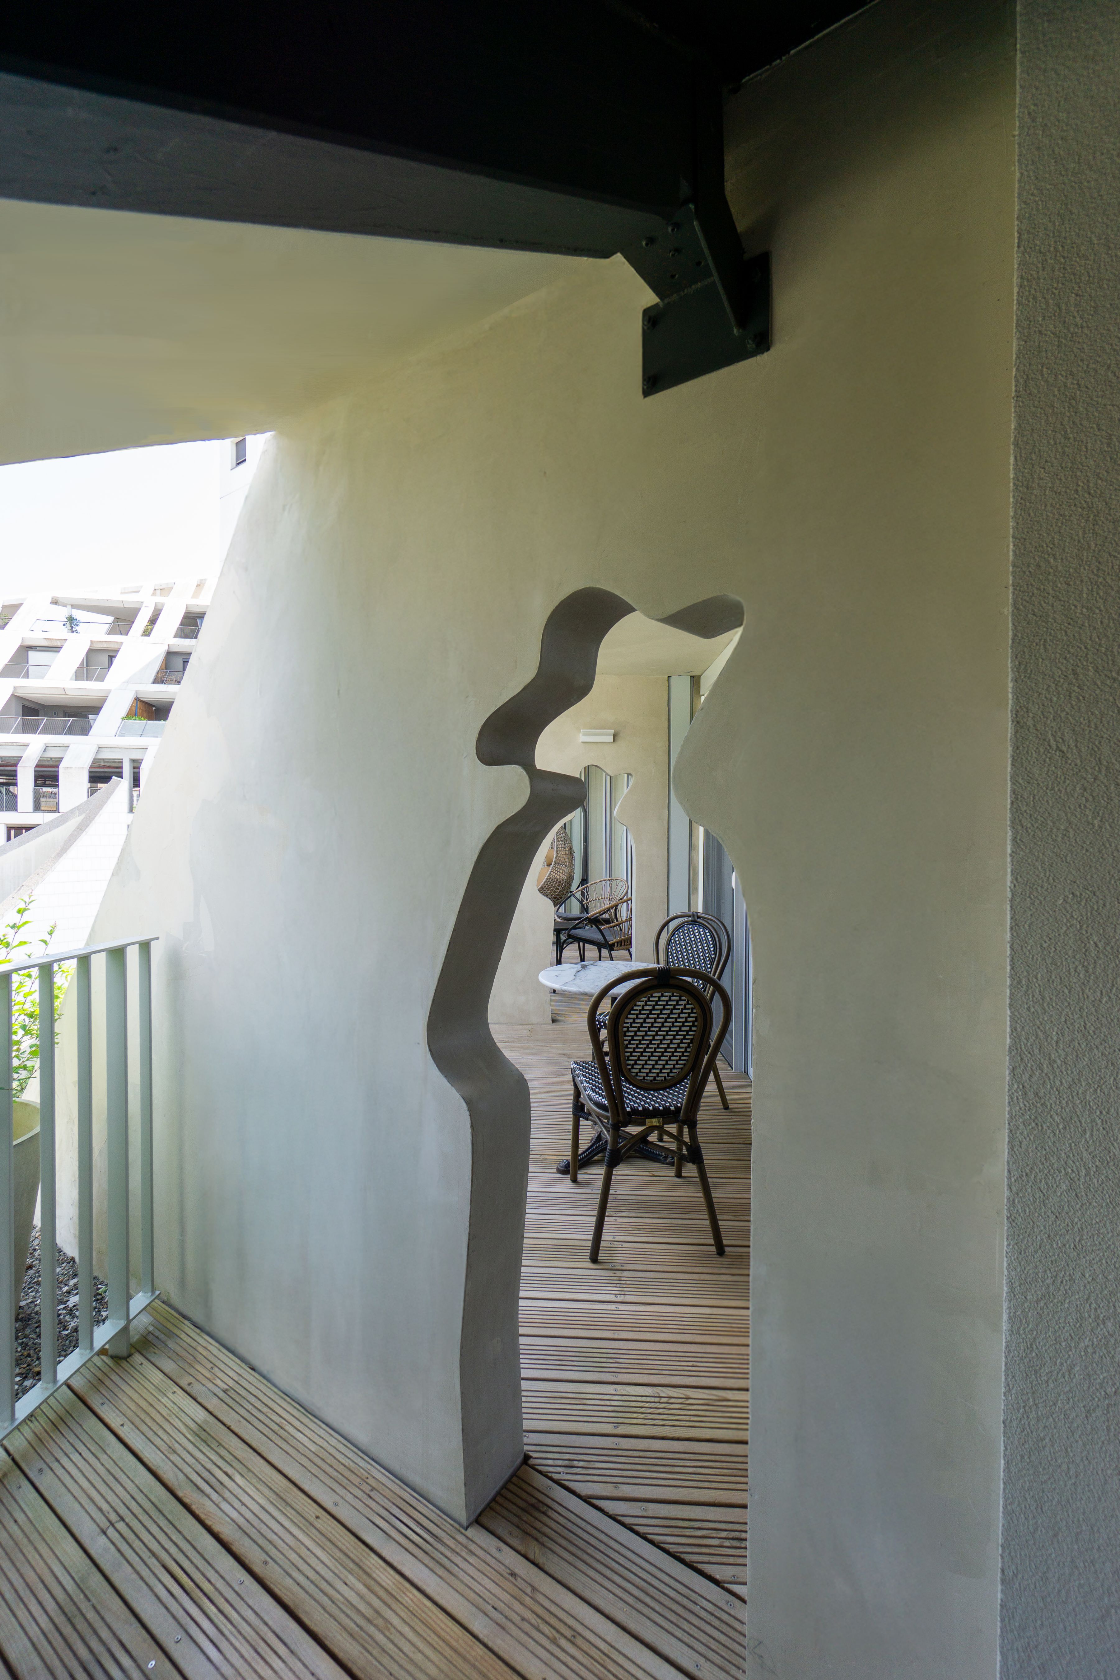
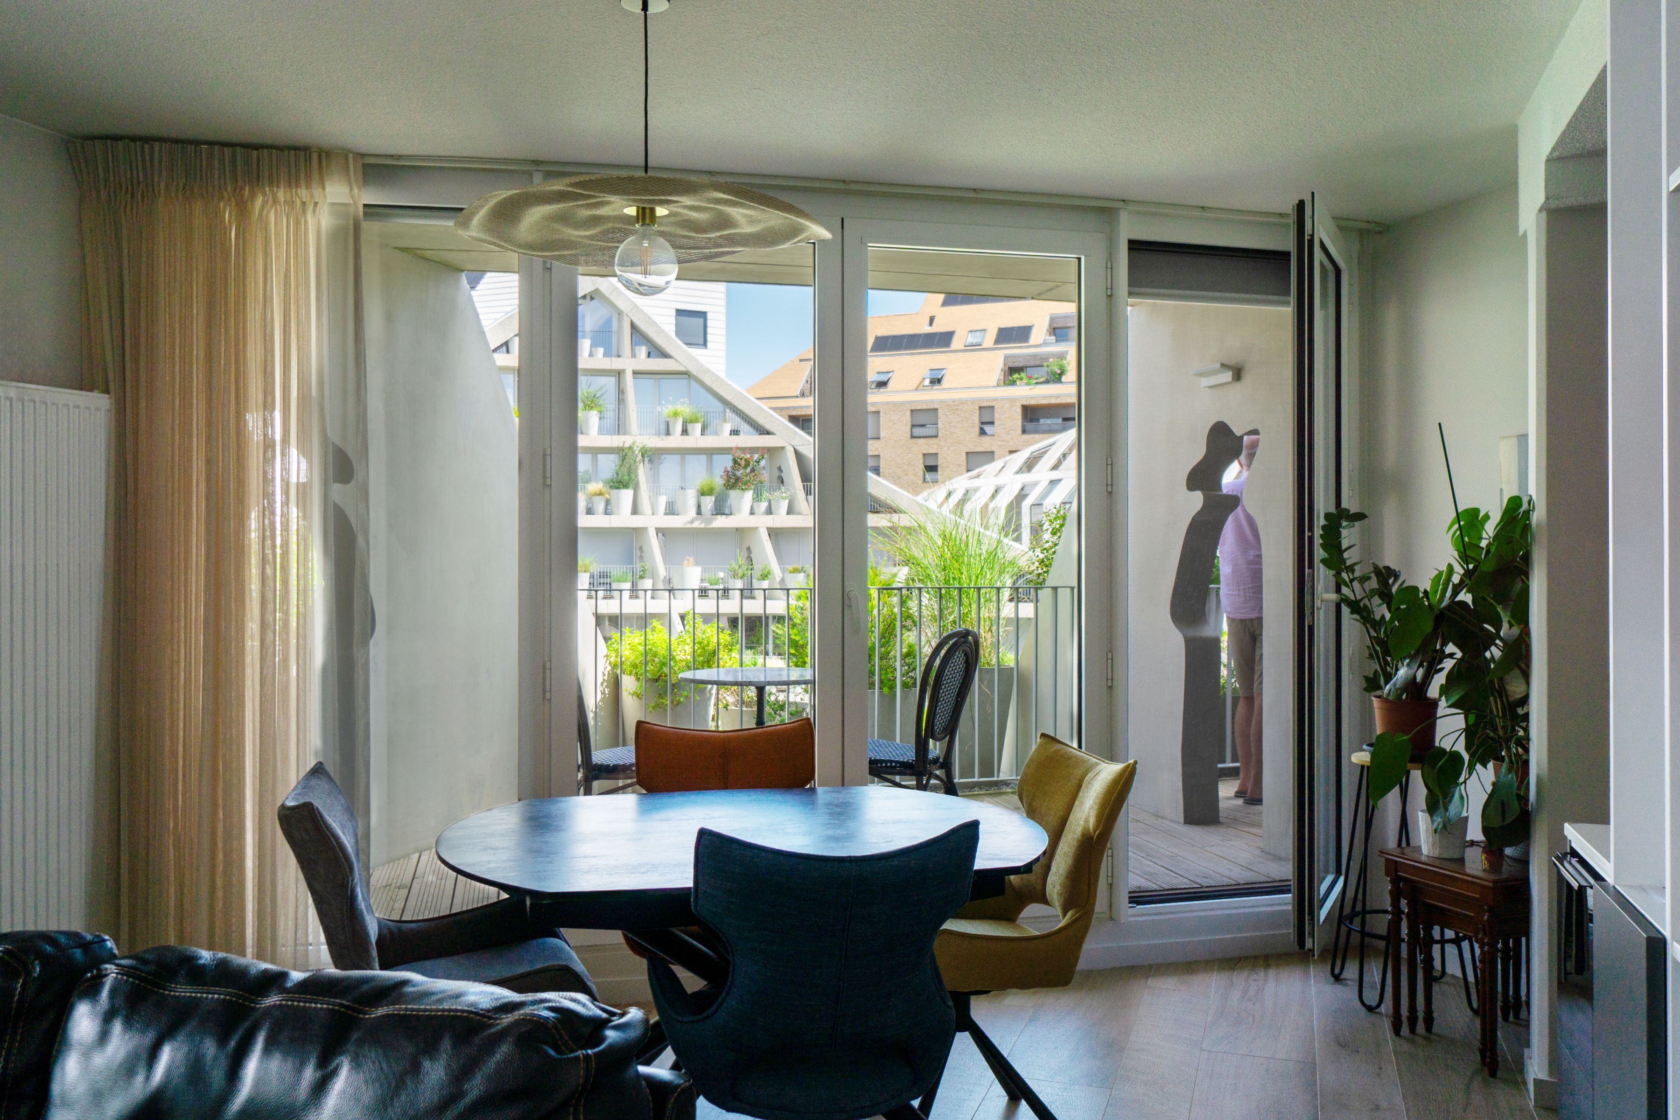
To ensure the continued health of the project’s greenery, the design provides a route for professional gardeners to access the length of the balconies and provide regular maintenance, with openings placed in the structural walls and steel doors separating the balconies of different neighbours. In a playful acknowledgement of their purpose, these openings and doors take the shape of a person, with a wide-brimmed hat clearly hinting at the silhouette of a gardener.
MVRDV La Vallée Verte, Bordeaux, France.
Credit Paul Lefevre
© MVRDV Winy Maas, Jacob van Rijs, Nathalie de Vries
MVRDV La Vallée Verte, Bordeaux, France.
Credit Paul Lefevre
© MVRDV Winy Maas, Jacob van Rijs, Nathalie de Vries
“One of the key motivations behind our Bastide Niel masterplan was to give this new piece of the city a sense of intimacy, shaping the district around historic traces to form a surprising network of cute streets, while the buildings are cut to admit sunlight. This results in a roofscape like icebergs that echo the old city.”
“Each architect should add their own interpretation, while staying within the rules,” says MVRDV founding partner Winy Maas. “With La Vallée Verte, we cut the three blocks and added an explosion of greenery, achieving intimacy in another way: the green courtyard is like a secret world, almost separate from the rest of the neighborhood; being there becomes a moment shared between visitors and the residents.”
MVRDV La Vallée Verte, Bordeaux, France.
Credit Paul Lefevre
© MVRDV Winy Maas, Jacob van Rijs, Nathalie de Vries
MVRDV La Vallée Verte, Bordeaux, France.
Credit Paul Lefevre
© MVRDV Winy Maas, Jacob van Rijs, Nathalie de Vries
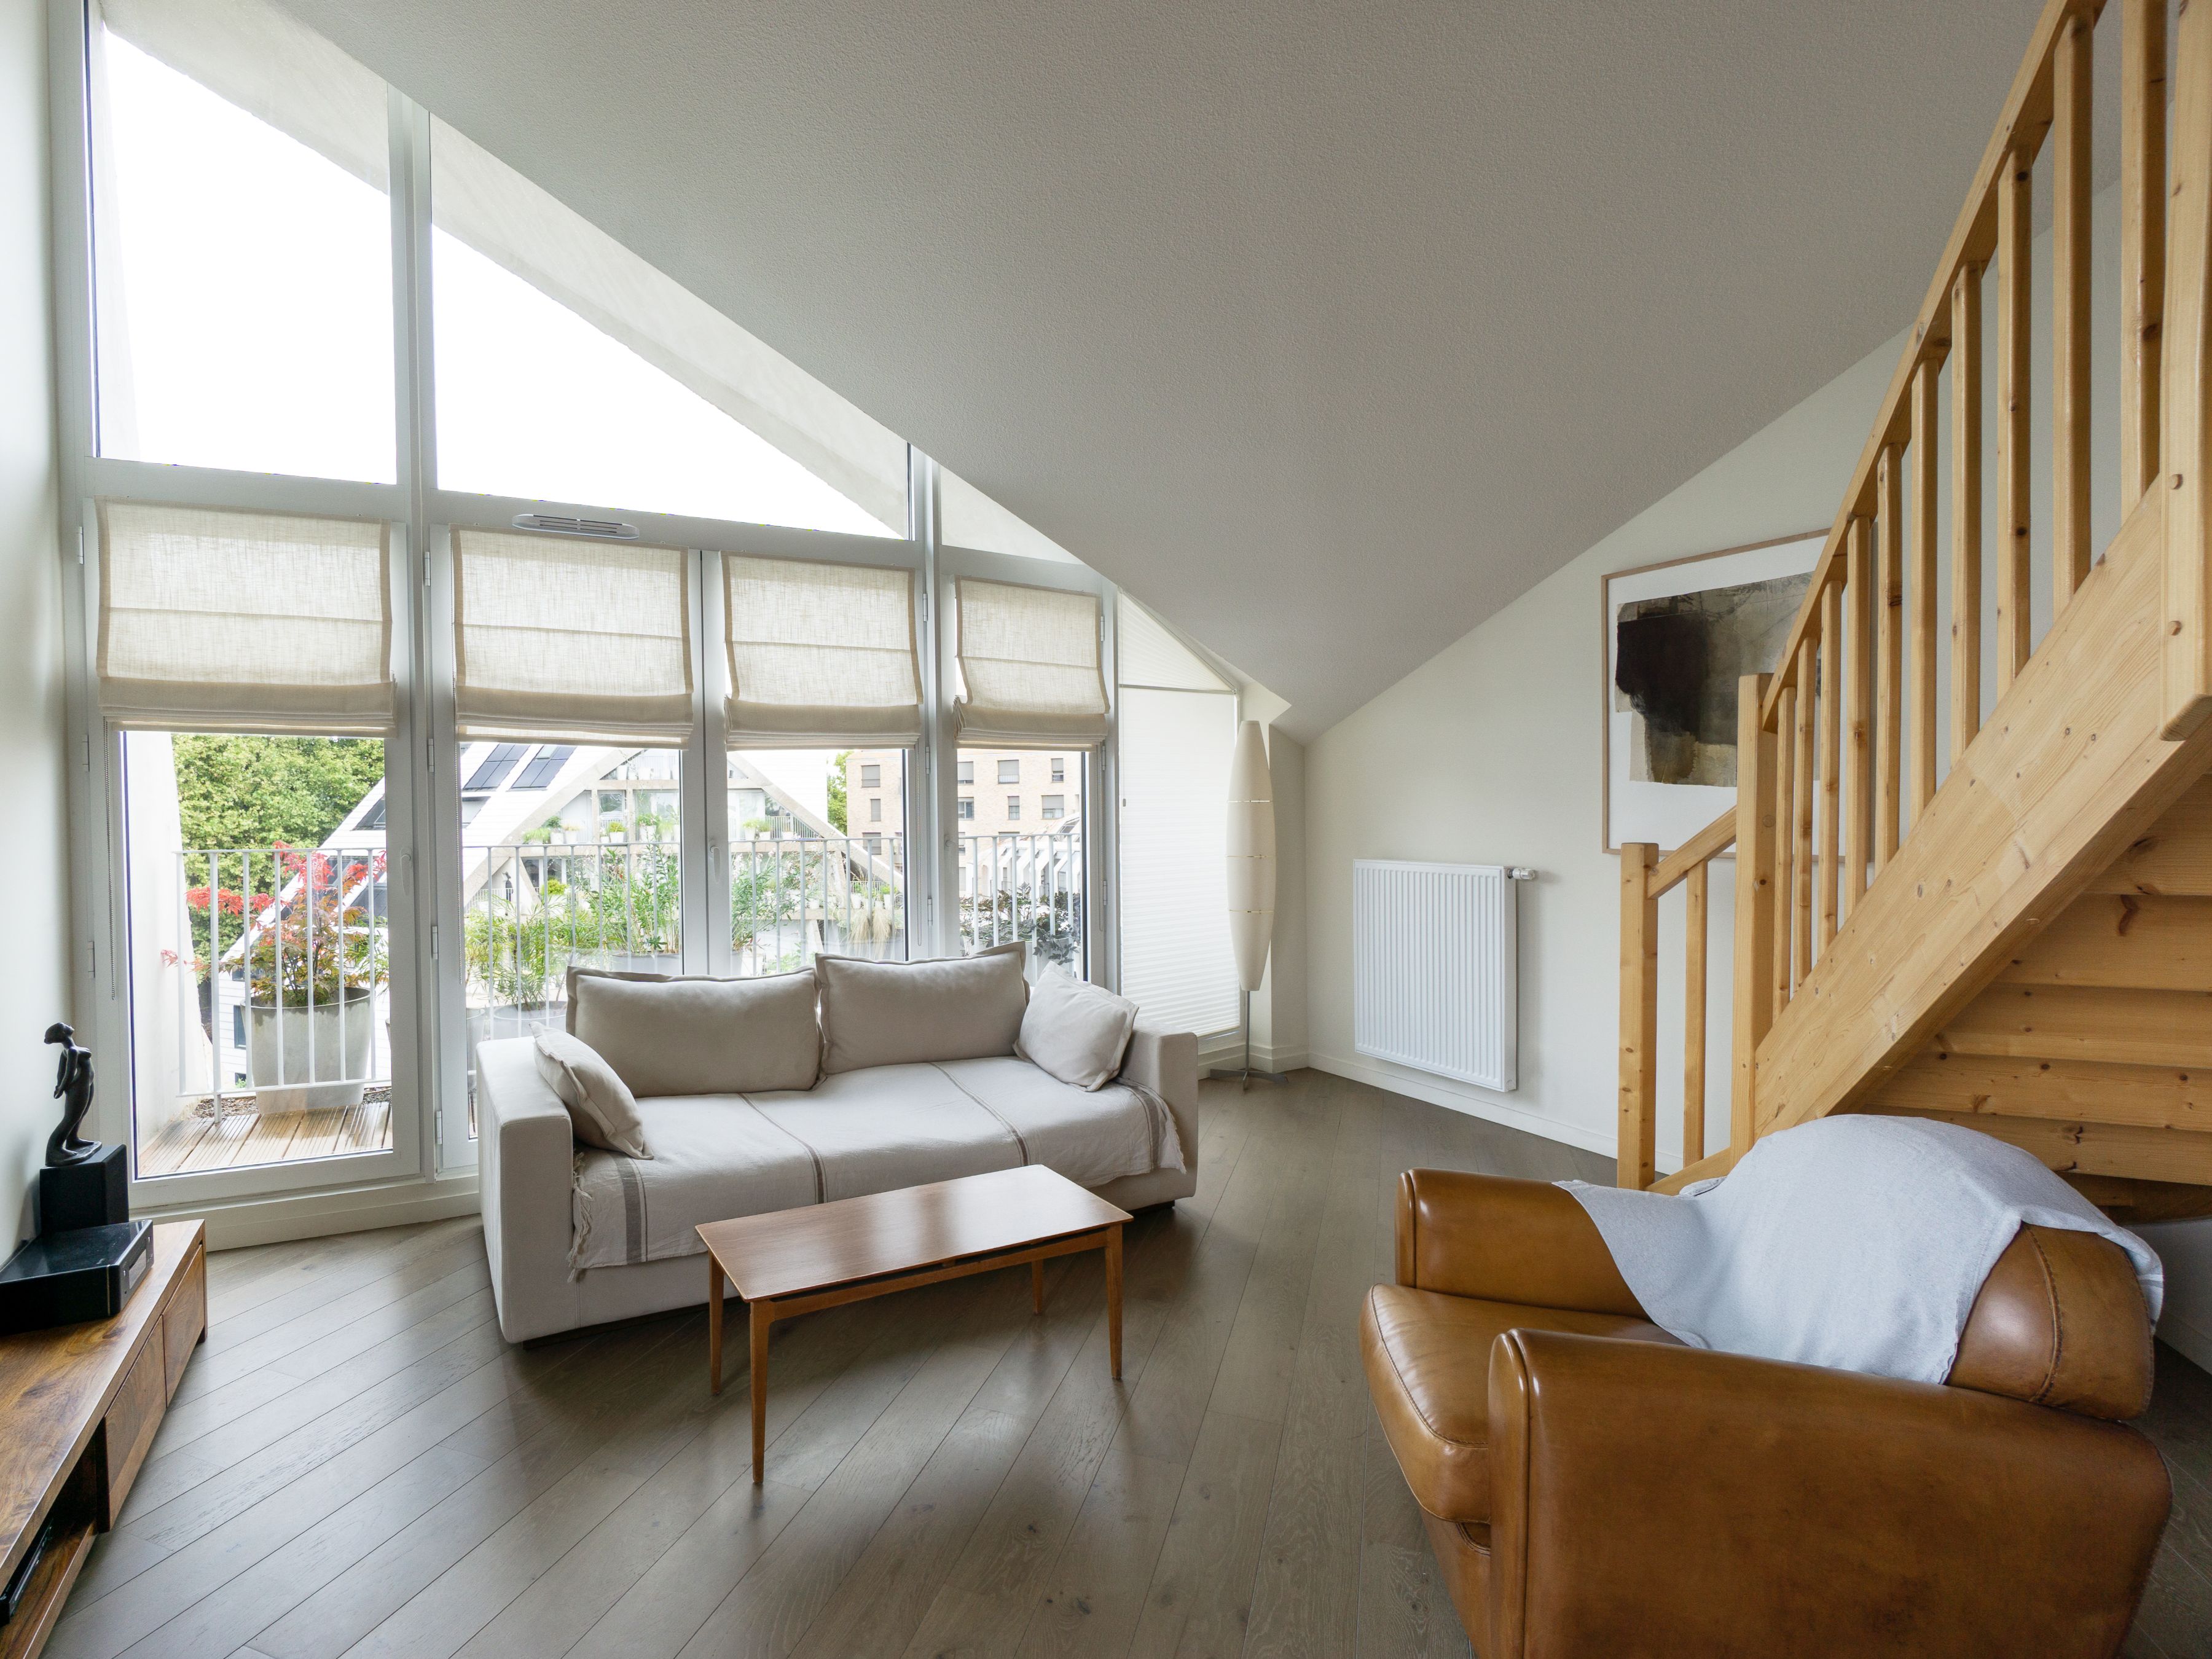
By offering a mix of apartments in different sizes, La Vallée Verte accommodates a diverse range of residents, from single first-time buyers to large families. The design includes a day-care center on the ground floor of one of the buildings, providing a secluded outdoor space for the children within the courtyard, which brightens daily life in the neighborhood.
MVRDV La Vallée Verte, Bordeaux, France.
Credit Paul Lefevre
© MVRDV Winy Maas, Jacob van Rijs, Nathalie de Vries
MVRDV La Vallée Verte, Bordeaux, France.
Credit Matthieu Lecouvey
© MVRDV Winy Maas, Jacob van Rijs, Nathalie de Vries
The entire Bastide Niel district is certified under France’s EcoQuartier initiative. In line with the neighborhood’s broader sustainability strategy, La Vallée Verte is connected to the district heating system, and photovoltaic panels supply part of its electricity. The project also adheres to Bastide Niel’s principles for a porous streetscape, allowing rainwater and floodwater to be absorbed—an important consideration given its location in the Garonne River floodplain. Parking for the surrounding community is consolidated in a nearby above-ground structure, reducing both the risk of flood damage and the project’s embodied carbon emissions. Ground-floor apartments are elevated to allow water to pass through.


