
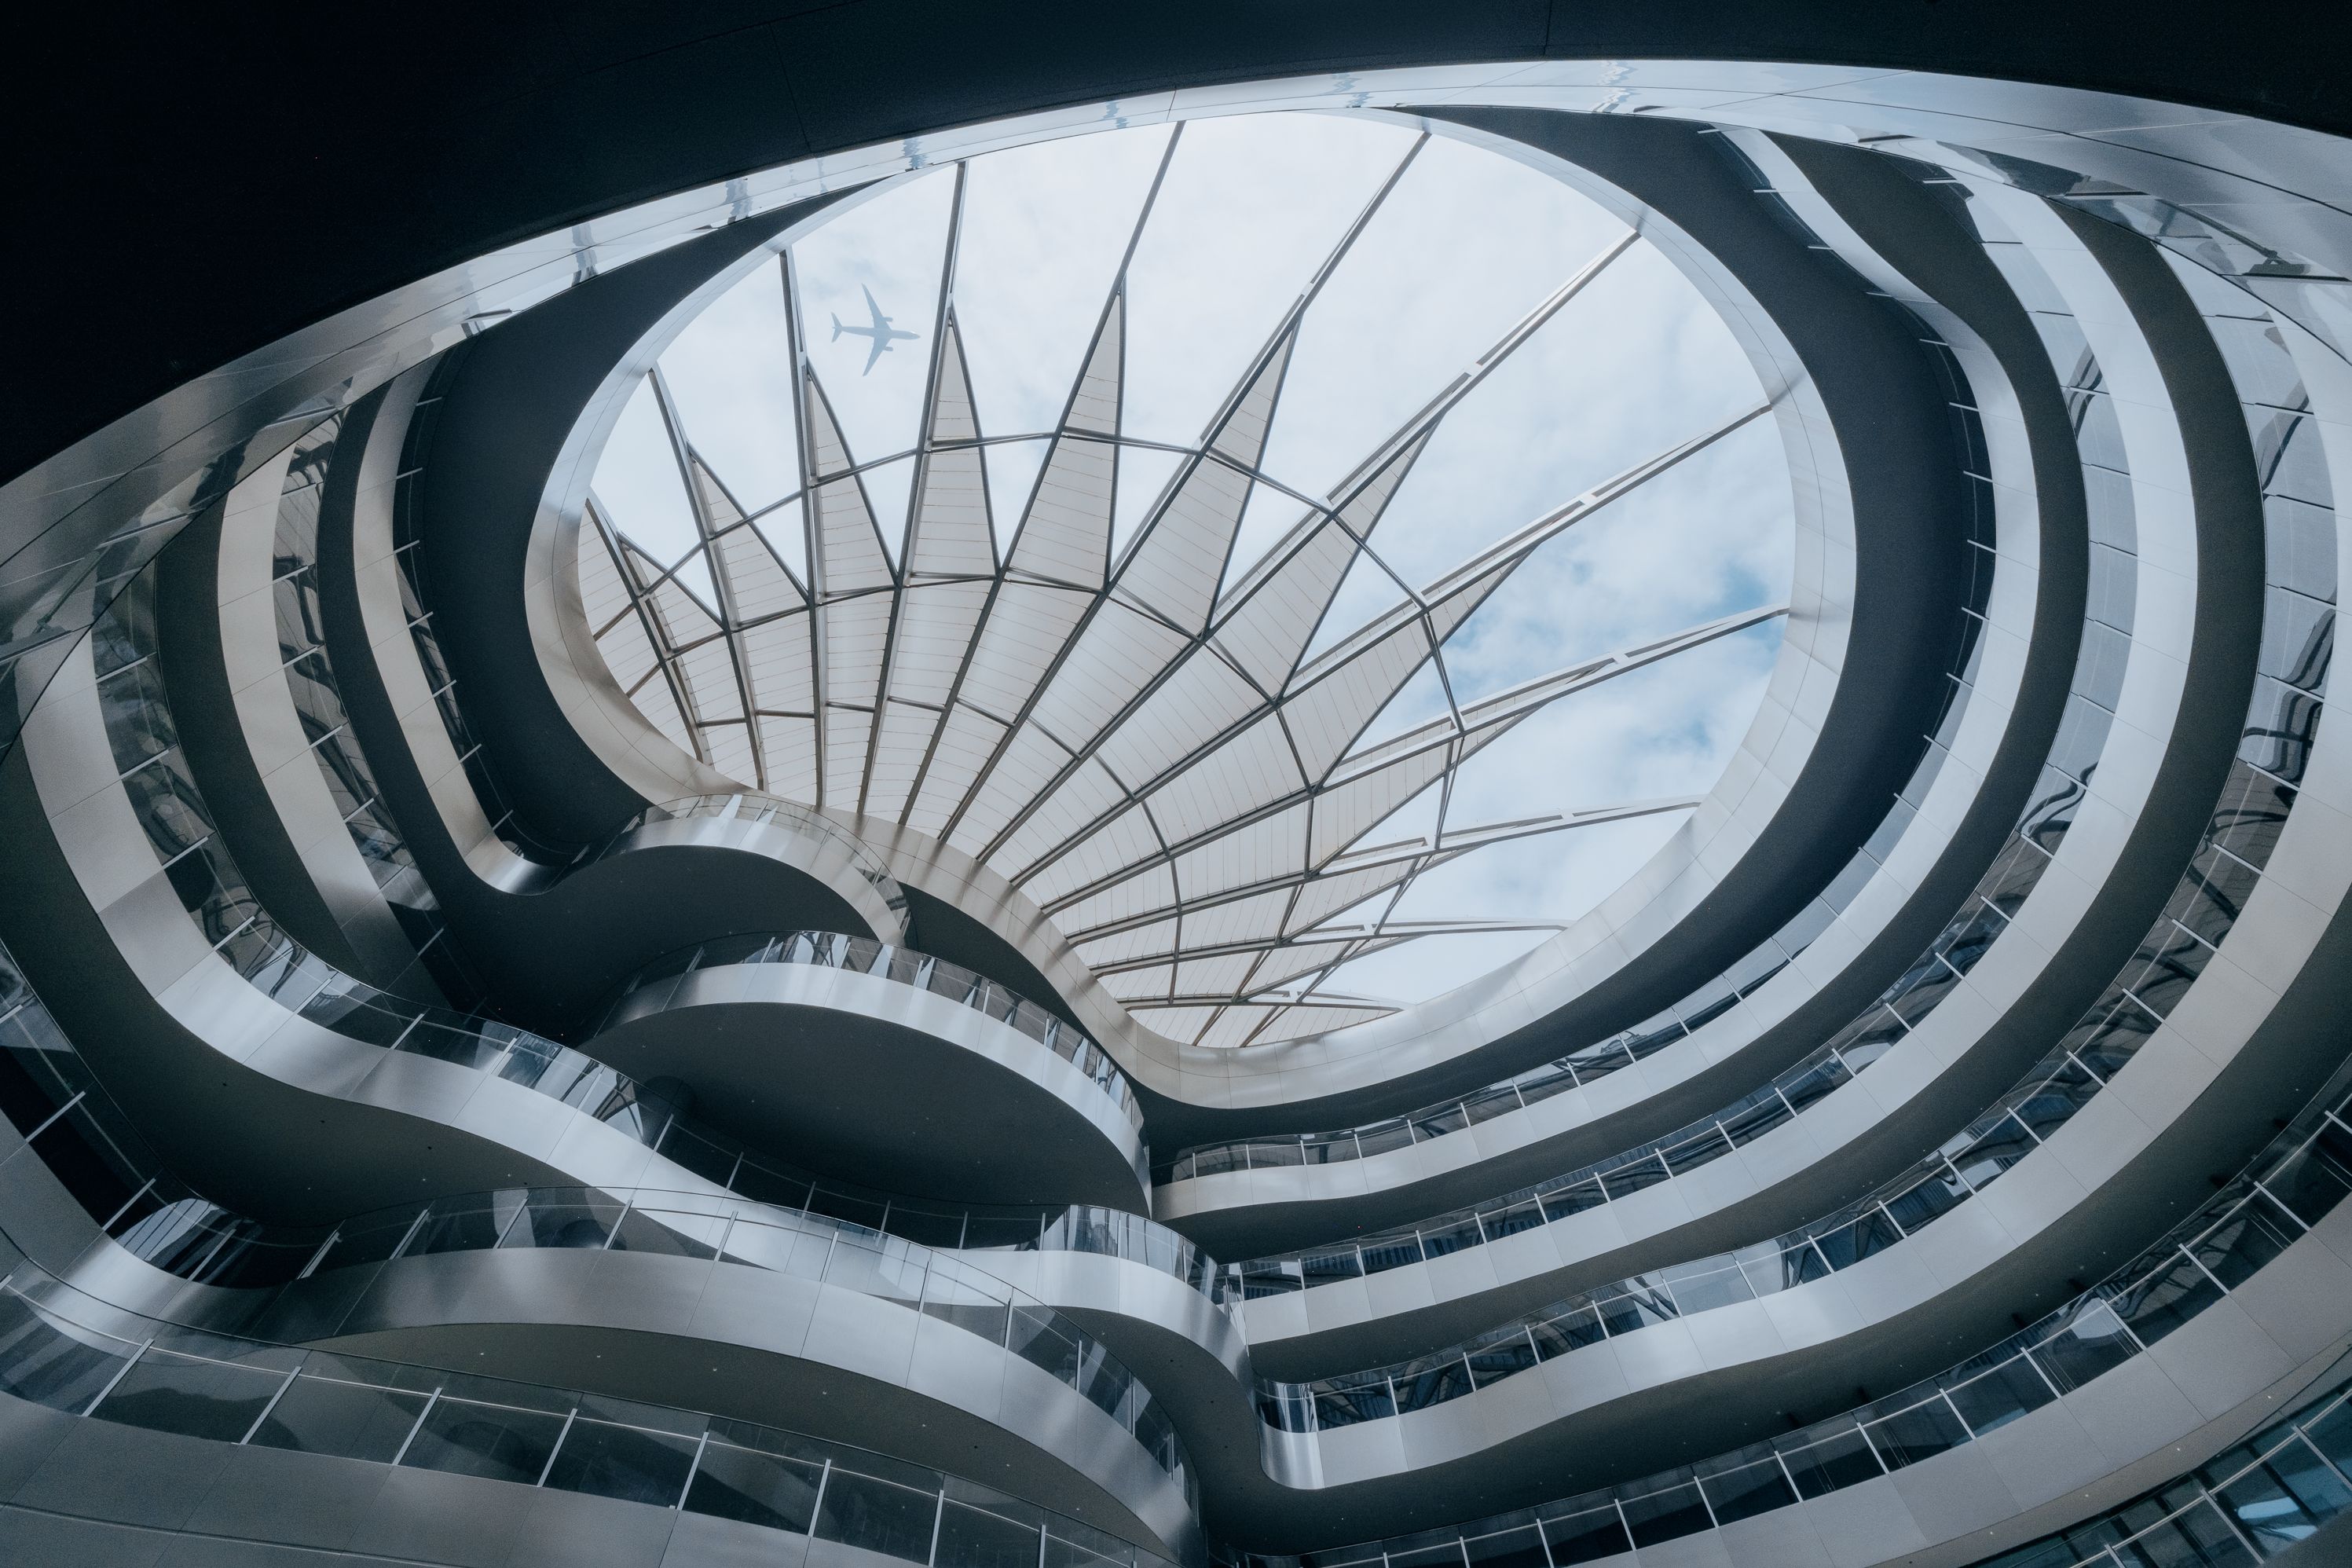
MAD Tengyun Center (Tencent Cloudrise)
Credit Zhu Yumeng
MAD Architects finishes the Tengyun Center (Tencent Cloudrise), the impressive core building complex at Tencent’s Headquarters Campus in Shenzhen, China.
The most renowned tech headquarters often tend to focus inwardly, creating self-contained environments for their staff while keeping outsiders at a distance. In contrast, Tencent’s new headquarters, designed by MAD—led by Ma Yansong, Dang Qun, and Yosuke Hayano—takes a different route.
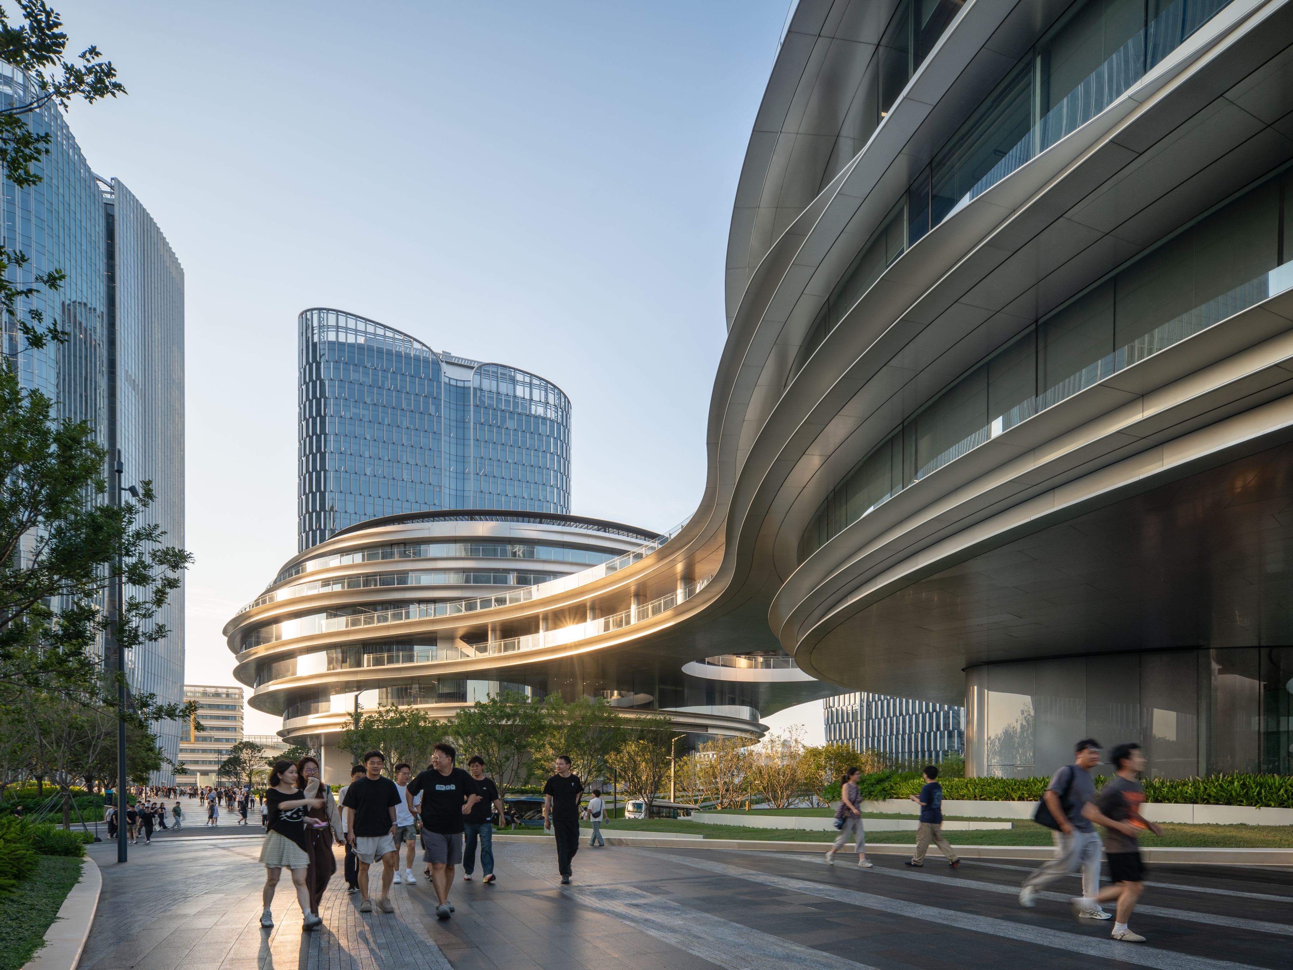
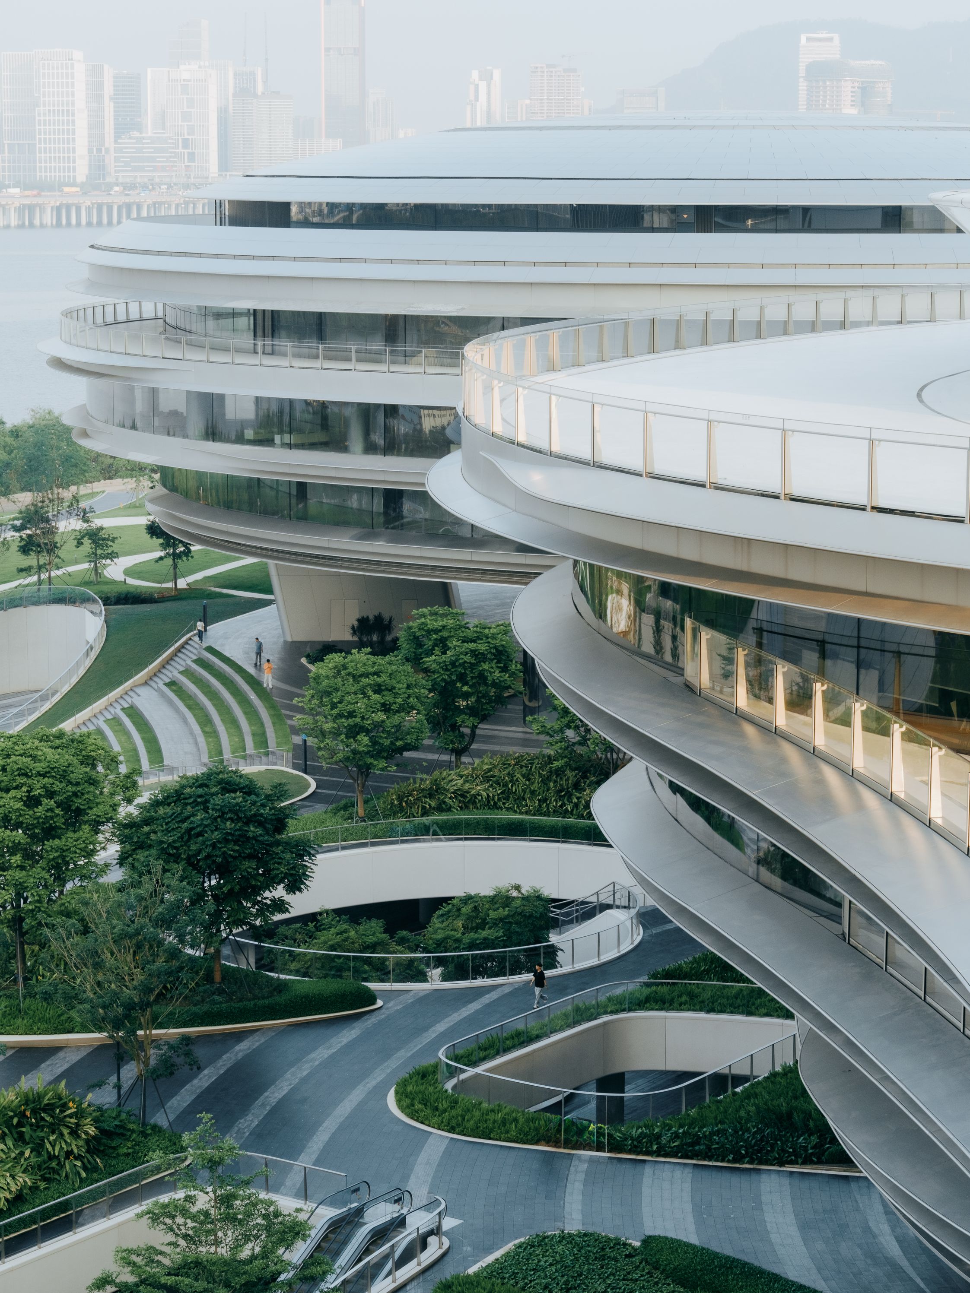
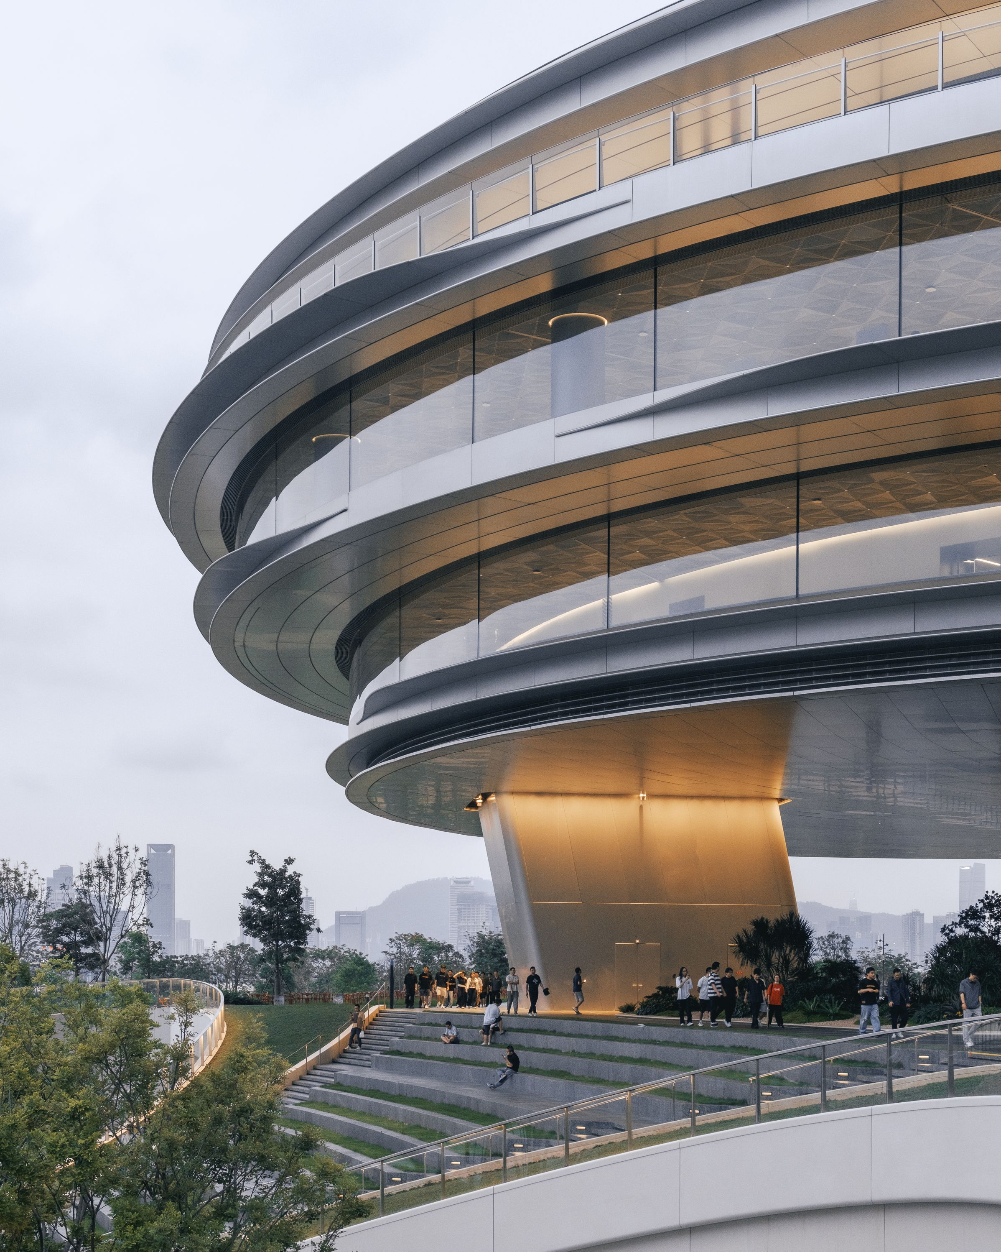
The Tengyun Center (Tencent Cloudrise) raises its main structure by about 8.6 meters, restoring the ground level to the city. The building has no walls, and the space beneath is an open, accessible public zone where pedestrians, families, and passersby can walk freely without entering the company.
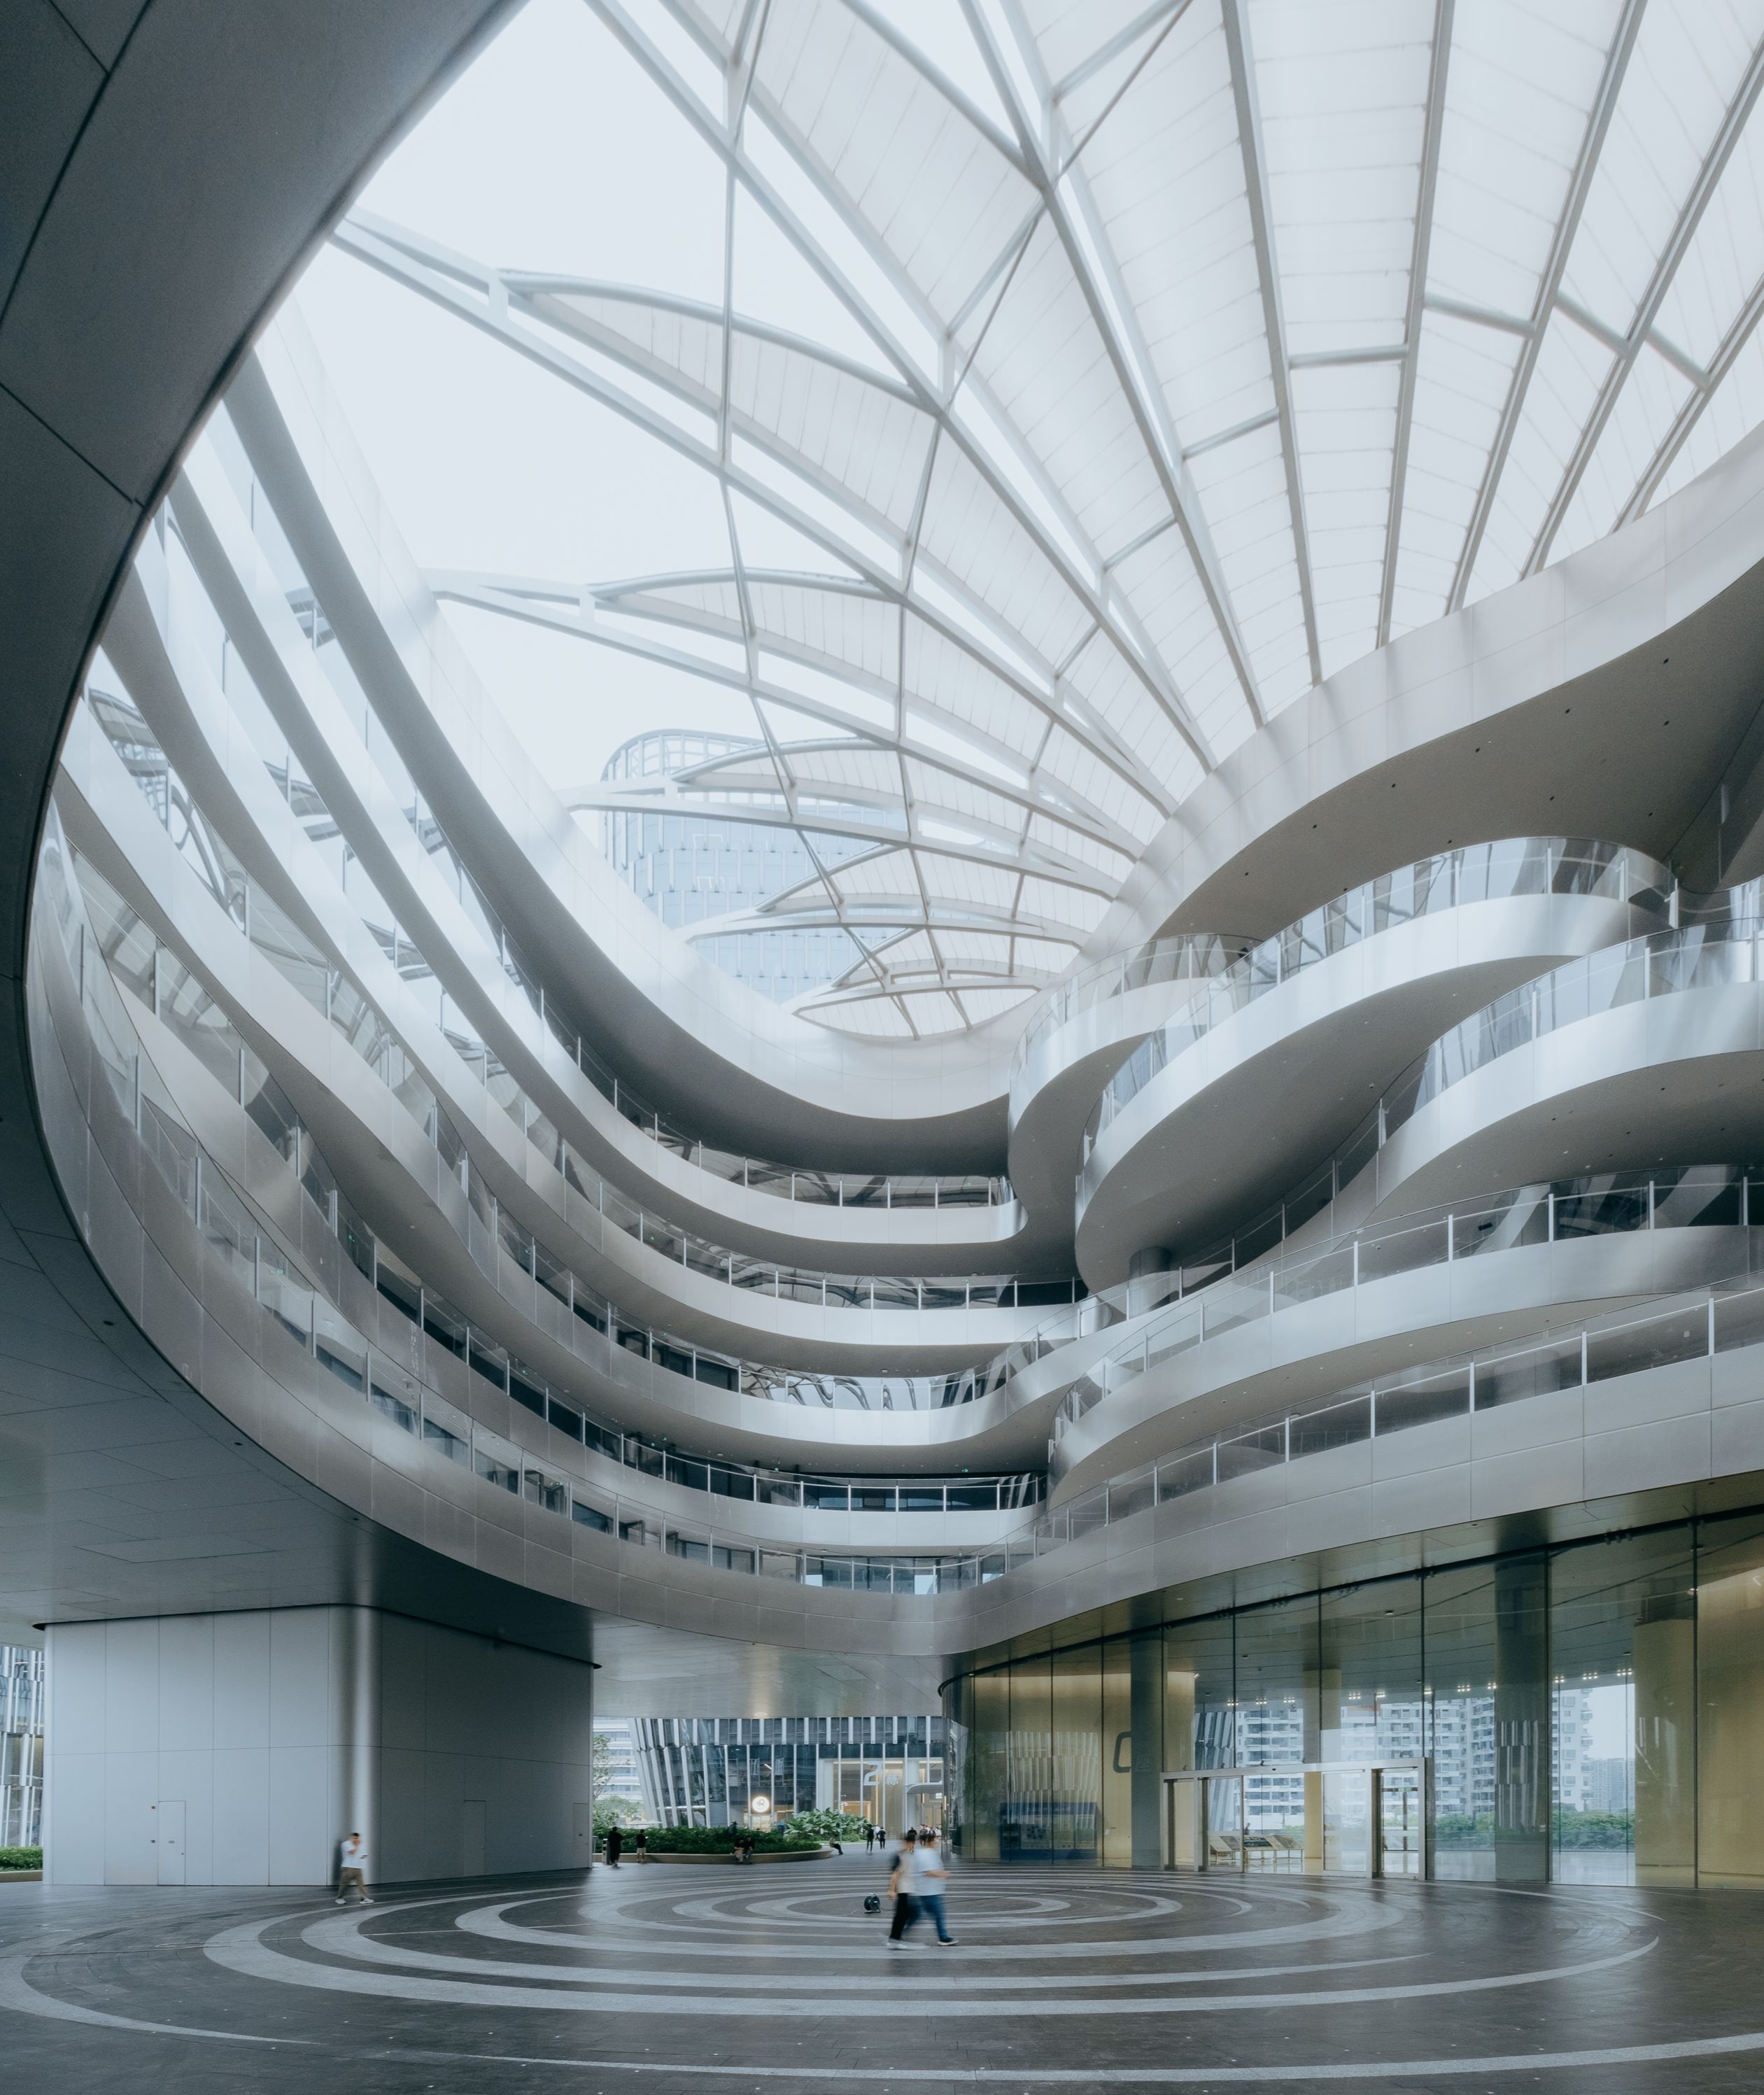
MAD Tengyun Center (Tencent Cloudrise)
Credit Zhu Yumeng
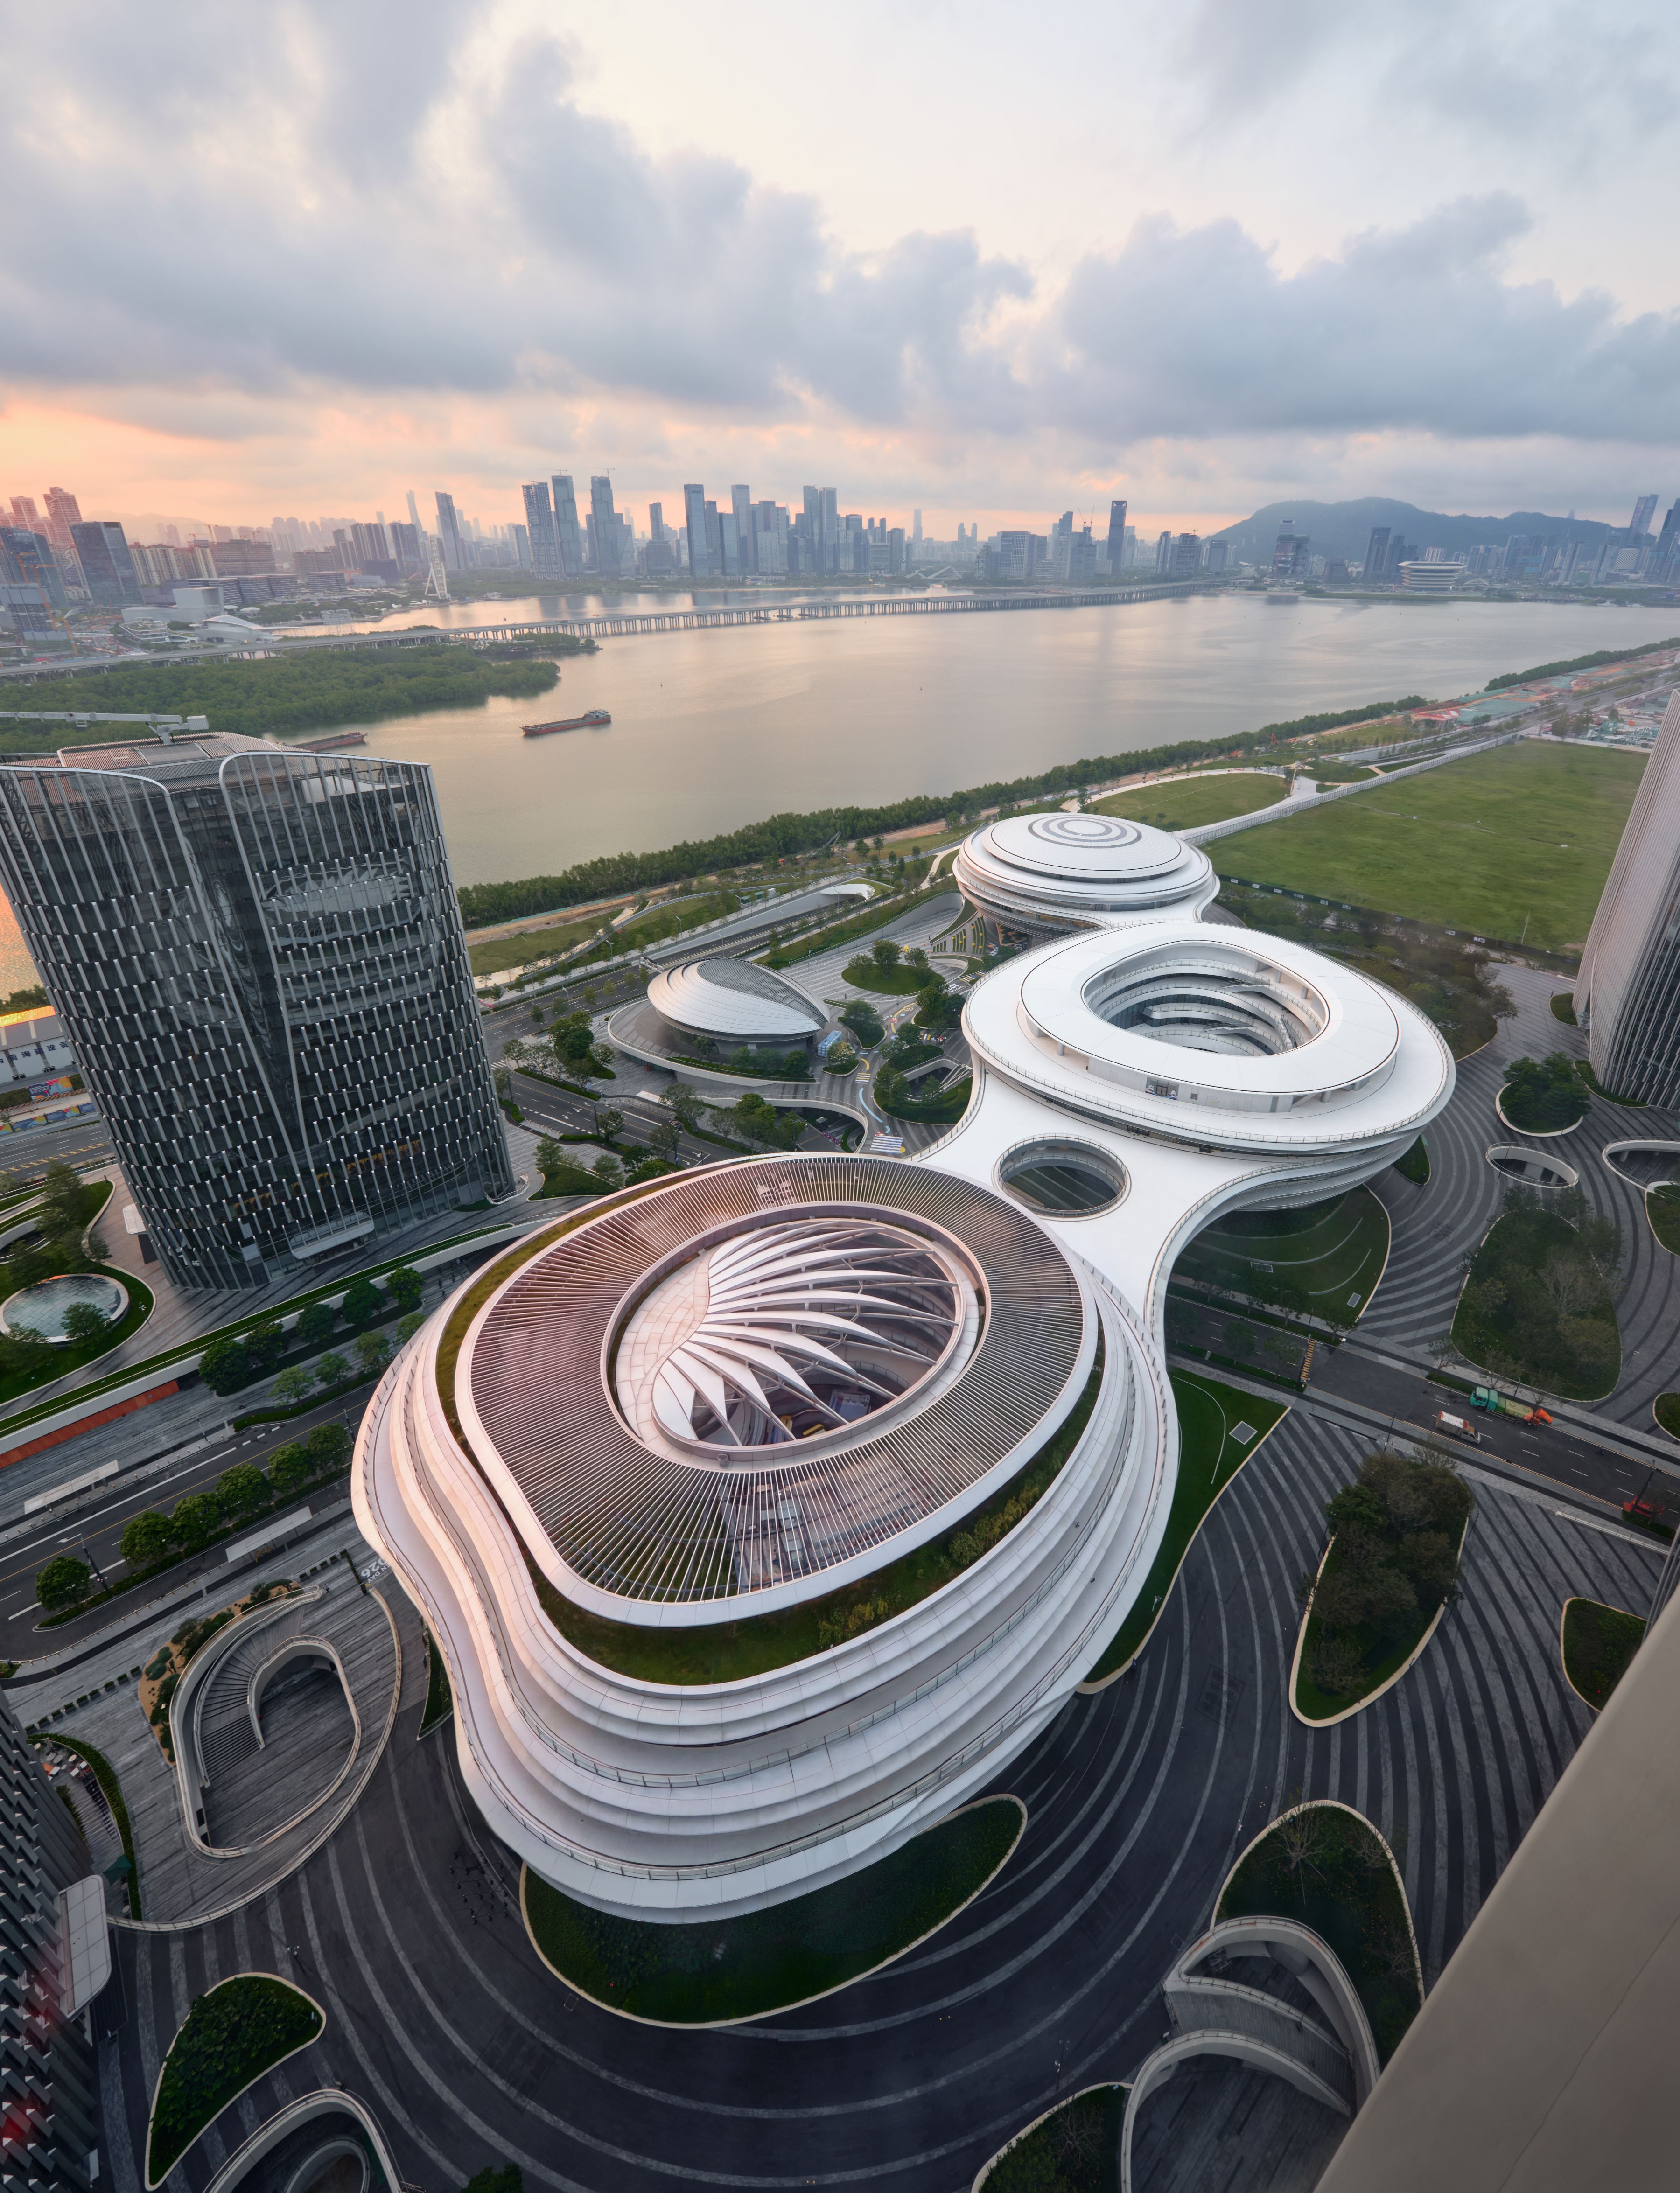
MAD Tengyun Center (Tencent Cloudrise)
Credit AOG Vision
Completed in Shenzhen’s Da Chan Bay and now open as part of Tencent’s broader campus, the project reframes one of the most guarded building types in the world, the corporate headquarters, as a piece of public infrastructure.
“Floating is not a visual effect; it’s a spatial idea. By lifting the headquarters, we give the ground back to the city. It’s not about making a closed-off corporate icon, but about letting the building become part of everyday urban life. In this sense, ‘floating’ is simply a way to make public space more open and accessible.” — Ma Yansong, Founder and Principal Partner, MAD
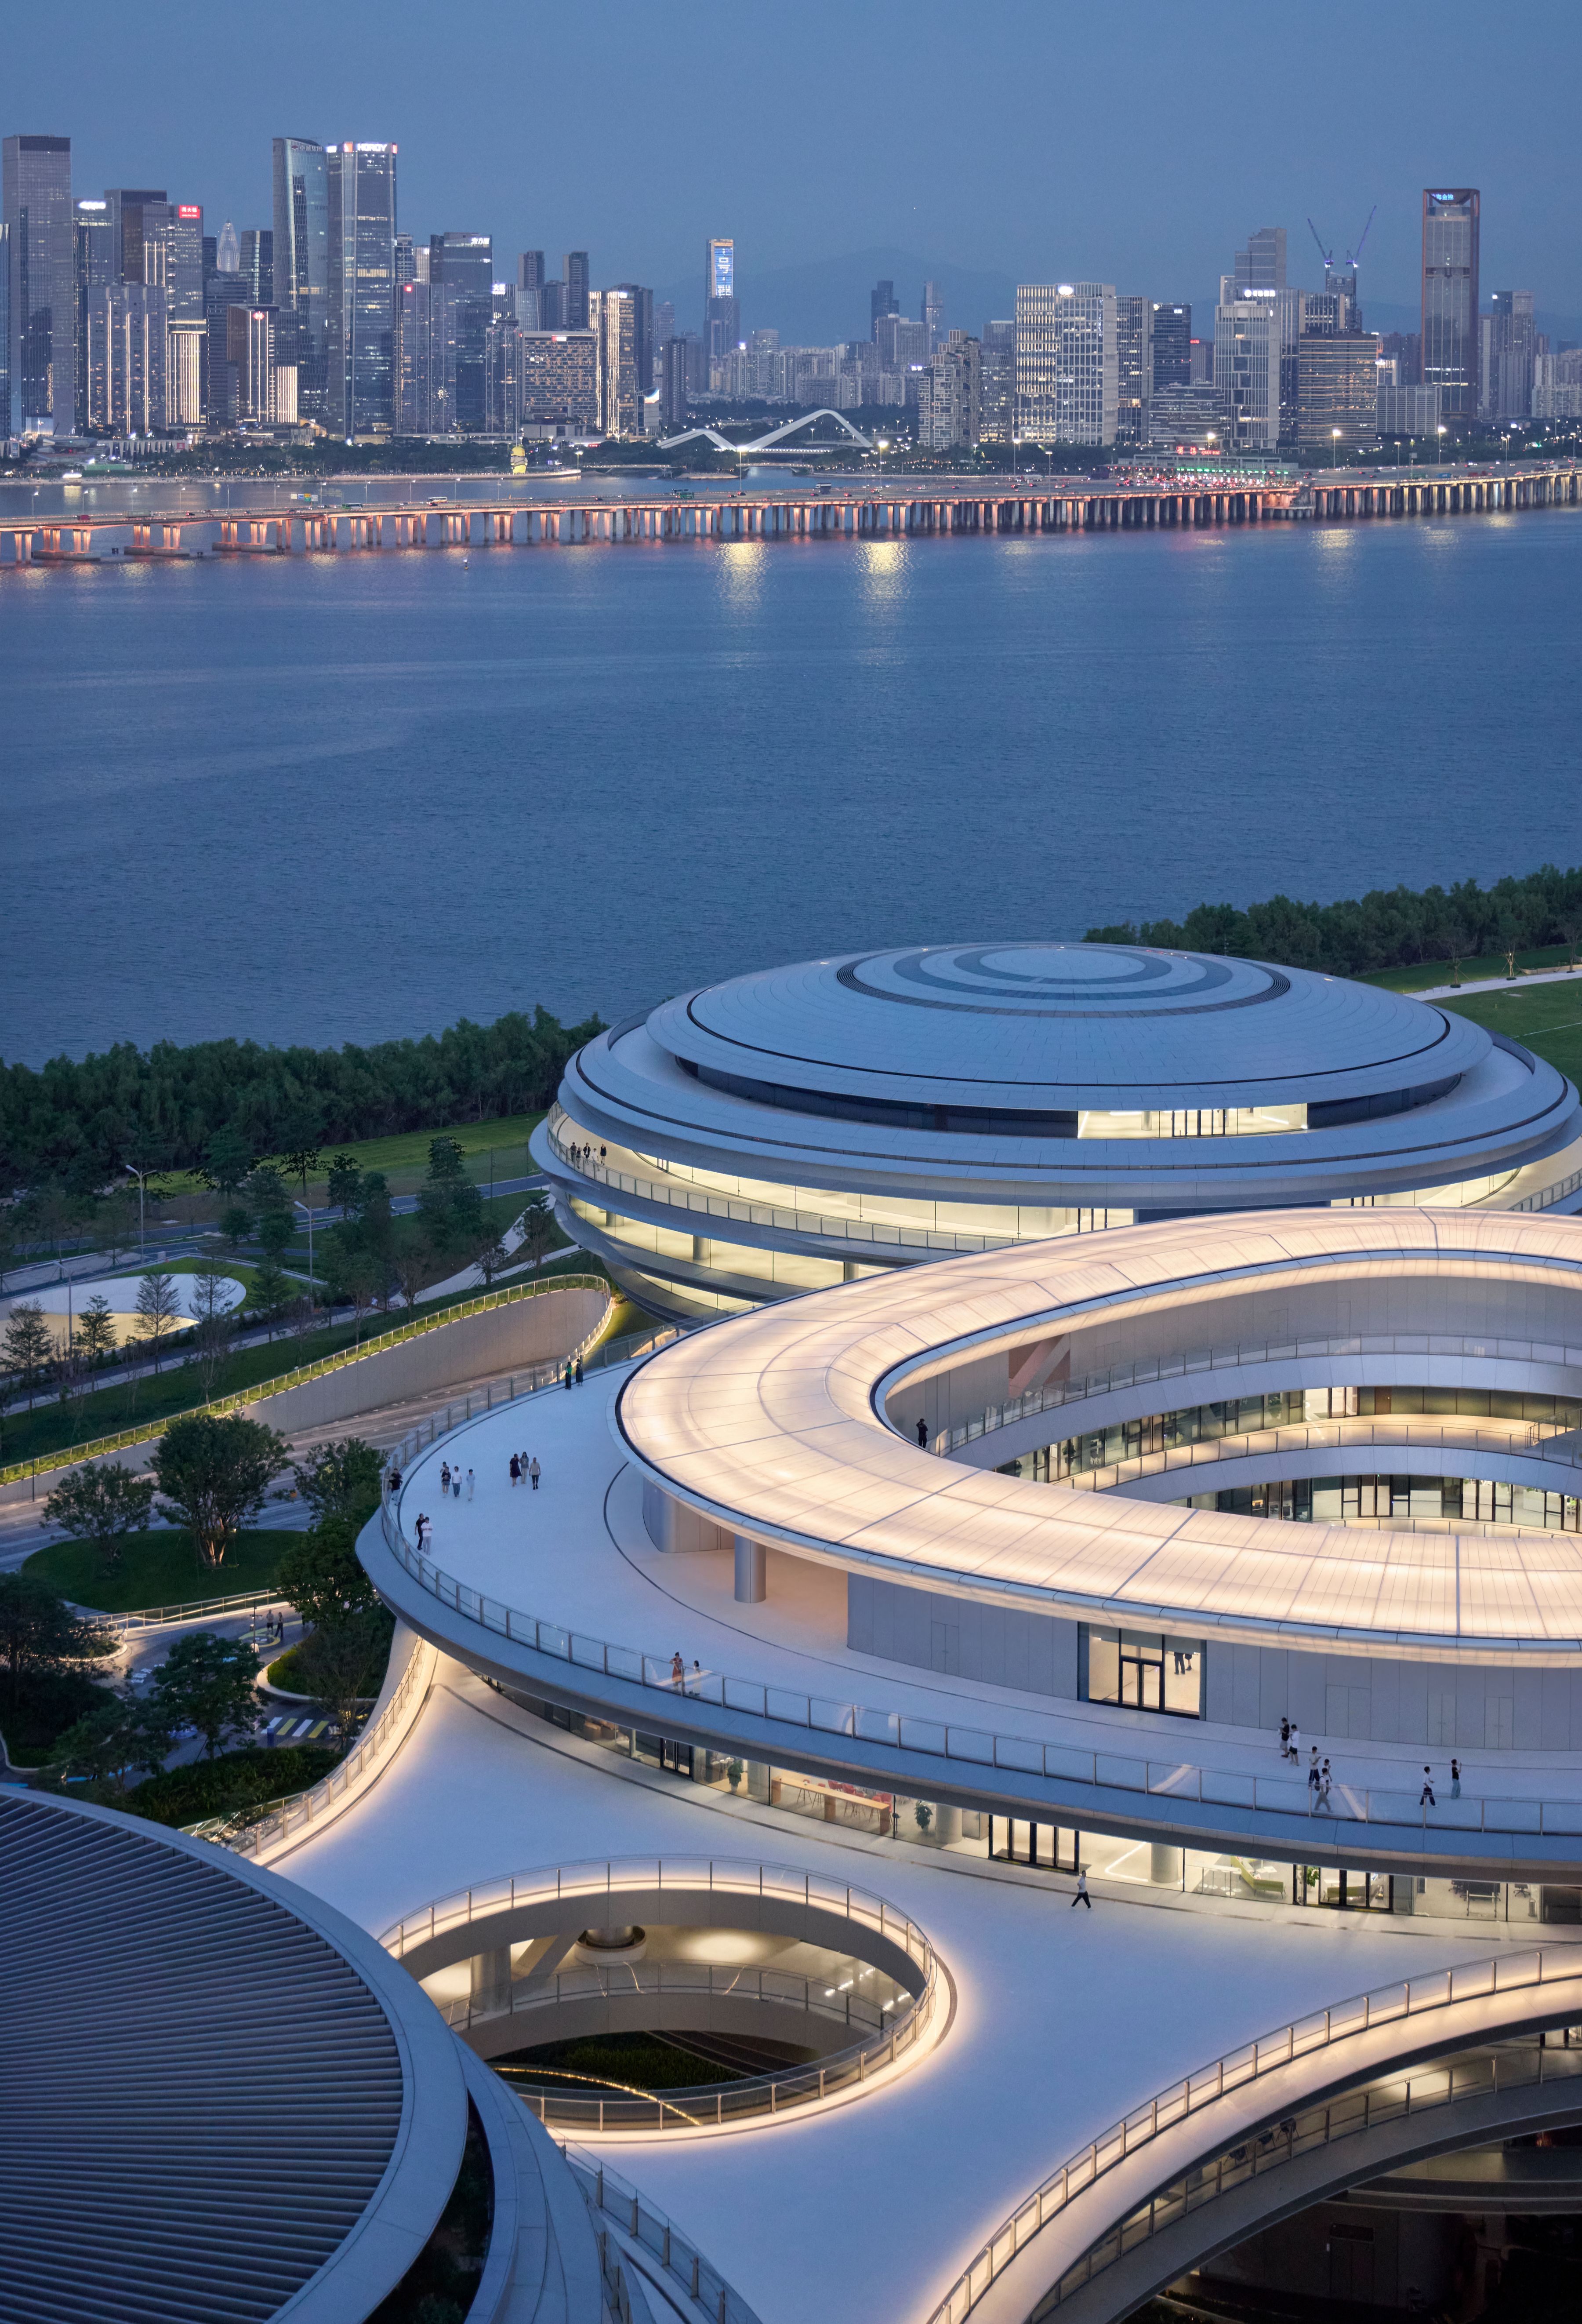
MAD Tengyun Center (Tencent Cloudrise)
Credit AOG Vision
MAD Tengyun Center (Tencent Cloudrise)
Credit Zhang Chao
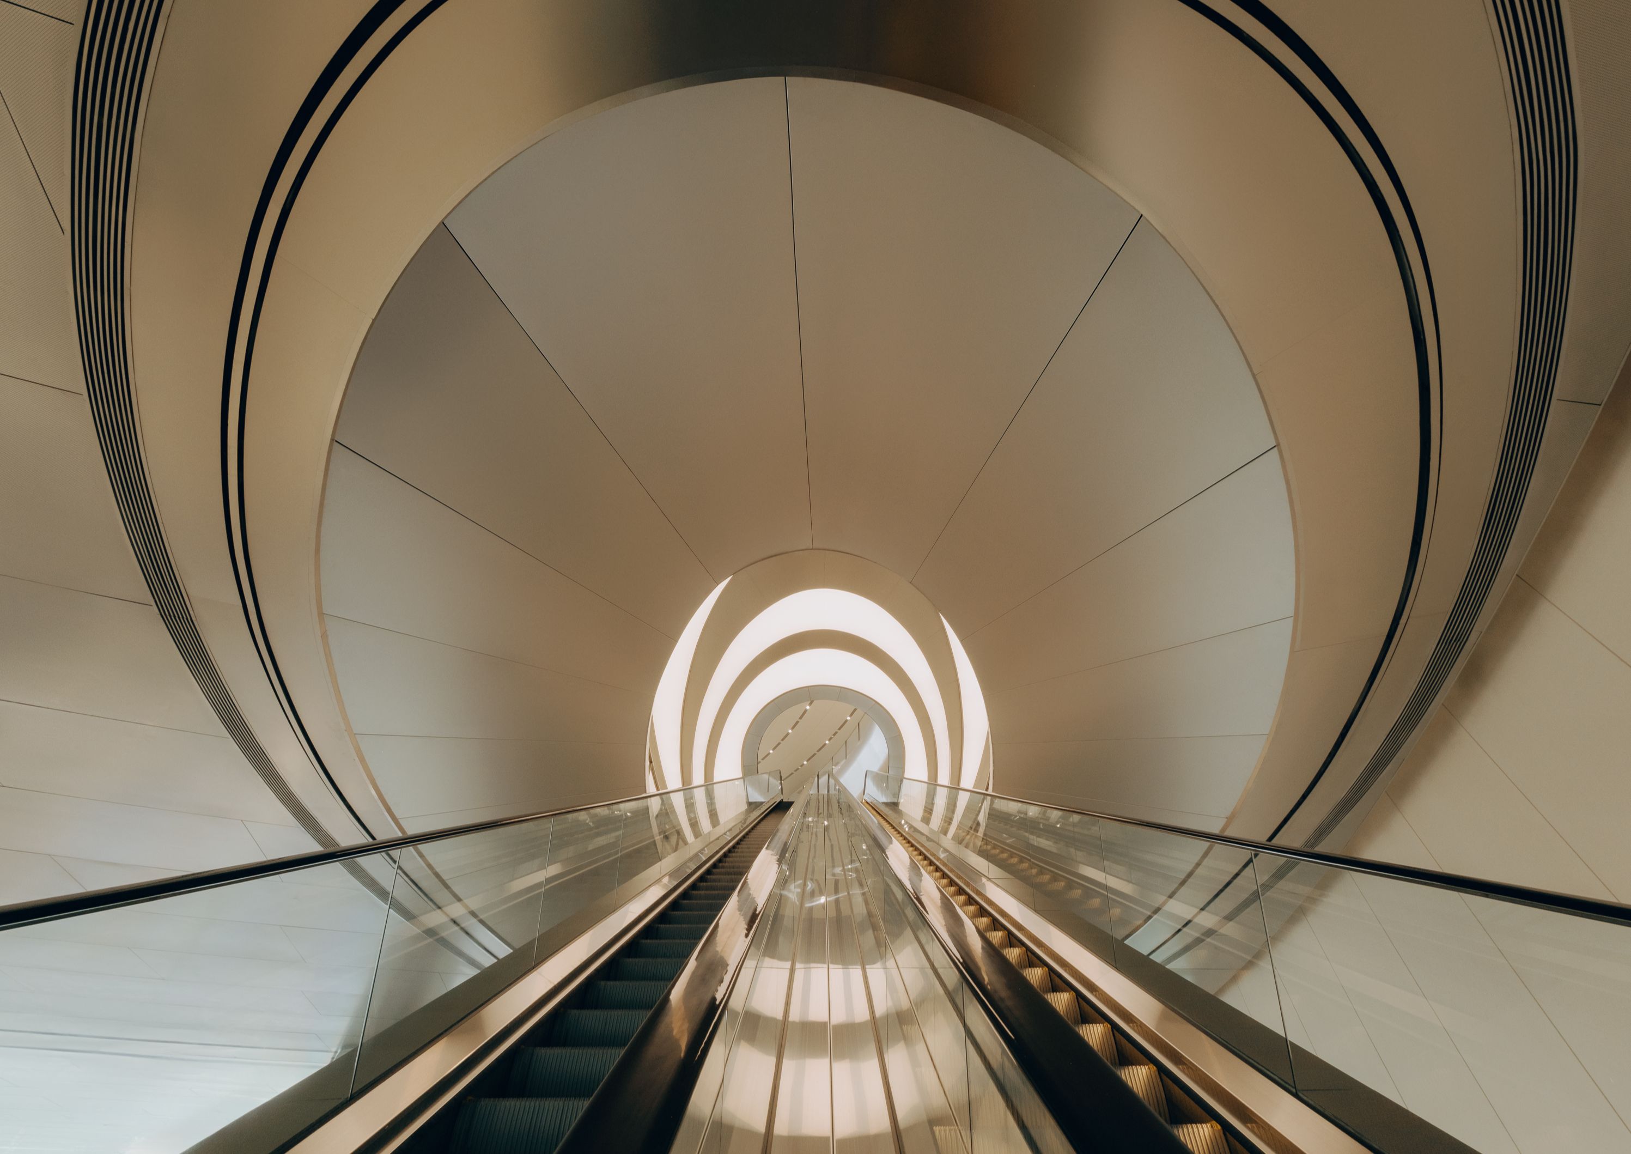
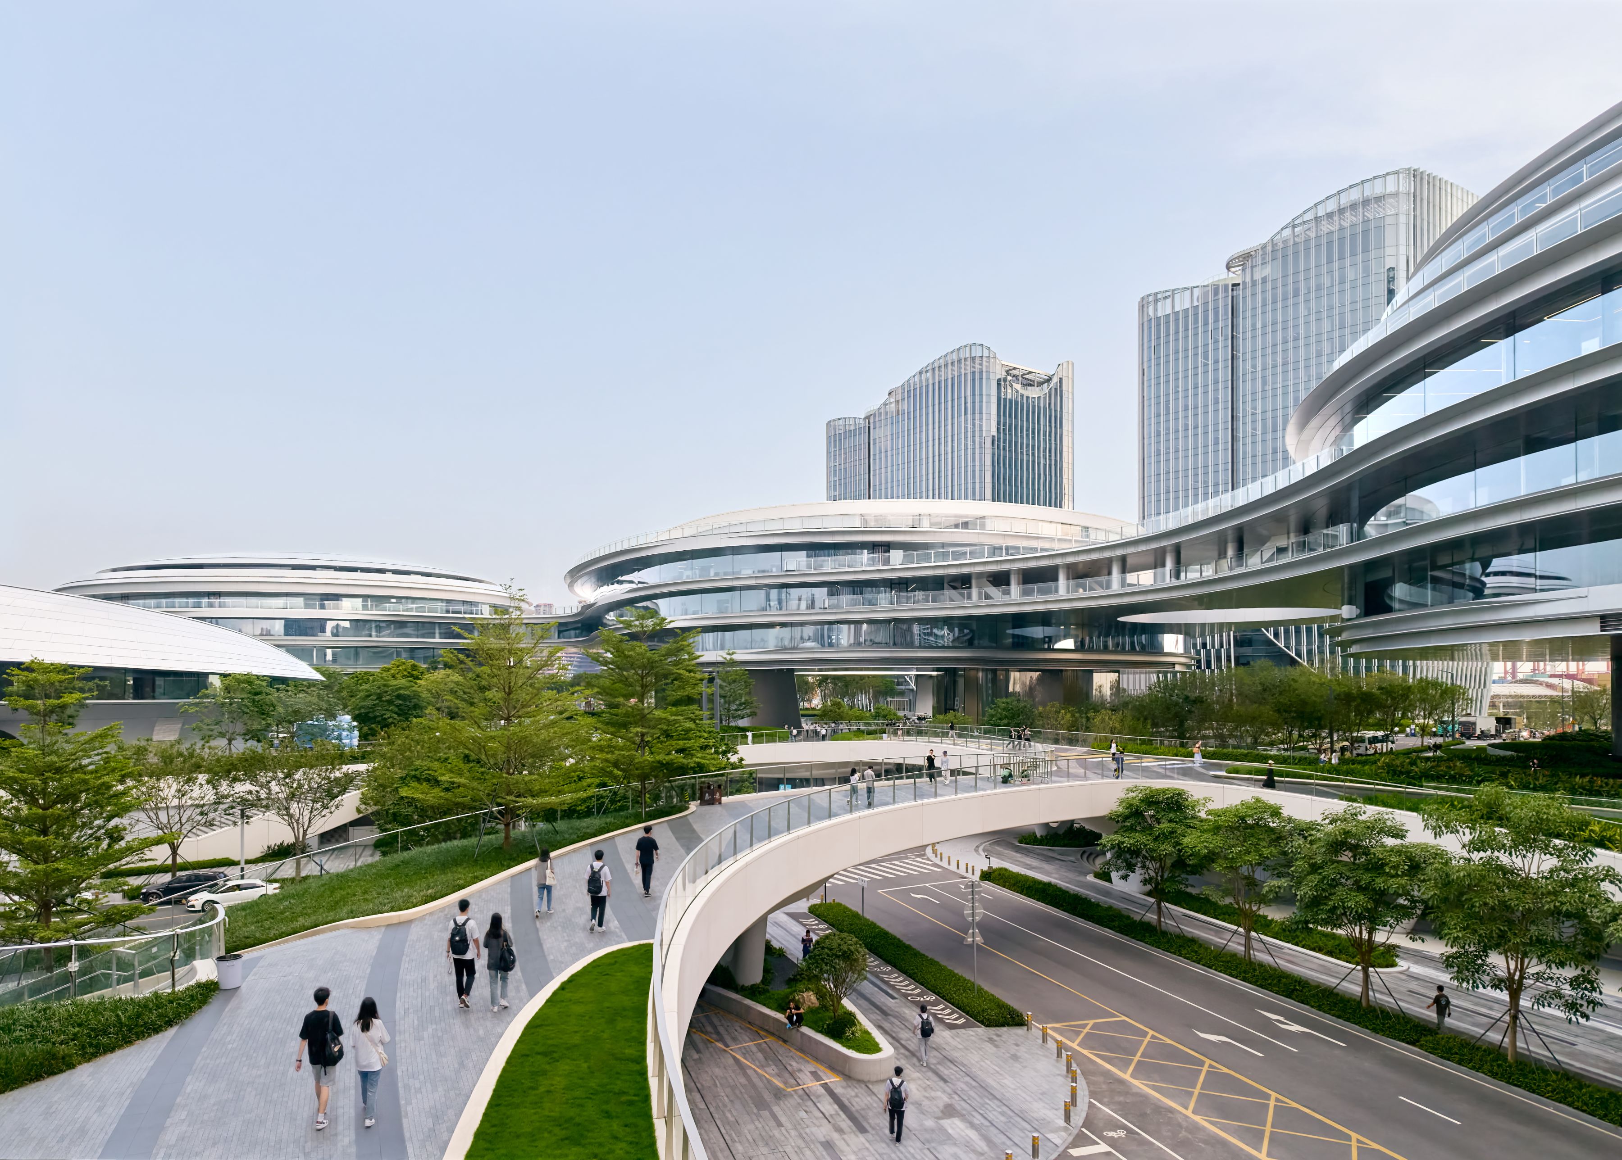
The ground, typically the most privatized surface of any corporate campus, becomes the project’s primary civic gift. Three cloud-like buildings form a single, continuous urban field. The headquarters is organized as three interconnected cloud-like volumes along a north–south axis, linked by elevated steel-truss bridges that also serve as places to pause, meet, and look toward the bay. The route through the campus shifts gradually in character, from city to garden, from shaded ground to elevated bridge, and from workplace to the coastline.
MAD Tengyun Center (Tencent Cloudrise)
Credit Zhu Yumeng
MAD Tengyun Center (Tencent Cloudrise)
Credit Zhu Yumeng
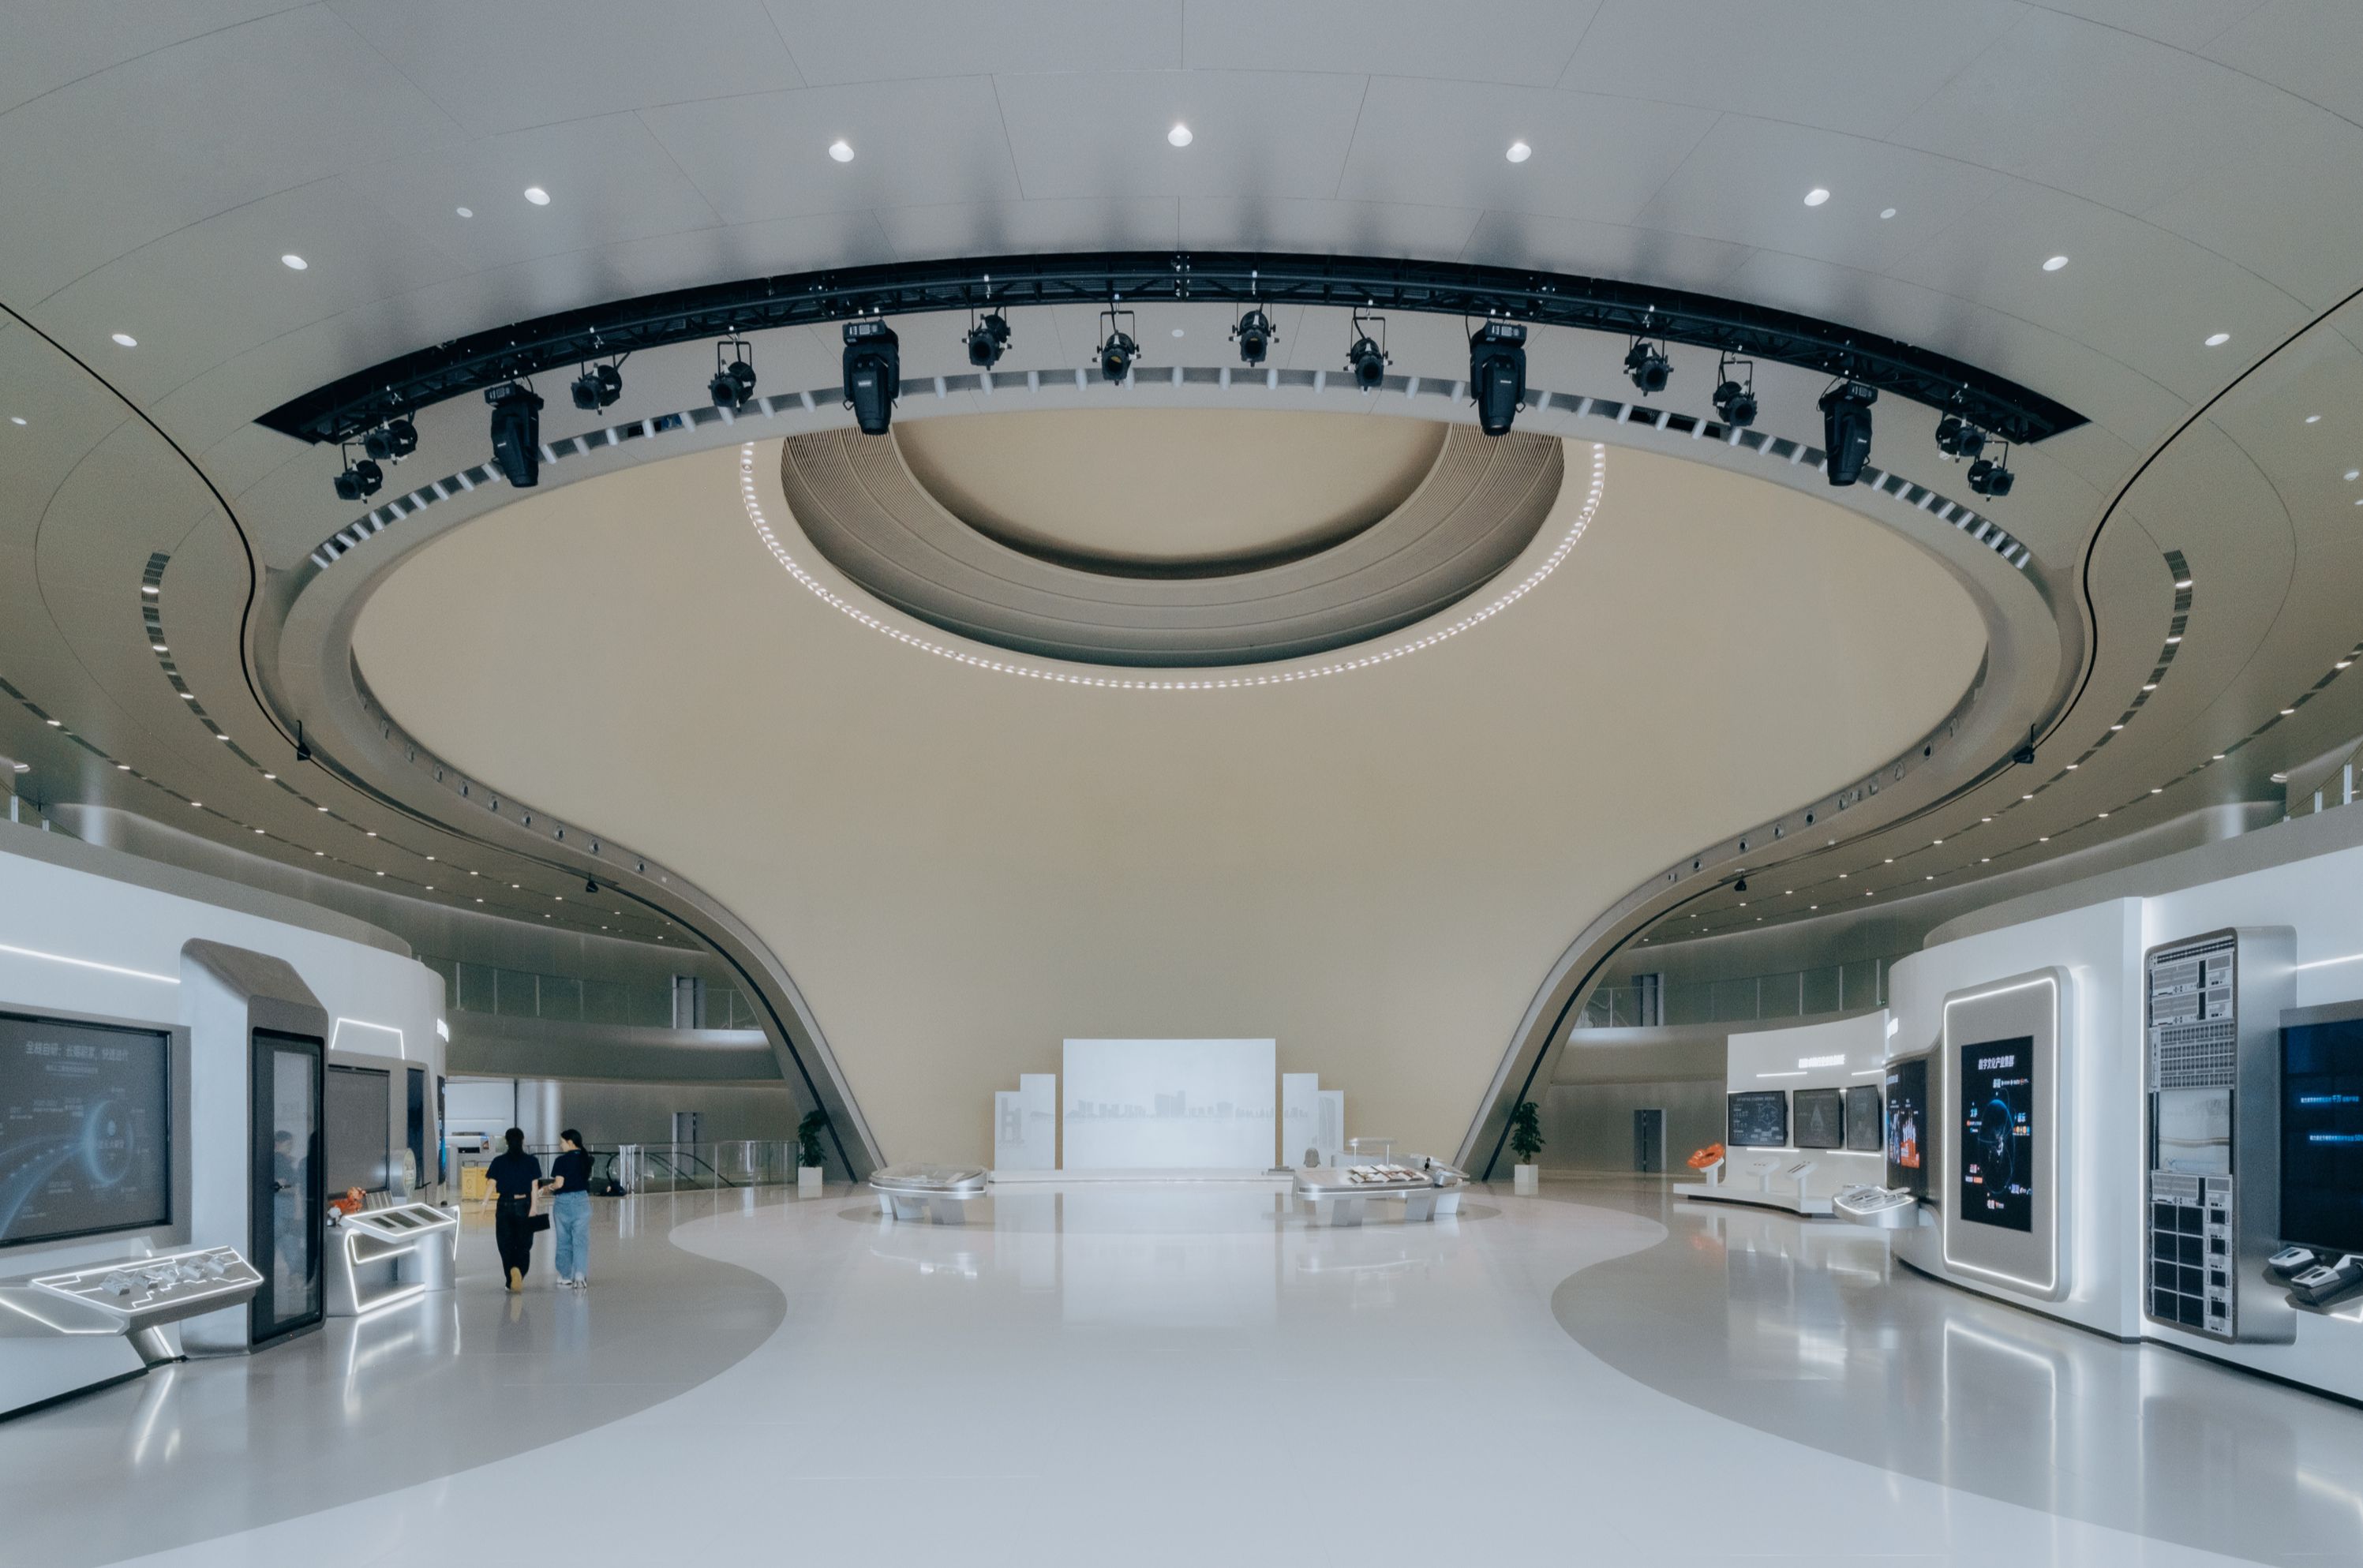
The three volumes support various forms of collective use. The southern building hosts exhibitions and multifunctional events, with a second-floor public room facing the bay. The central and northern buildings contain offices arranged around open atriums, including a semi-open, shell-shaped ETFE skylight that brings daylight into the northern building while filtering the strong coastal sun.
MAD Tengyun Center (Tencent Cloudrise)
Credit Zhang Chao
MAD Tengyun Center (Tencent Cloudrise)
Credit Zhu Yumeng
In most office towers, the sea view is a perk reserved for the corner office. Tengyun Center (Tencent Cloudrise) inverts that hierarchy. Approximately 80% of workstations face the sea.
Circulation zones and shared amenities are also positioned to maintain uninterrupted visual access to the coastline, so the view belongs to the building as a whole rather than to its most senior occupants. Since trial operations began, about 14,000 Tencent employees have moved onto the site. The sea becomes a constant presence throughout the ordinary routines of work.
MAD Tengyun Center (Tencent Cloudrise)
Credit AOG Vision
MAD Tengyun Center (Tencent Cloudrise)
Credit Zhu Yumeng
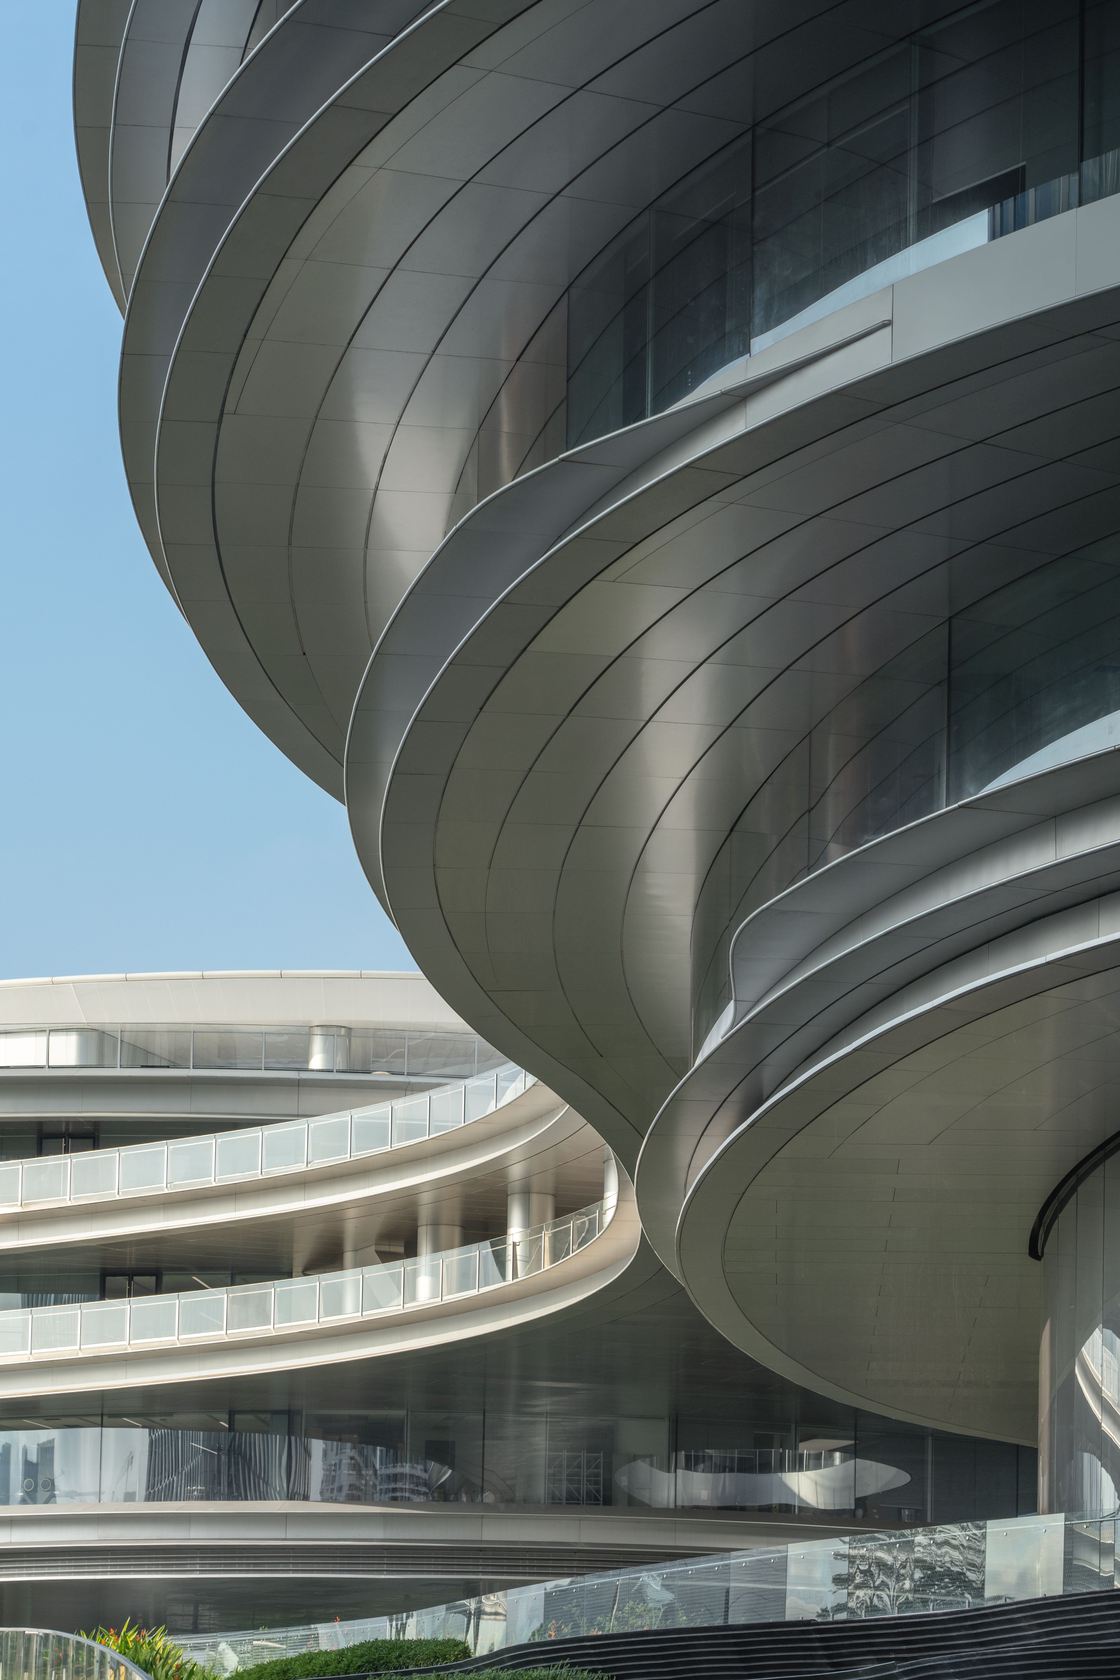
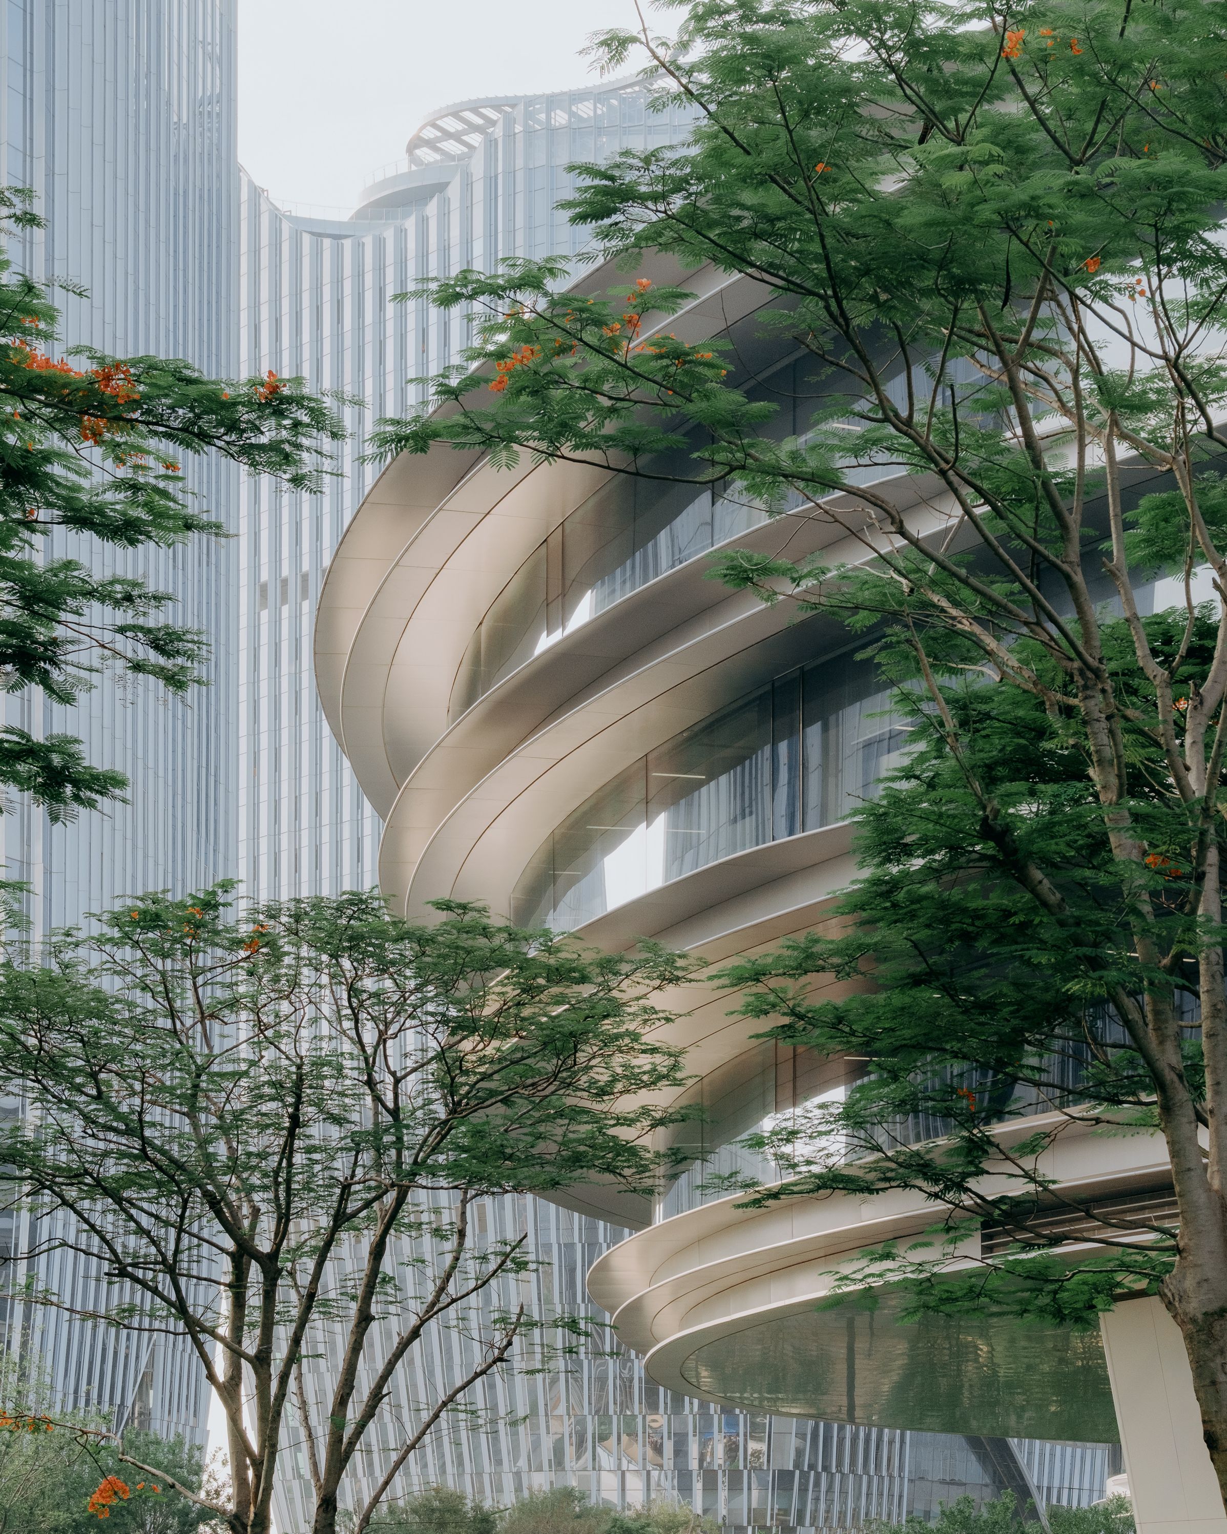
The structural and façade systems share the same idea. Long-span structures keep the cloud buildings’ interiors unobstructed, and steel-truss sky bridges connect the volumes above the public ground. Large-scale curved façades and frameless glazing minimize visual interruption toward the sea, while integrated horizontal shading follows the building’s curvature to reduce solar exposure.
MAD Tengyun Center (Tencent Cloudrise)
Credit Zhu Yumeng
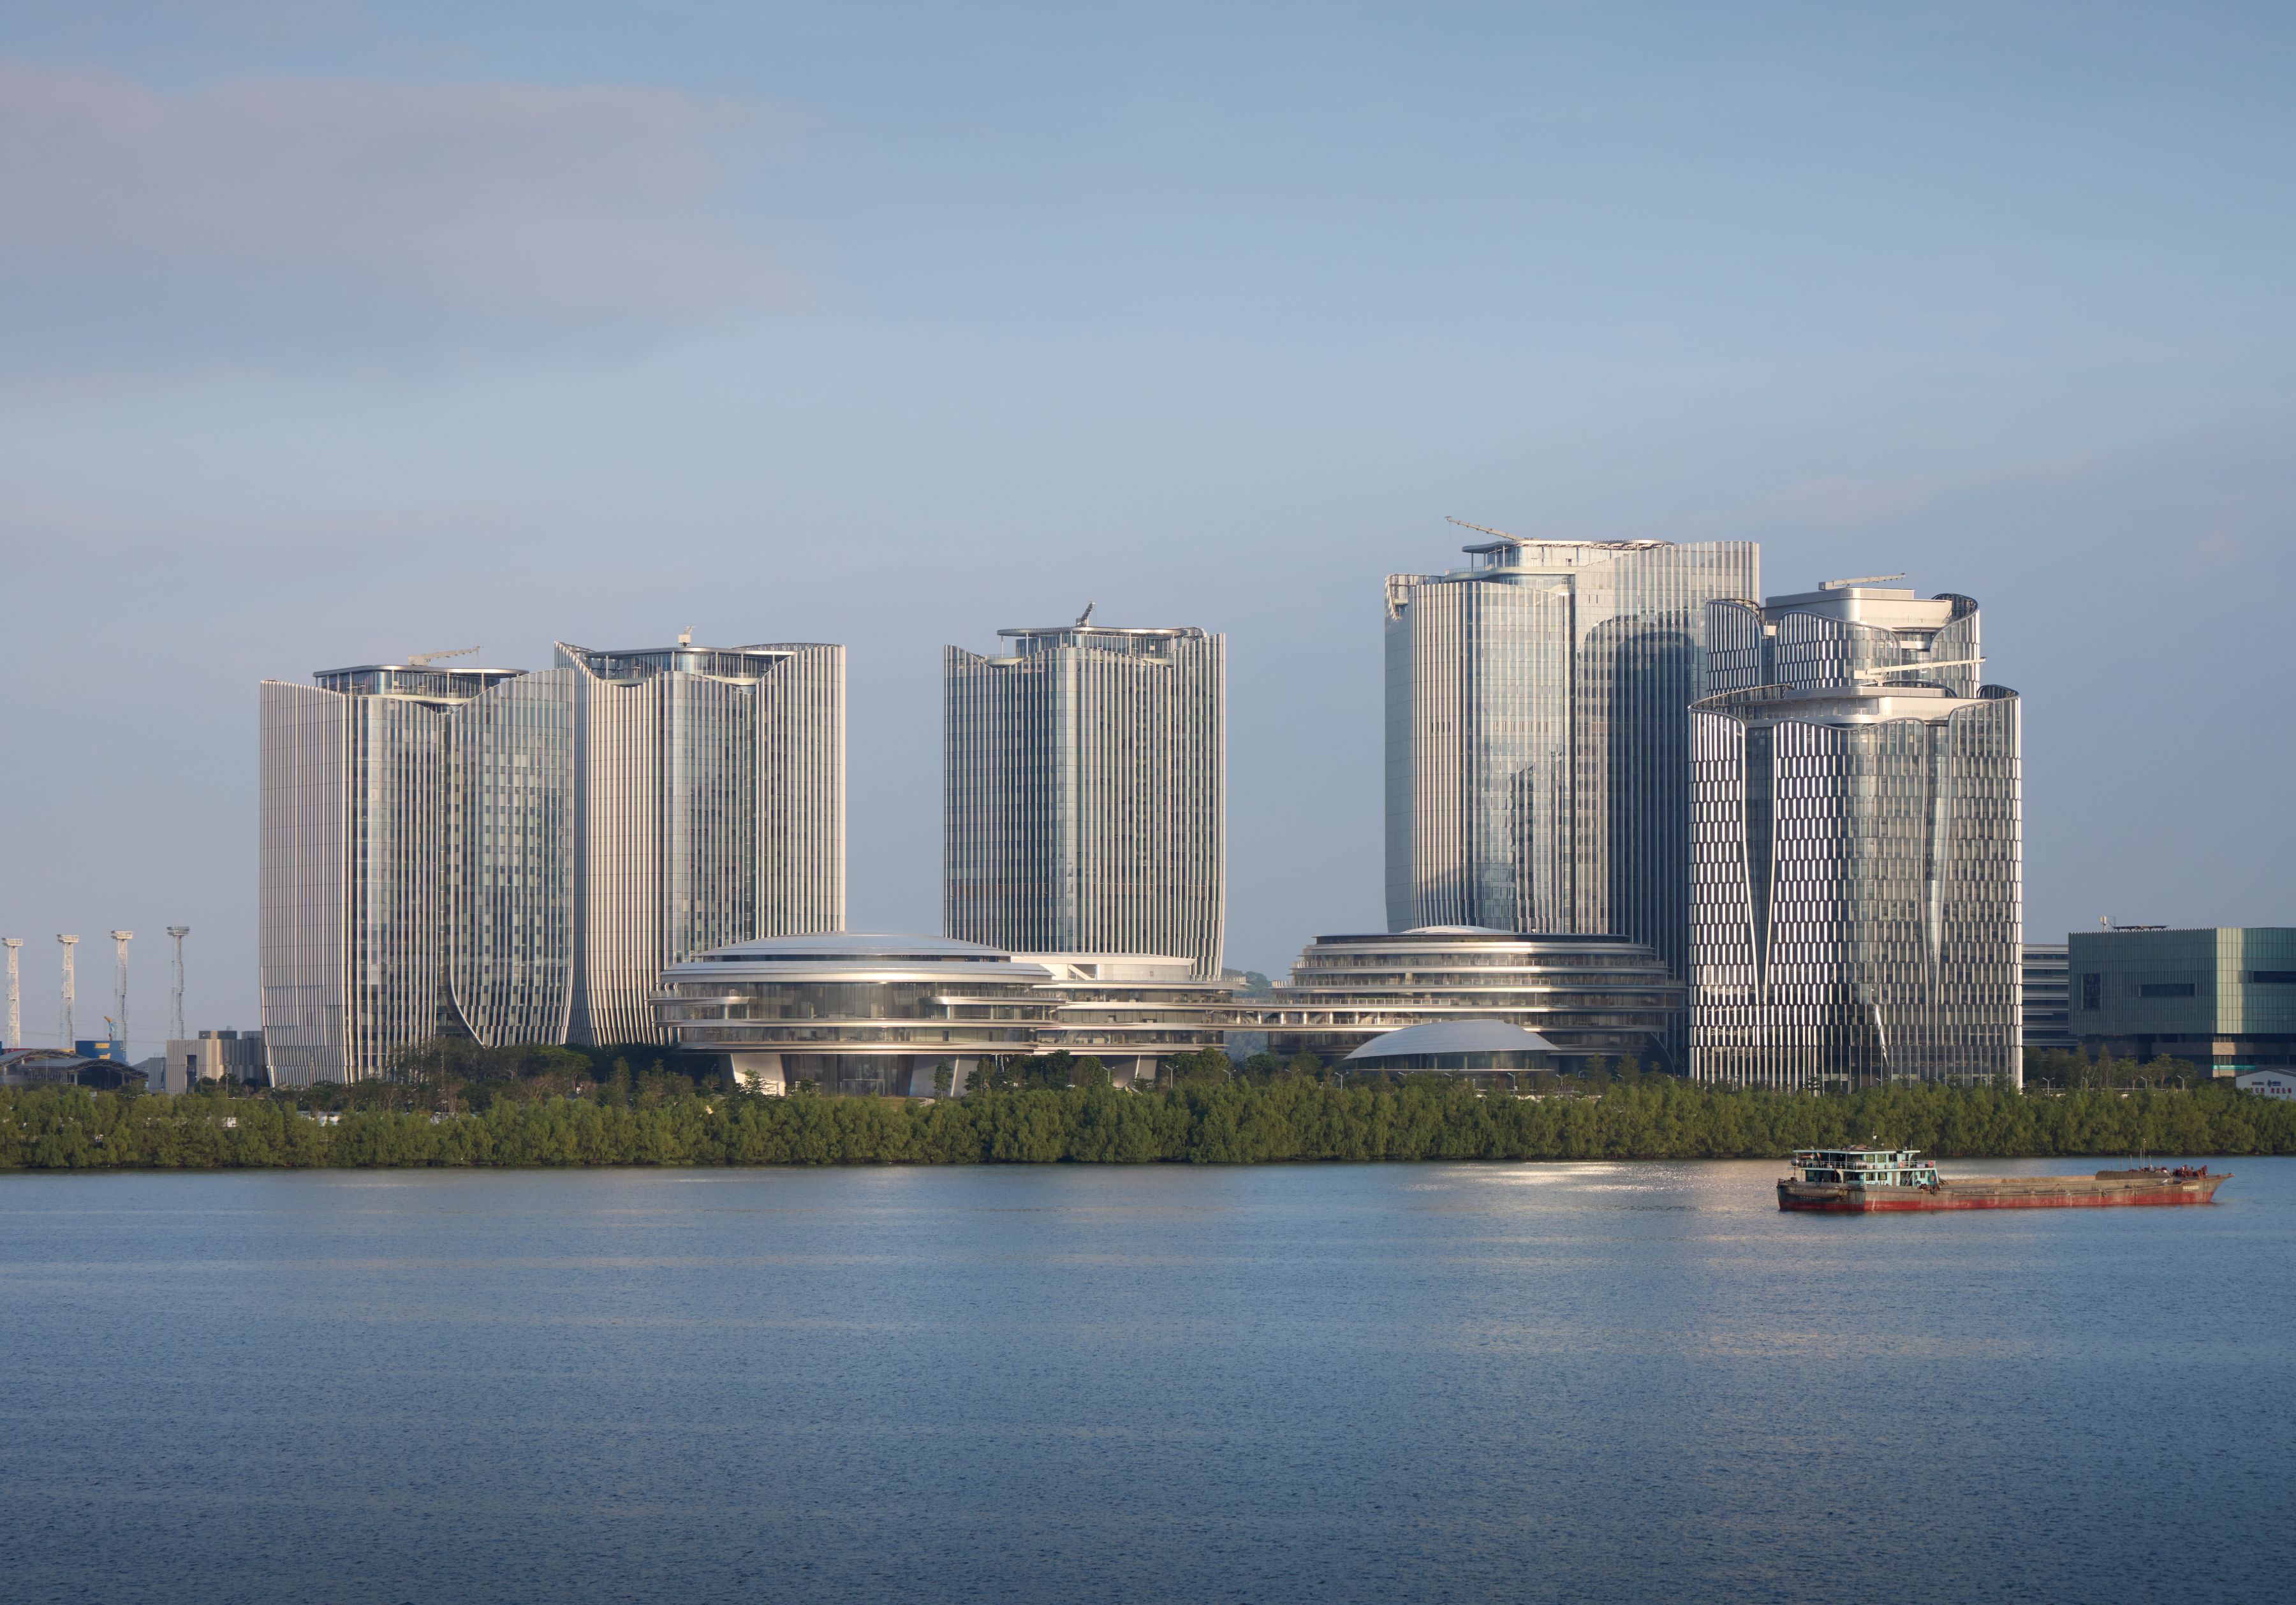
MAD Tengyun Center (Tencent Cloudrise)
Credit AOG Vision
Tengyun Center (Tencent Cloudrise) integrates office space, public landscape, and coastal ecology within a single spatial framework. MAD frames the headquarters as civic infrastructure: a workplace that opens its grounds to the city, embeds nature in daily use, and supports public life along Shenzhen’s coastline.


