
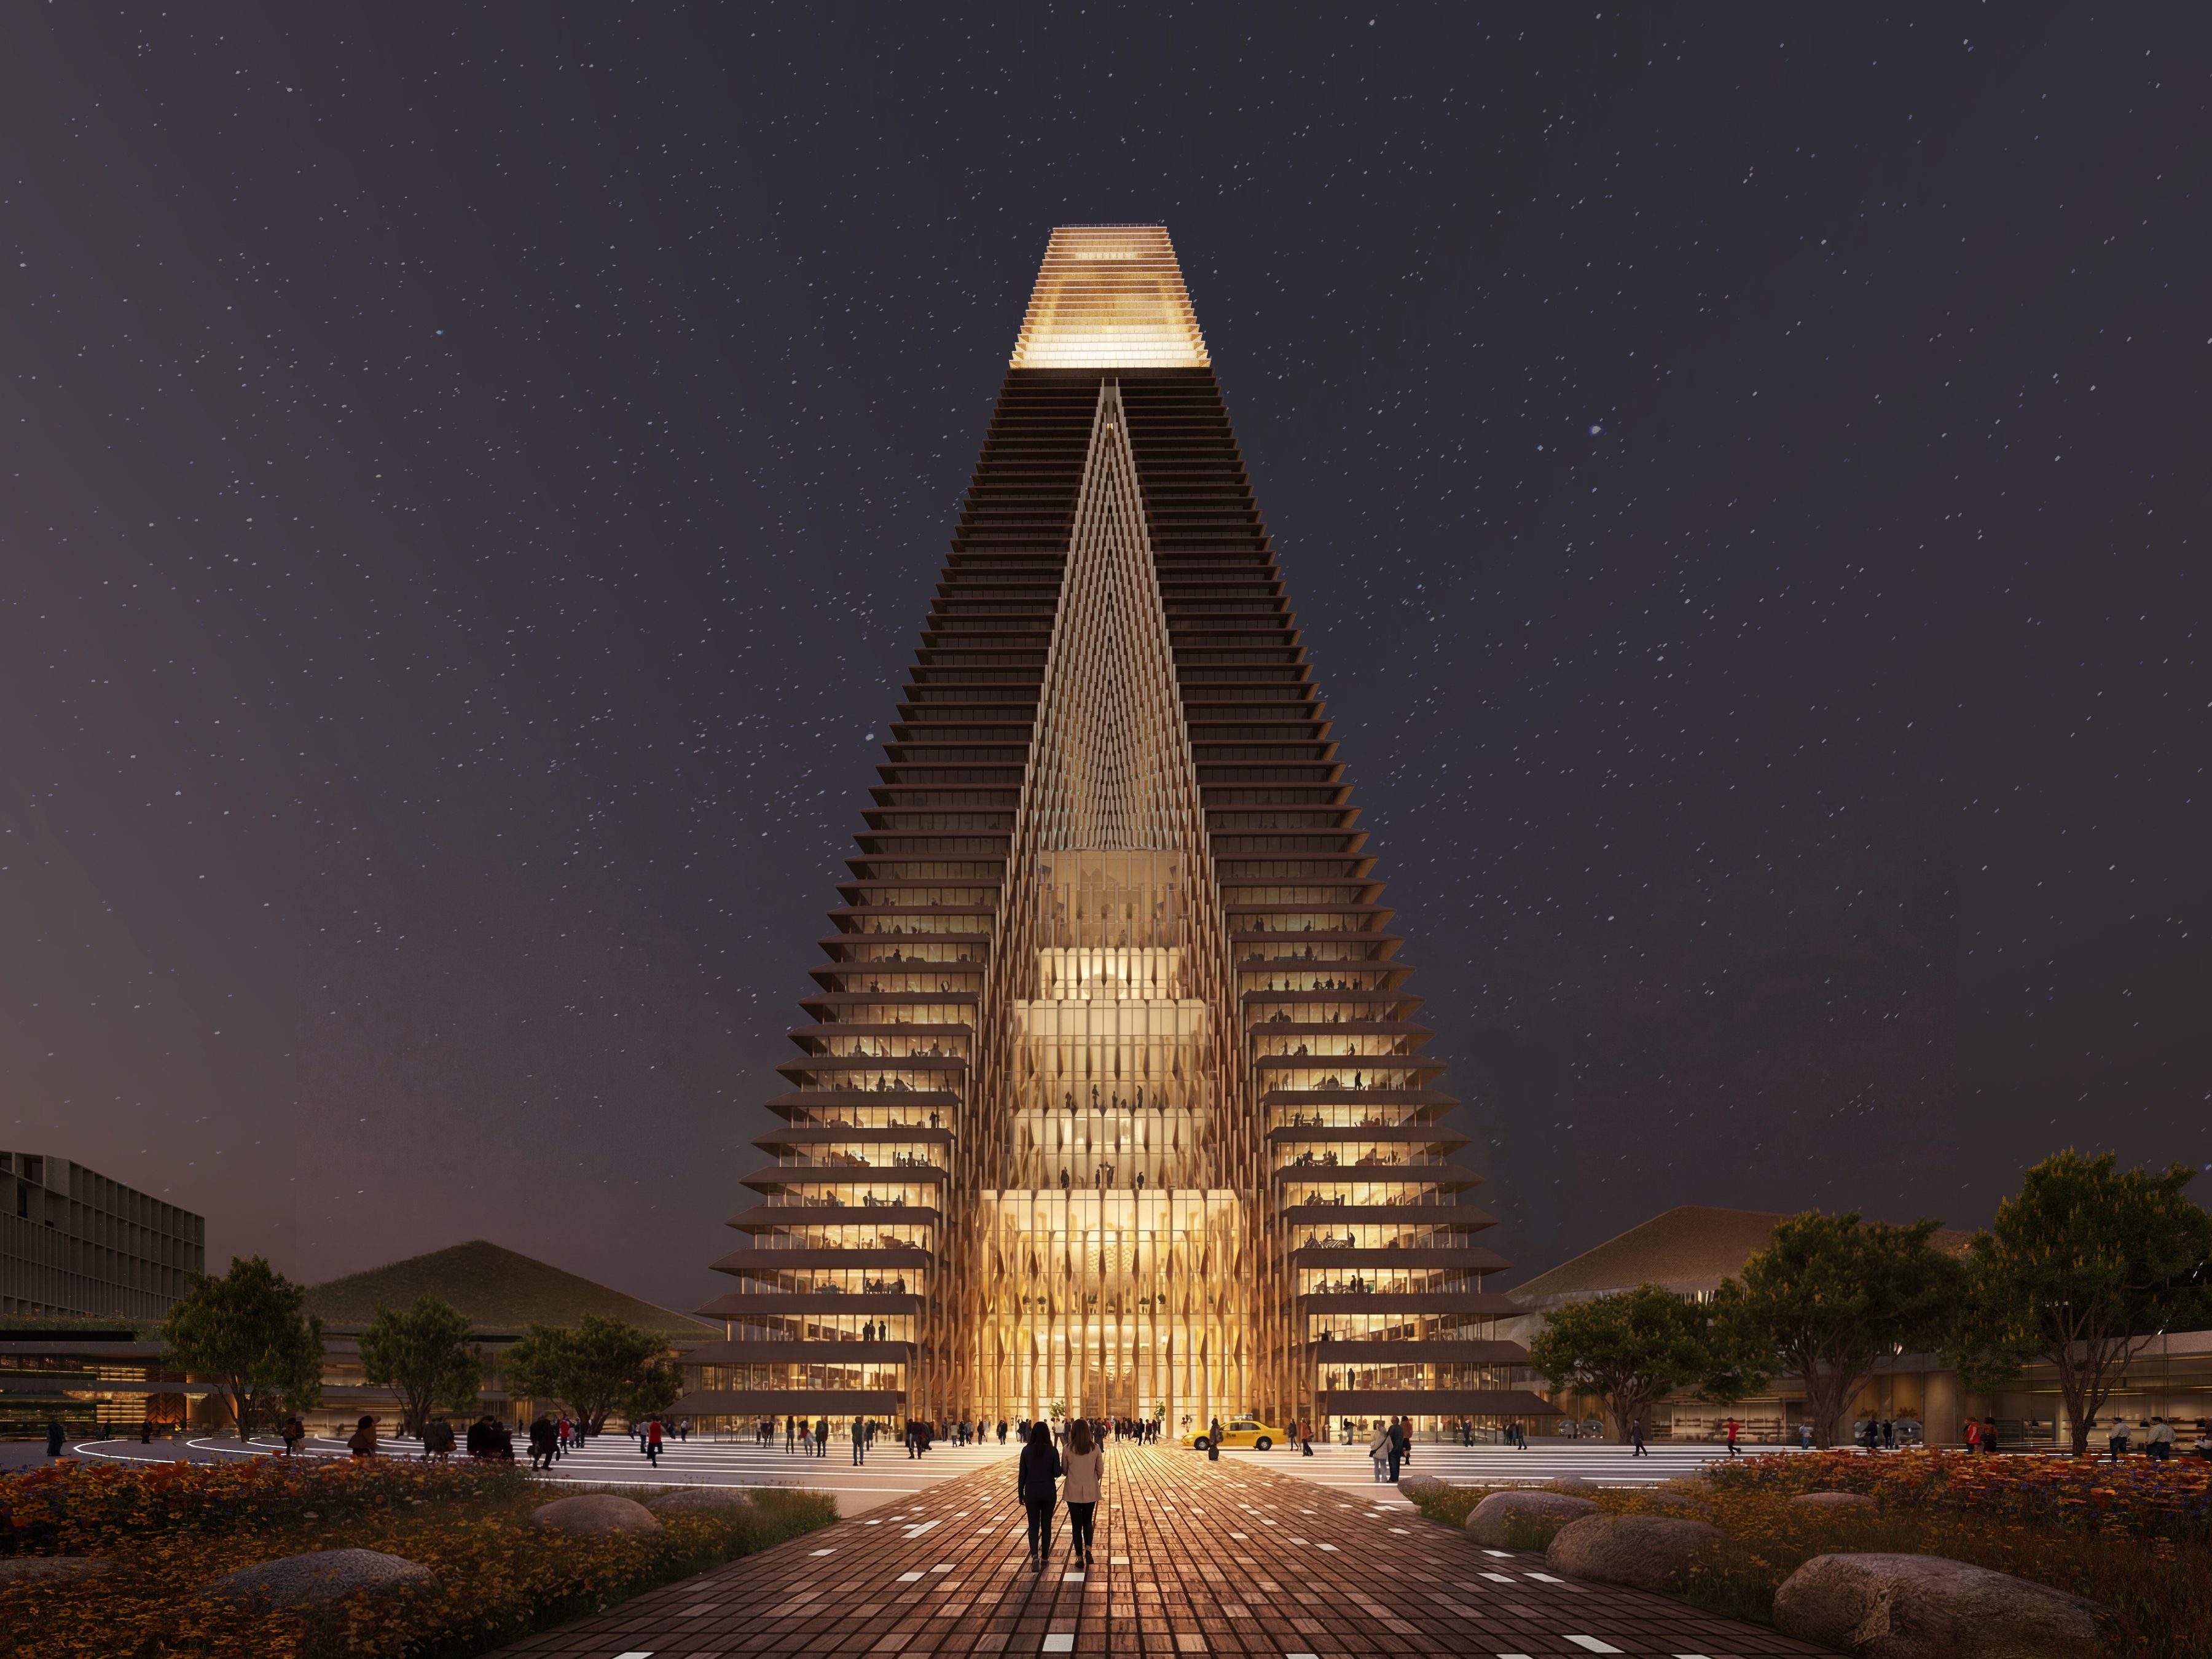
The Alatau Iconic Complex and Gateway District in Kazakhstan, designed by Skidmore, Owings & Merrill (SOM)
Credit Skidmore, Owings & Merrill (SOM)
Designed by Skidmore, Owings & Merrill, the Complex and Gateway District in the new city of Alatau, Kazakhstan, features two iconic towers.
Alatau, Kazakhstan – Located within the strategic new city of Alatau, a flagship project for Kazakhstan aiming to become a regional hub, the Iconic Complex and Gateway District, designed by Skidmore, Owings & Merrill (SOM), will function as the city’s economic and administrative center. This complex is designed to support long-term growth and opportunities in the Almaty region with a resilient, site-specific, transit-focused approach.
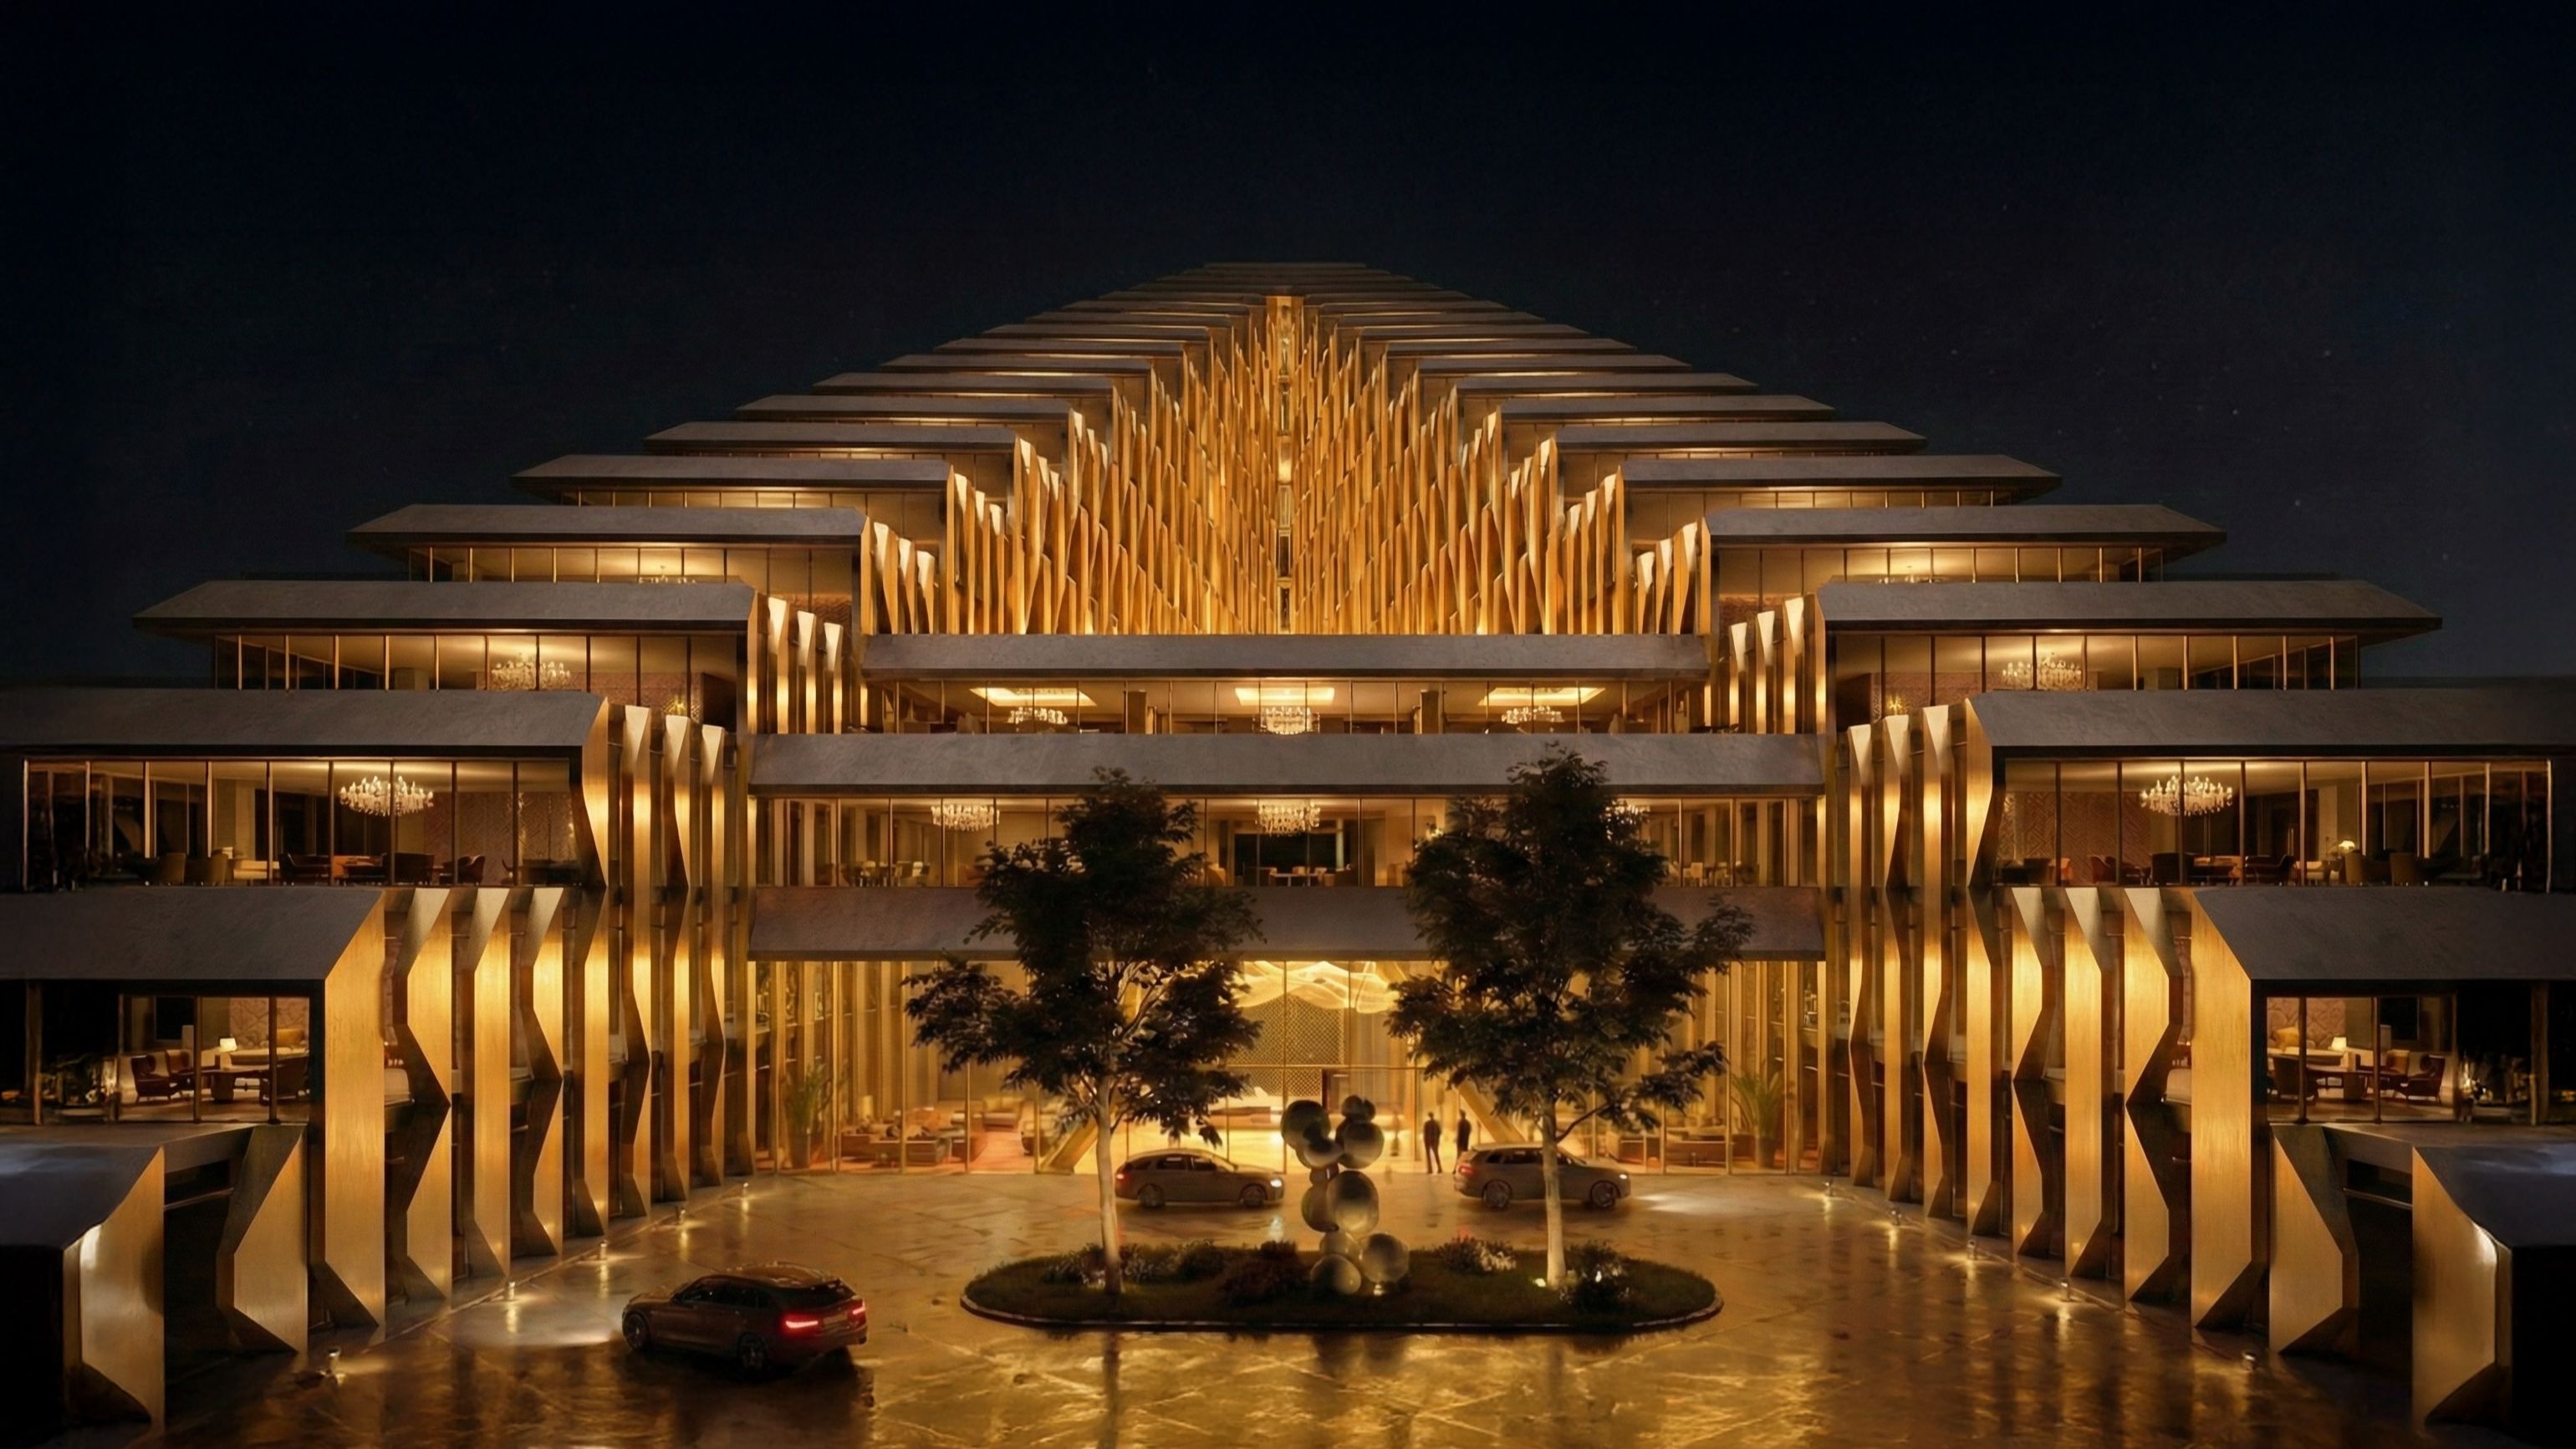
The Complex and Gateway District design echoes these natural elements through architecture, giving the city a unique identity rooted in the Kazakh landscape.
Credit Skidmore, Owings & Merrill (SOM)
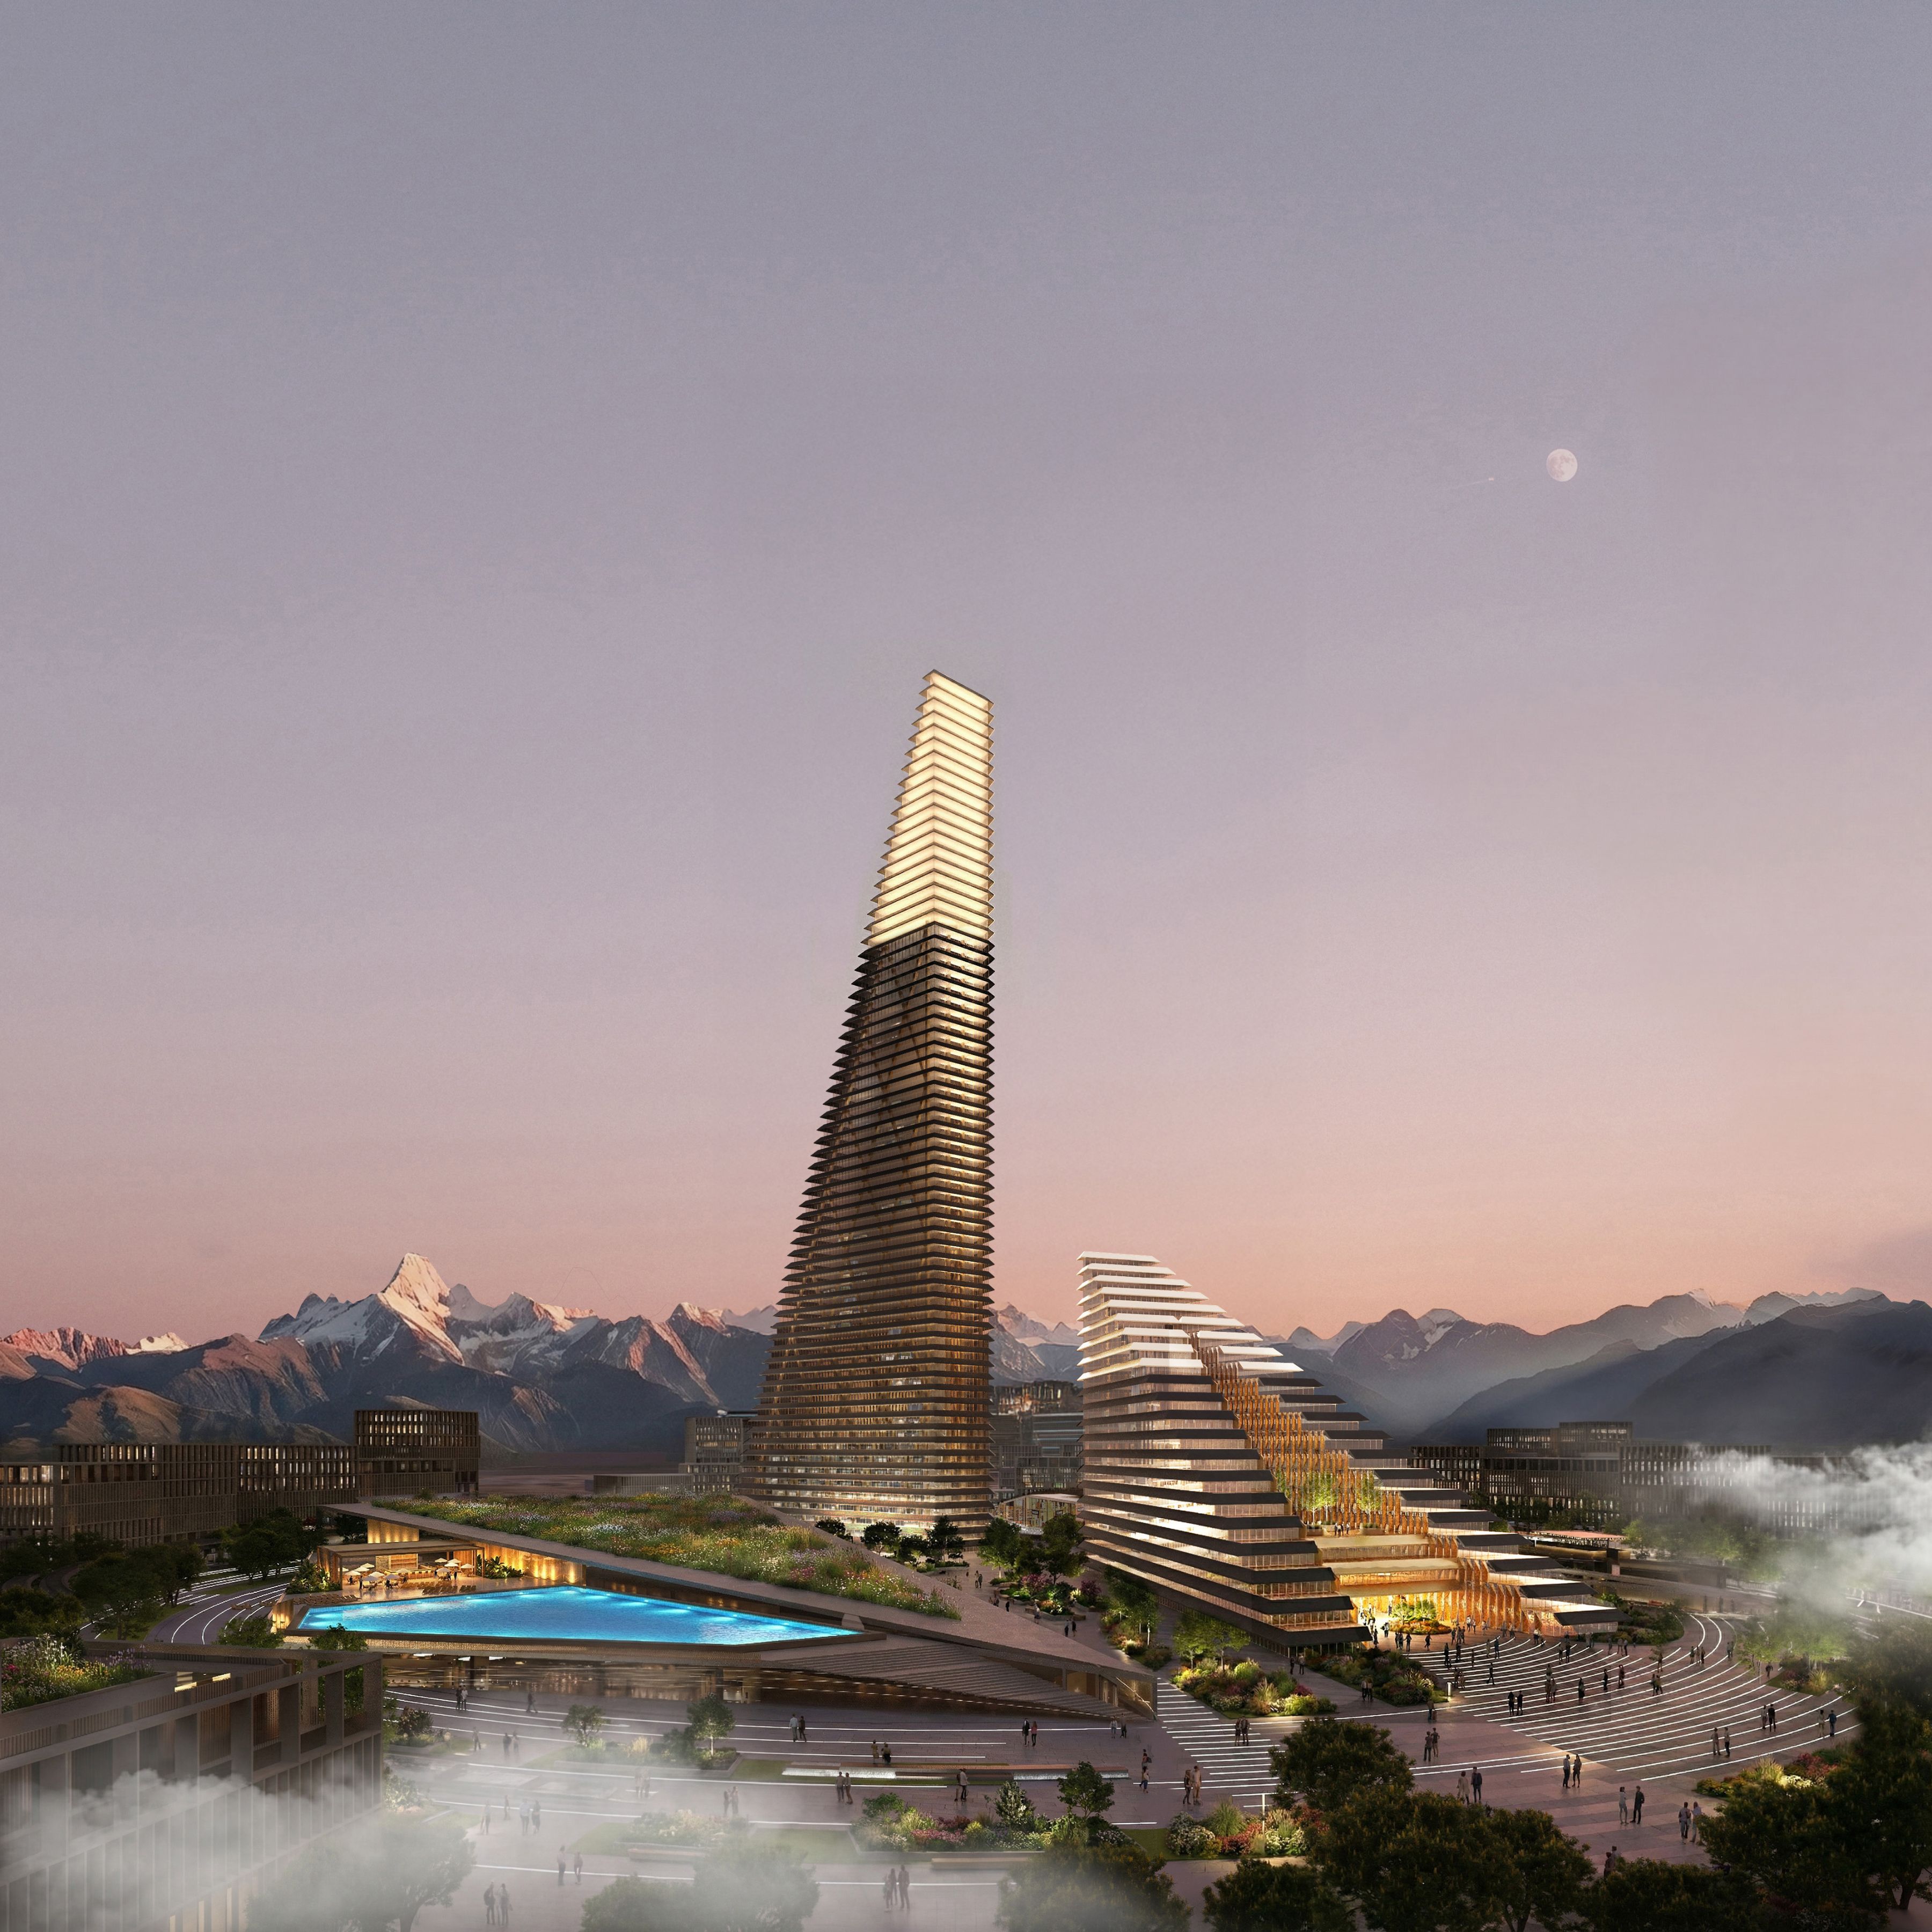
The Complex and Gateway District design echoes these natural elements through architecture, giving the city a unique identity rooted in the Kazakh landscape.
Credit Skidmore, Owings & Merrill (SOM)
Situated along the Almaty–Qonaev highway, a vital part of the Western Europe–Western China transport route, Alatau is envisioned to span 88,000 hectares across four districts. Positioned strategically to enhance regional connectivity, boost economic development, and foster innovation, the new city aims to link Almaty to Central Asia and beyond.
Central to this plan, SOM’s Iconic Complex features a 276,800-square-meter vertical district marked by two gateway towers. It blends office, residential, hospitality, retail, and cultural spaces, forming a vibrant, mixed-use urban center for the upcoming city. Drawing inspiration from the nearby Trans-Ili Alatau—an extensive 350-kilometer chain of valleys, glaciers, and layered terrain—the design echoes these natural elements through architecture, giving the city a unique identity rooted in the Kazakh landscape.

The Complex and Gateway District design echoes these natural elements through architecture
Credit Skidmore, Owings & Merrill (SOM)
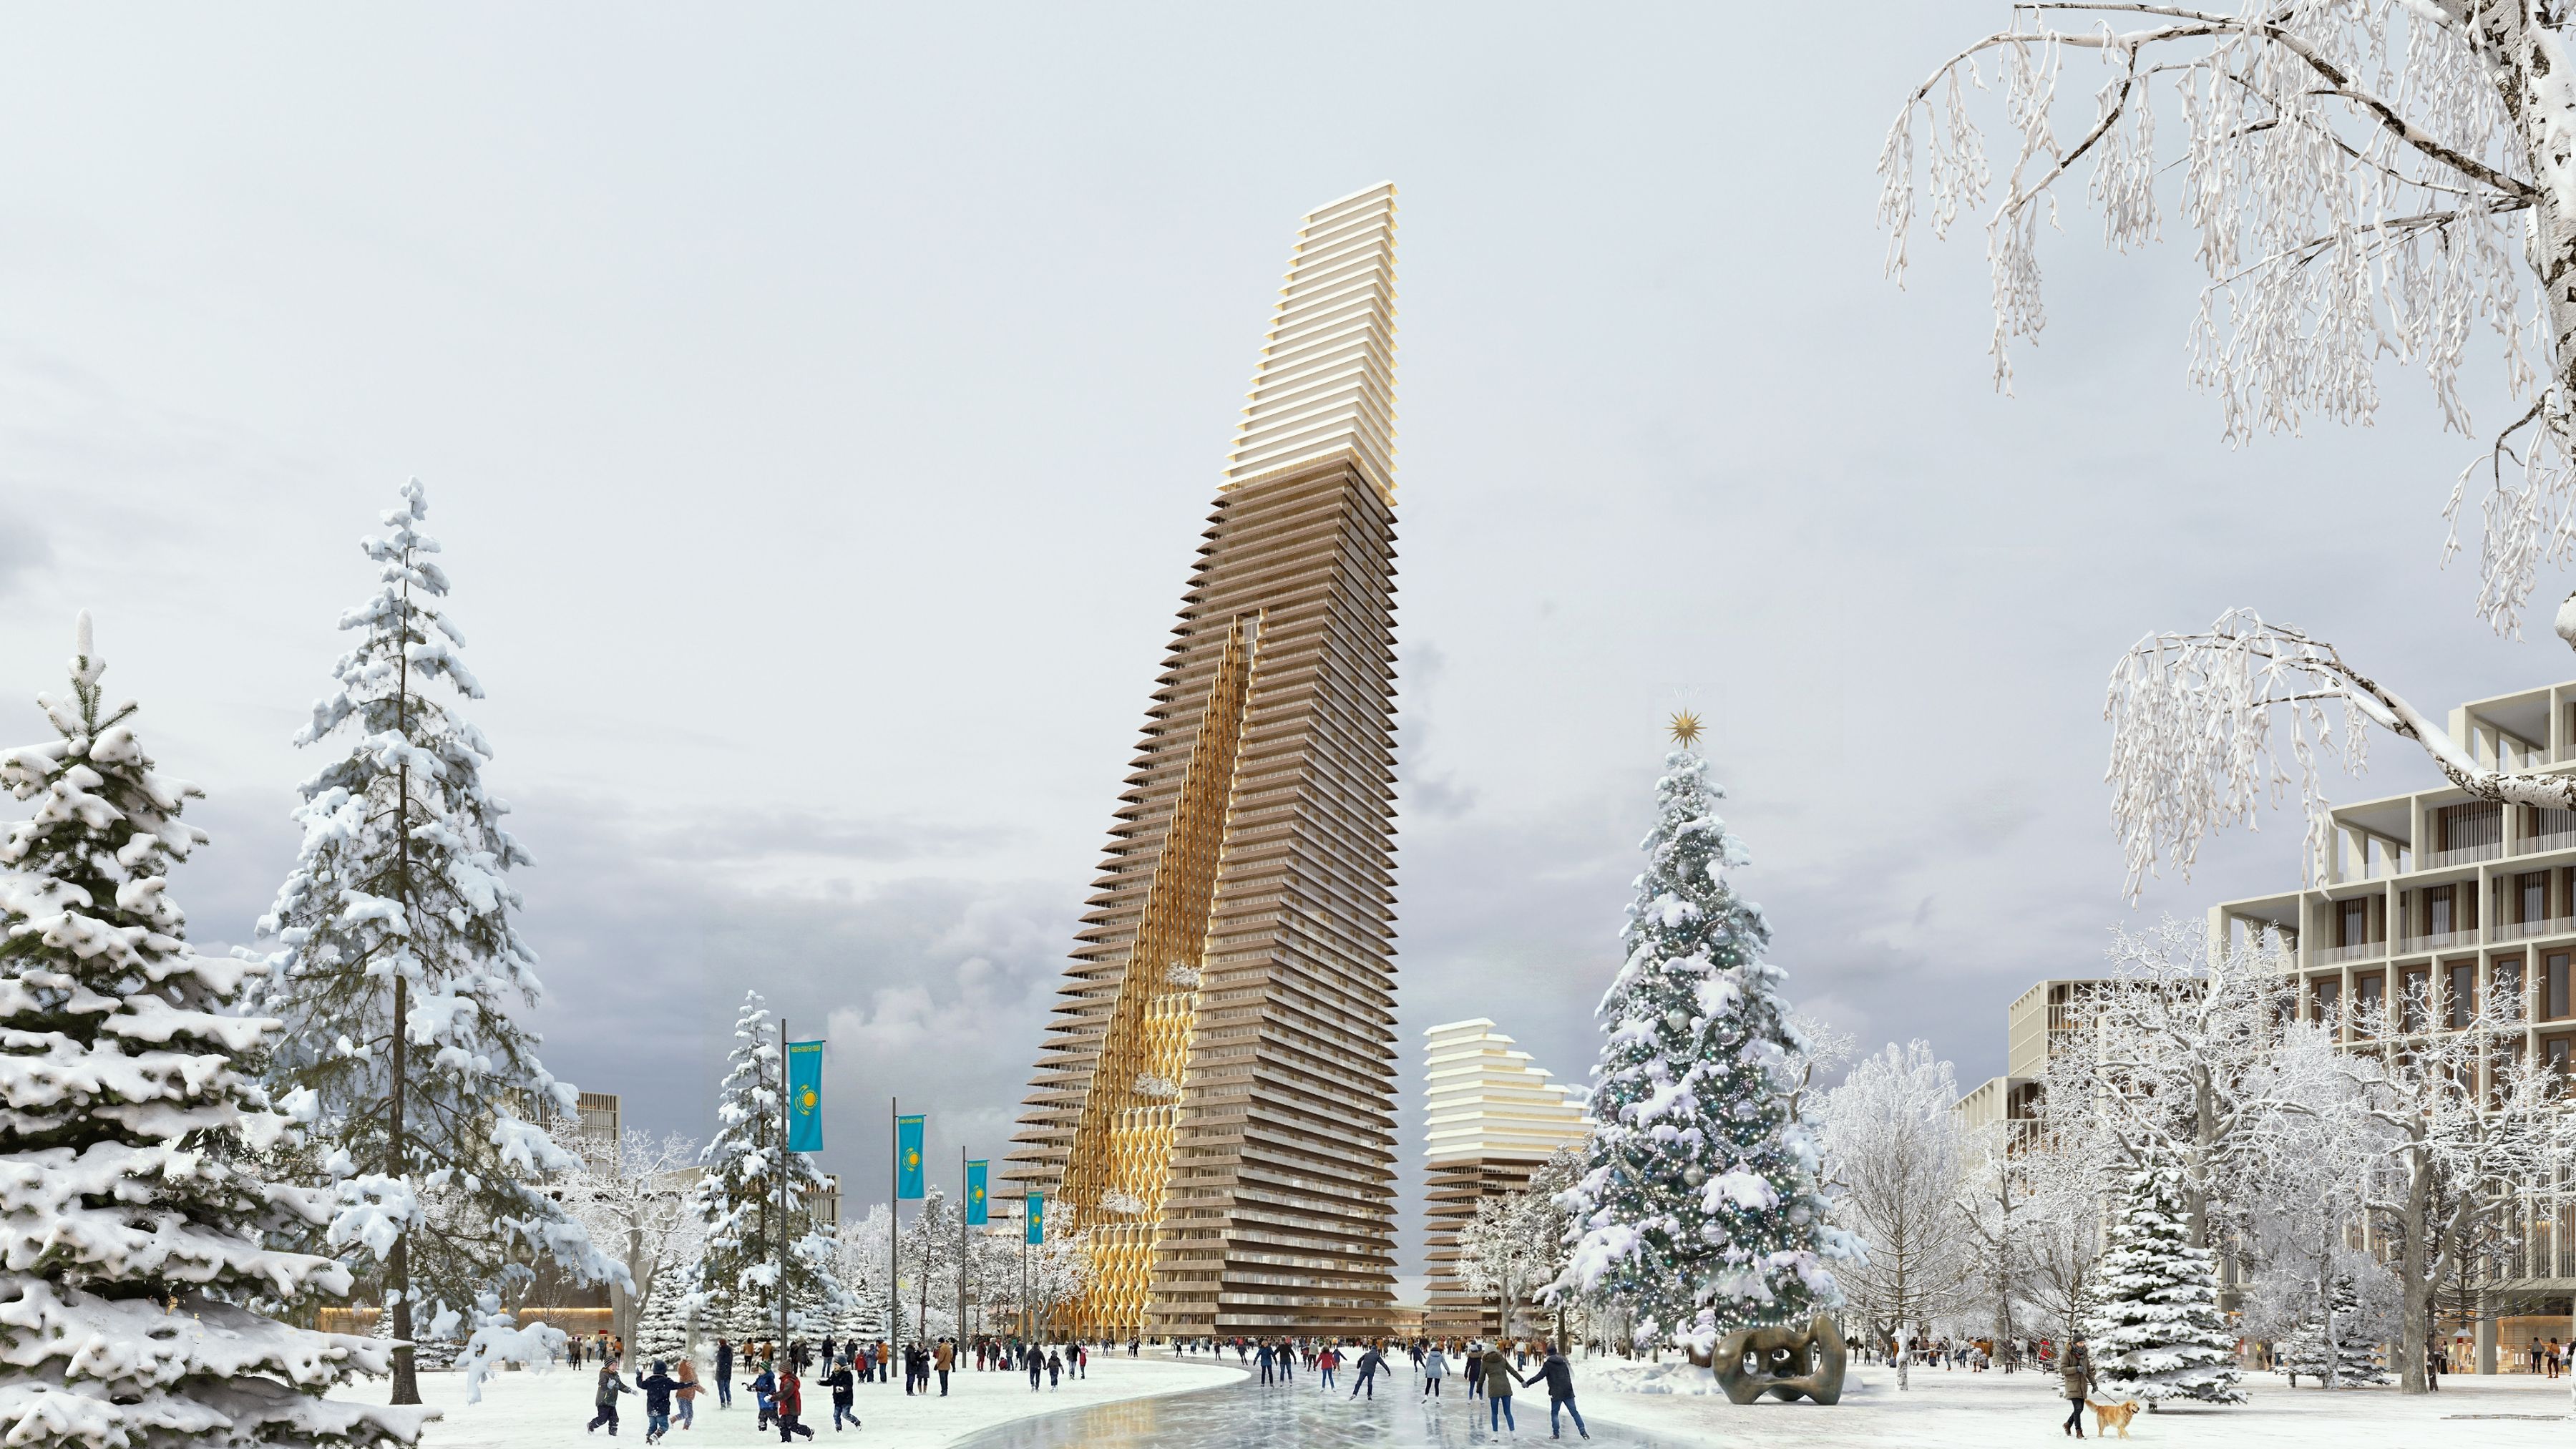
Rising to 272 meters, the main tower will contain office spaces and high-end residences, making it the tallest building in the Almaty region and southern Kazakhstan once finished. Next to it, an 80-meter tower with a luxury hotel and branded residences adds to the district’s mixed-use character. Both structures feature advanced façades and shading systems to minimize solar heat gain, while central atria allow natural light to penetrate deep into the floors and offer panoramic views of the surrounding mountains.

Reflecting the surrounding foothills of the Landmark Towers, Alatau City in Kazakhstan offers panoramic views of the nearby mountains.
Credit Skidmore, Owings & Merrill (SOM)

Reflecting the surrounding foothills of the Landmark Towers, Alatau City in Kazakhstan offers panoramic views of the nearby mountains.
Credit Skidmore, Owings & Merrill (SOM)
At its core, a three-level podium covering 58,000 square meters anchors the complex. Reflecting the surrounding foothills of the Alatau, it terraces down toward the public space, hosting retail, cultural venues, and event areas while encouraging active pedestrian interaction.
The region’s high seismic activity shapes the project’s integrated architectural and structural strategy. Resilient structural features are built into the design, such as seismically resistant framing and damping systems—tested in high-seismic regions like Japan and Taiwan—that absorb earthquake forces and ensure safety and functionality after a disaster.
Credit Skidmore, Owings & Merrill (SOM)
The Gateway District leverages SOM’s international planning expertise, focusing on walkability, density, and multimodal transportation. Planned express rail and Light Rail Transit (LRT) corridors will position the district as a regional transit hub. Green boulevards, shaded streets, and public plazas help create a human-scaled urban environment. The project also includes advanced micromobility infrastructure, such as provisions for Electric Vertical Take-Off and Landing (eVTOL) aircraft, along with pedestrian and transit networks to ensure the city remains connected at every level.


