
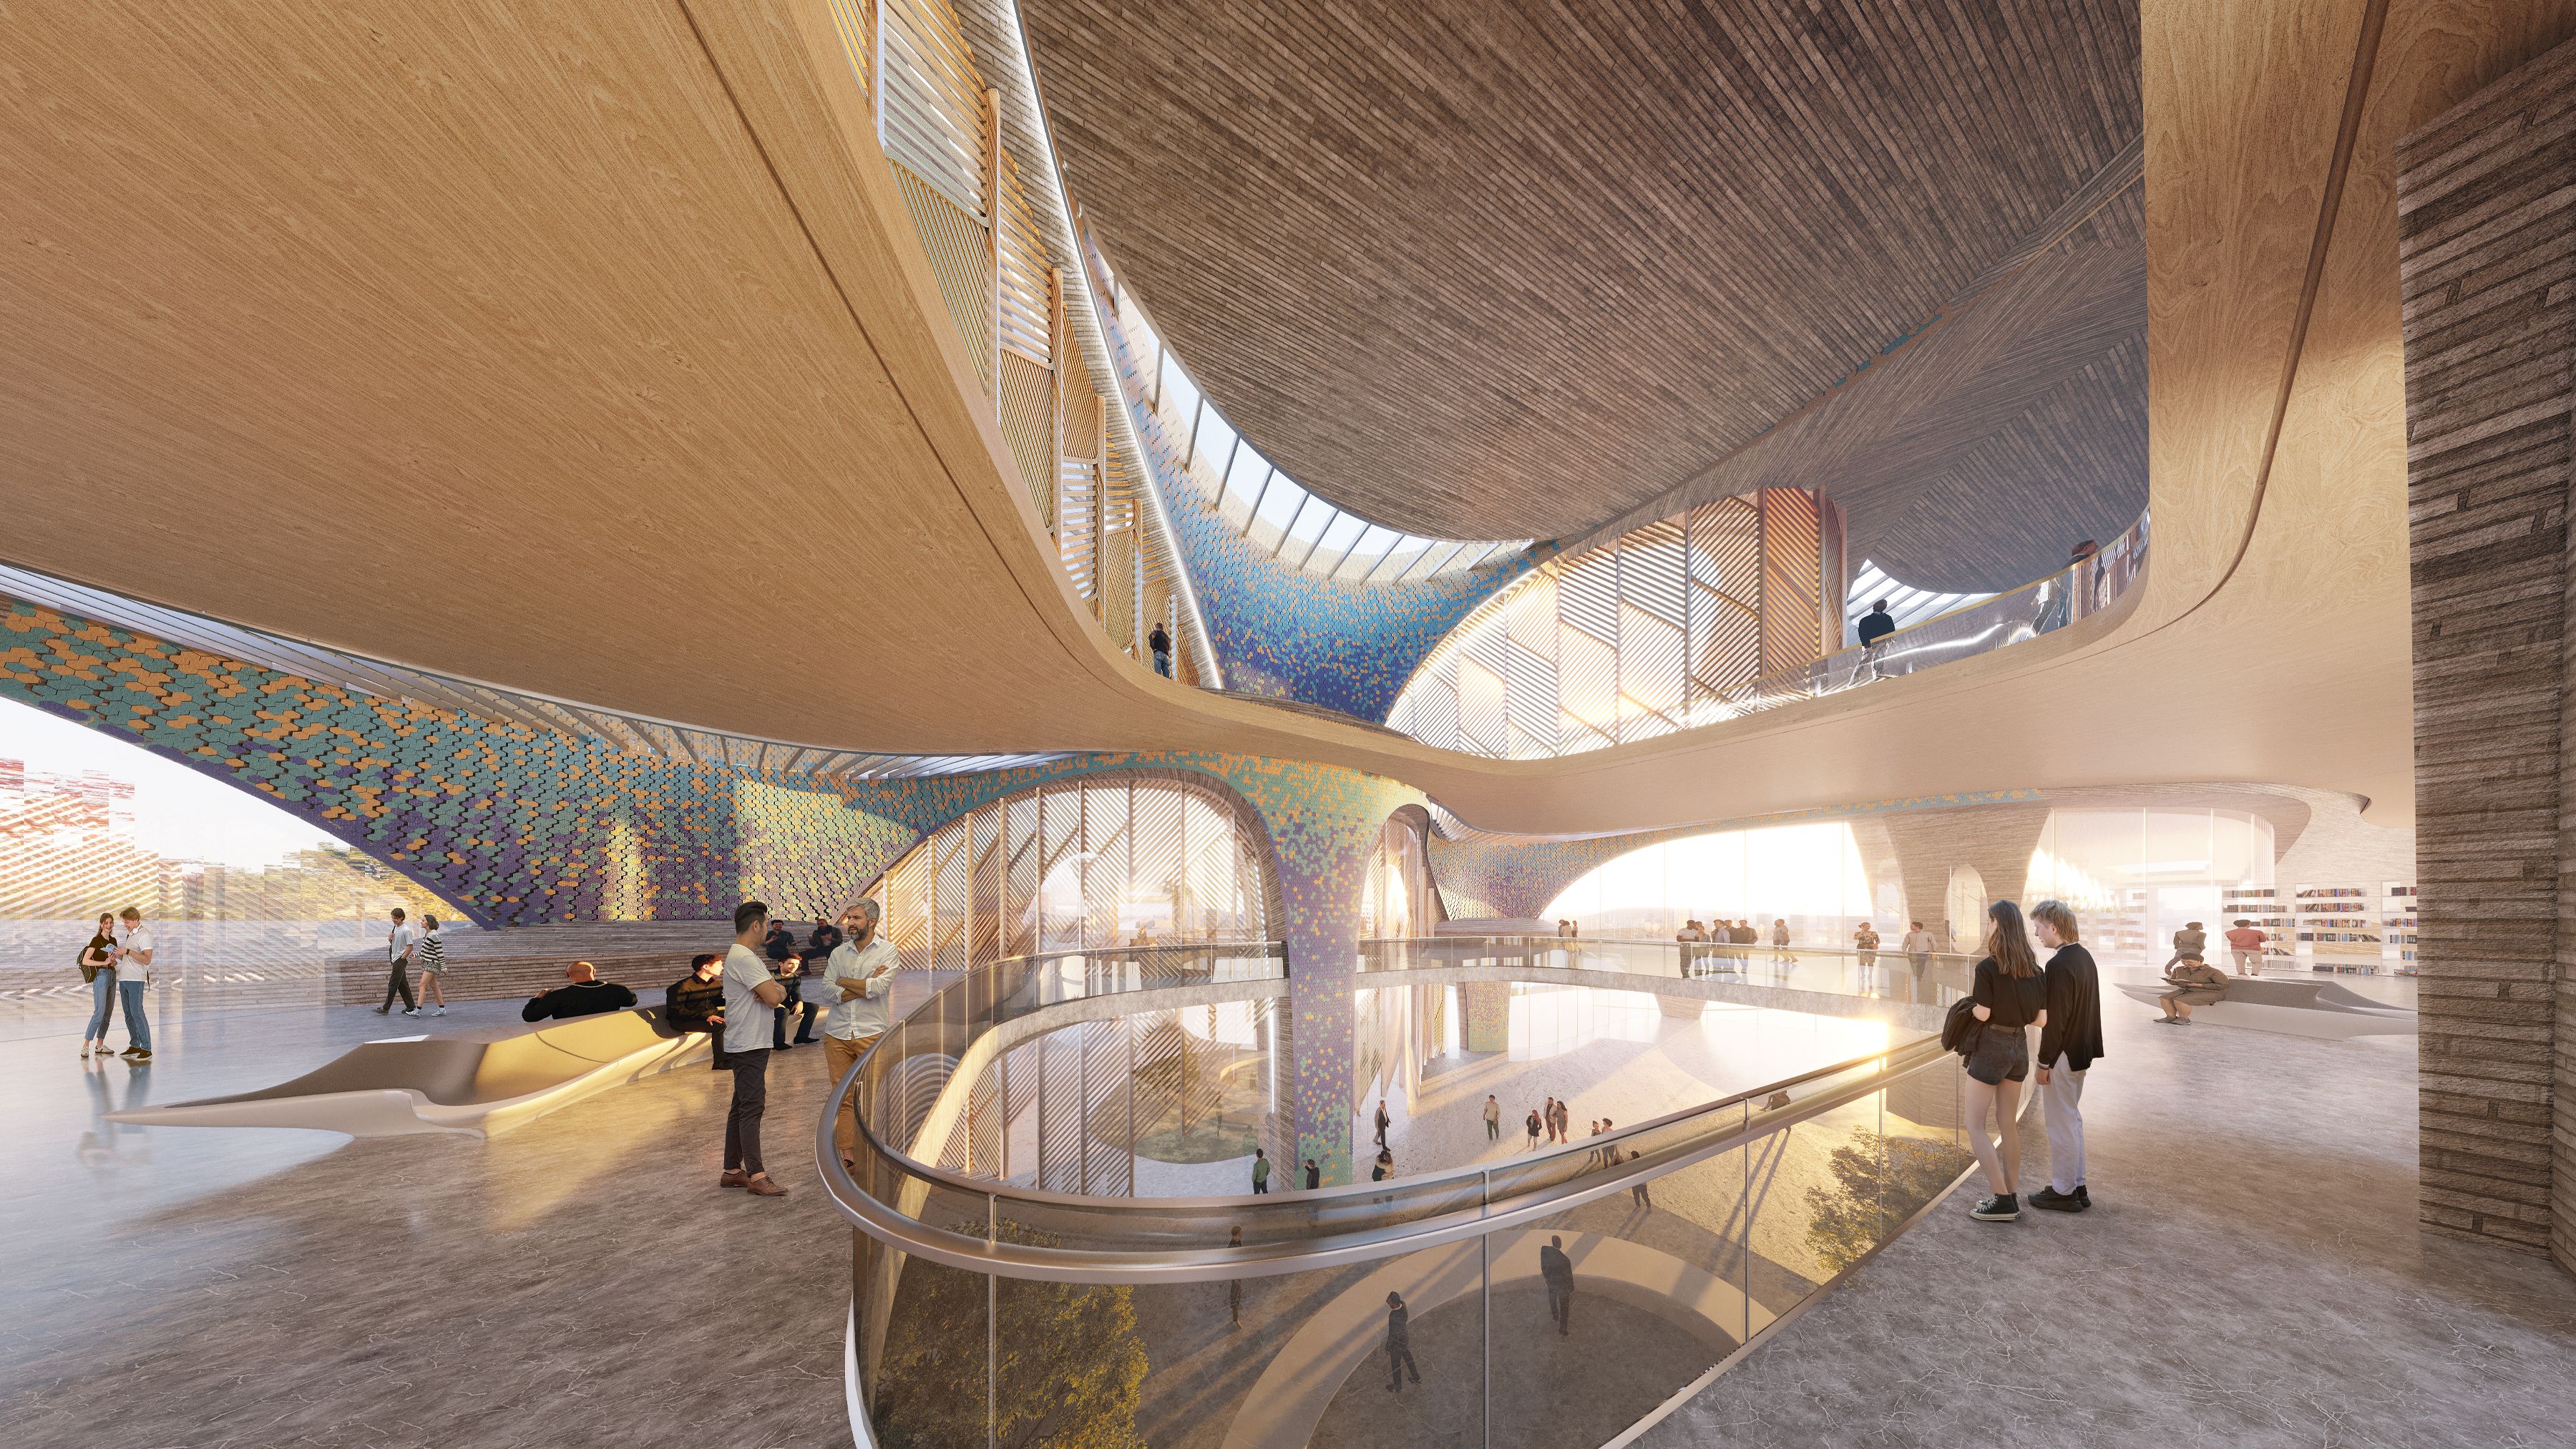
The Alisher Navoi Institute, Zaha Hadid Architects
Credit Render by Norviska
The Architectural beauty of Alisher Navoi International Scientific Research Centre in New Tashkent, Uzbekistan
Defined by passive design principles, the architecture of the Alisher Navoi International Scientific Research Centre will incorporate the Navoi State Museum of Literature, Auditorium, International Research Centre and School to provide optimal conditions for visitors, staff and students with minimum energy consumption.
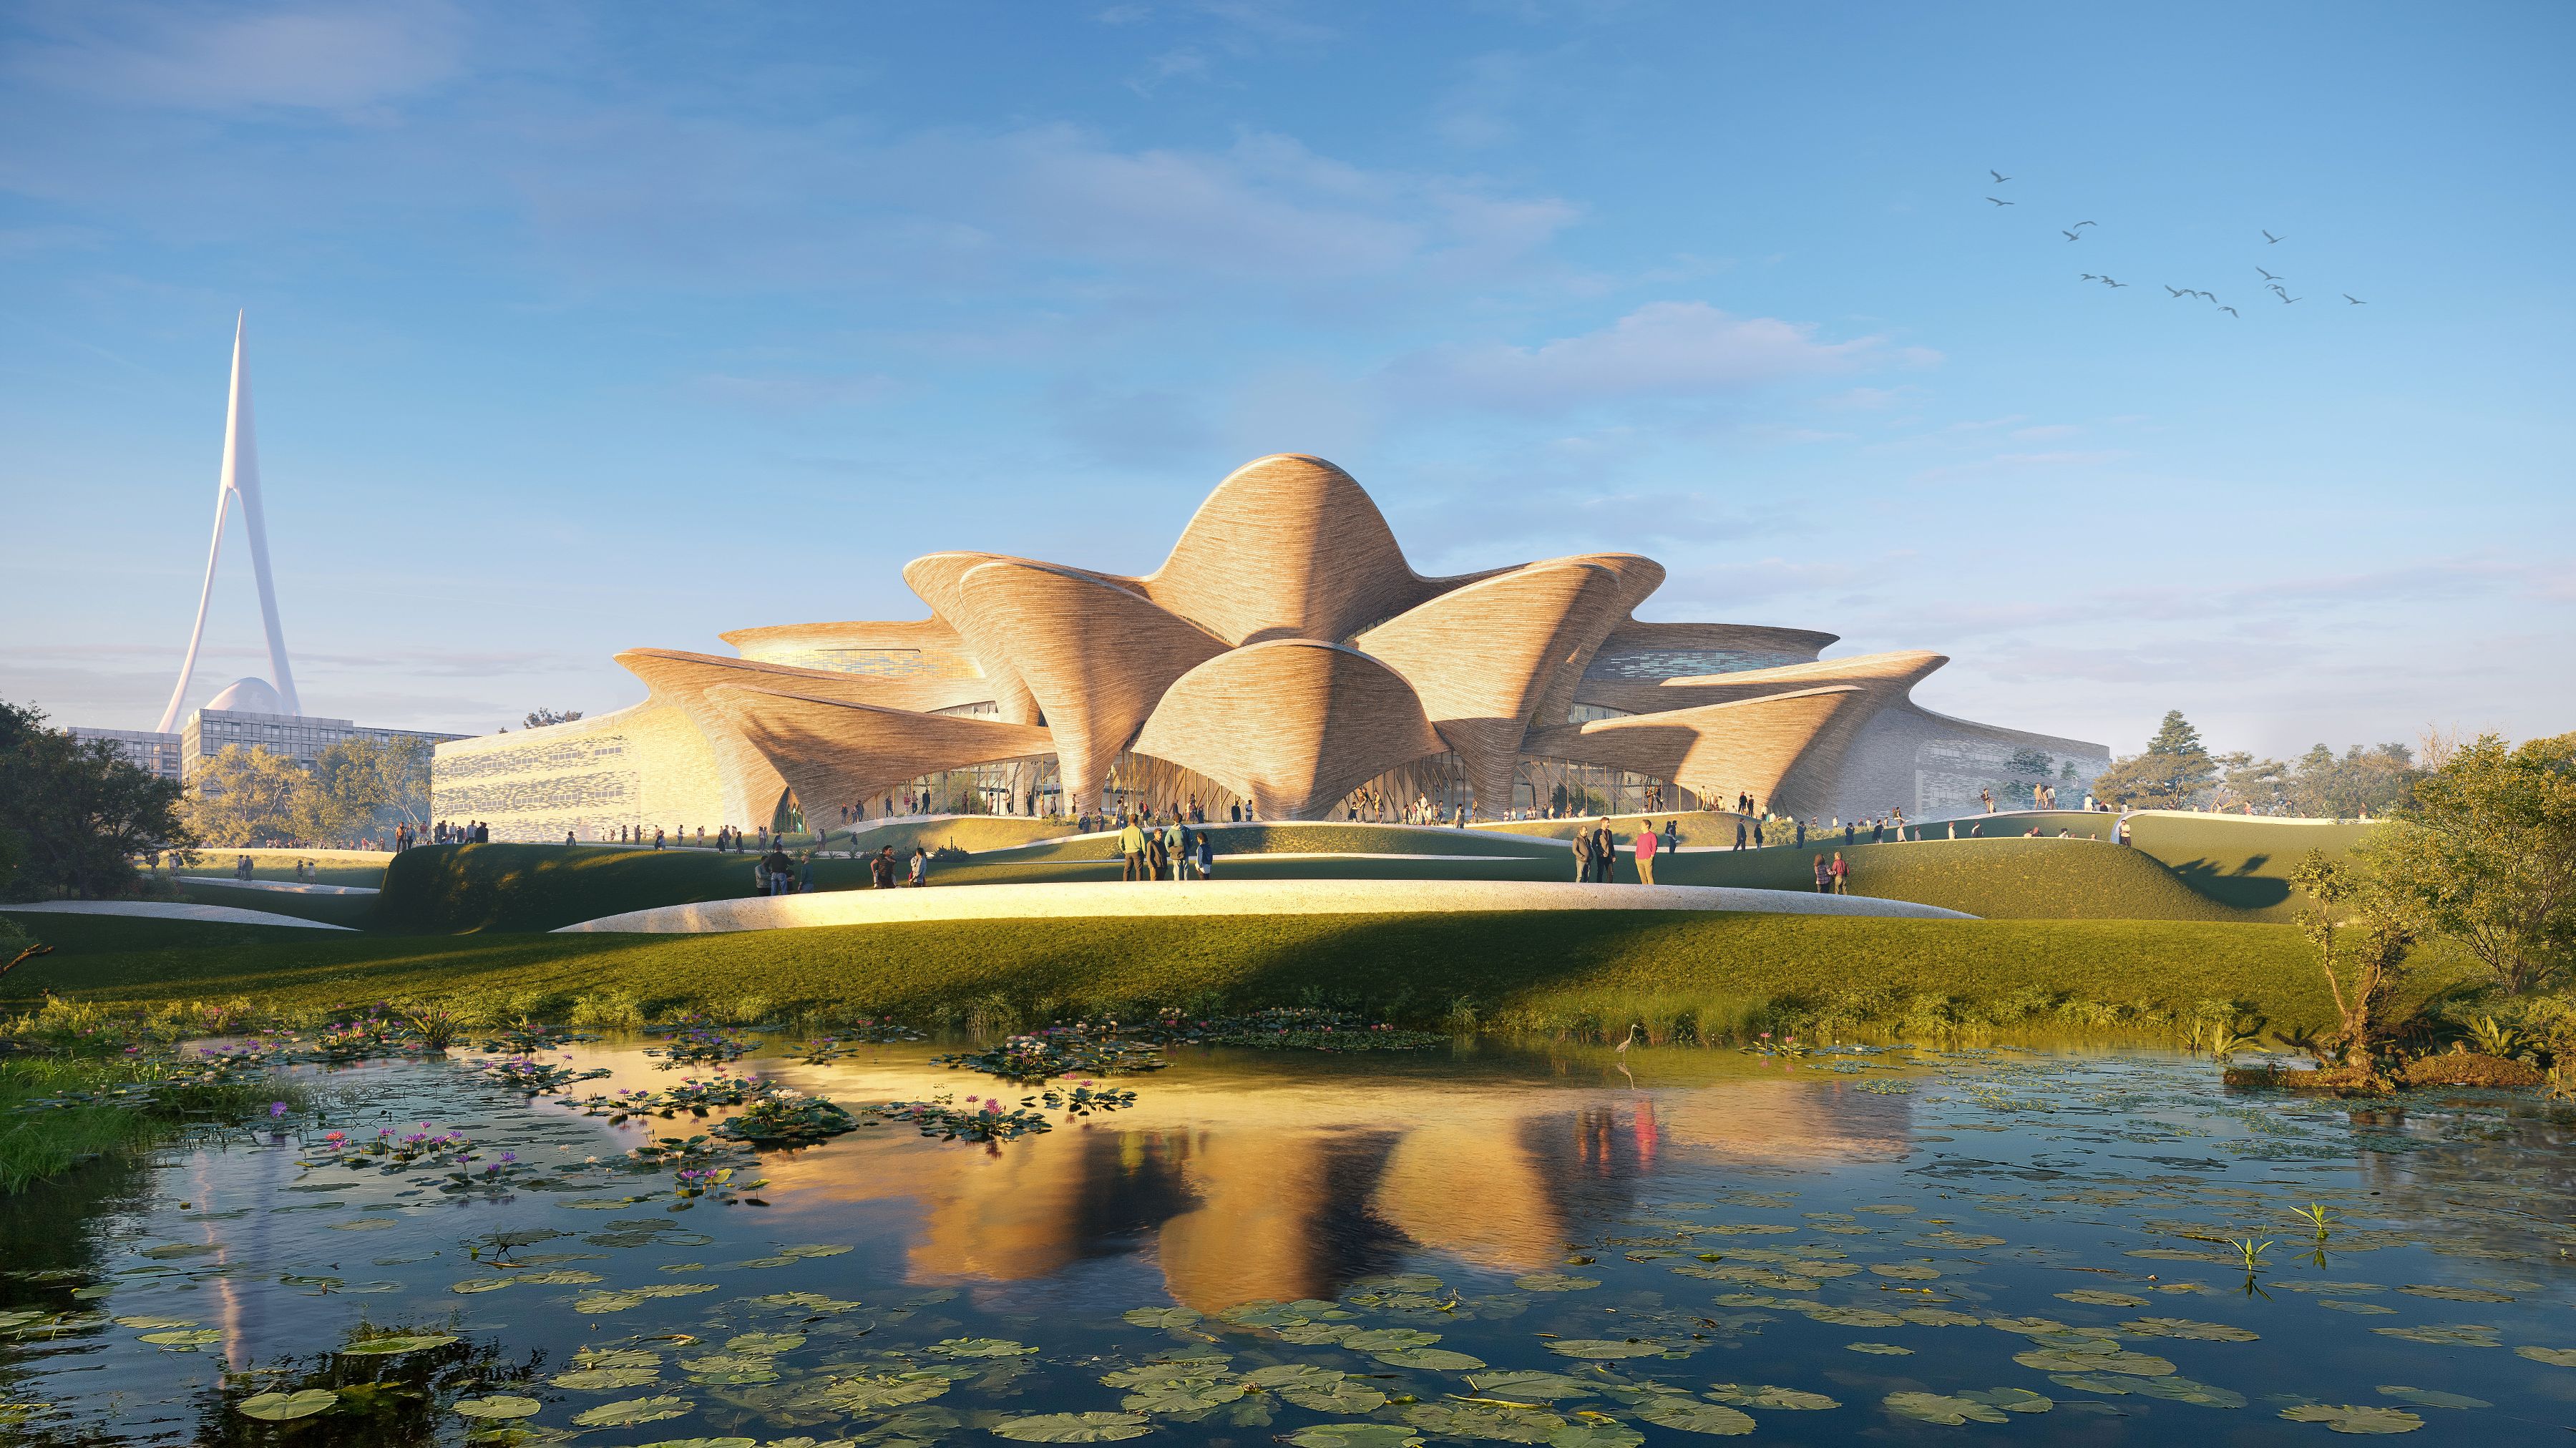
The Alisher Navoi Institute, Zaha Hadid Architects
Credit Render by Norviska
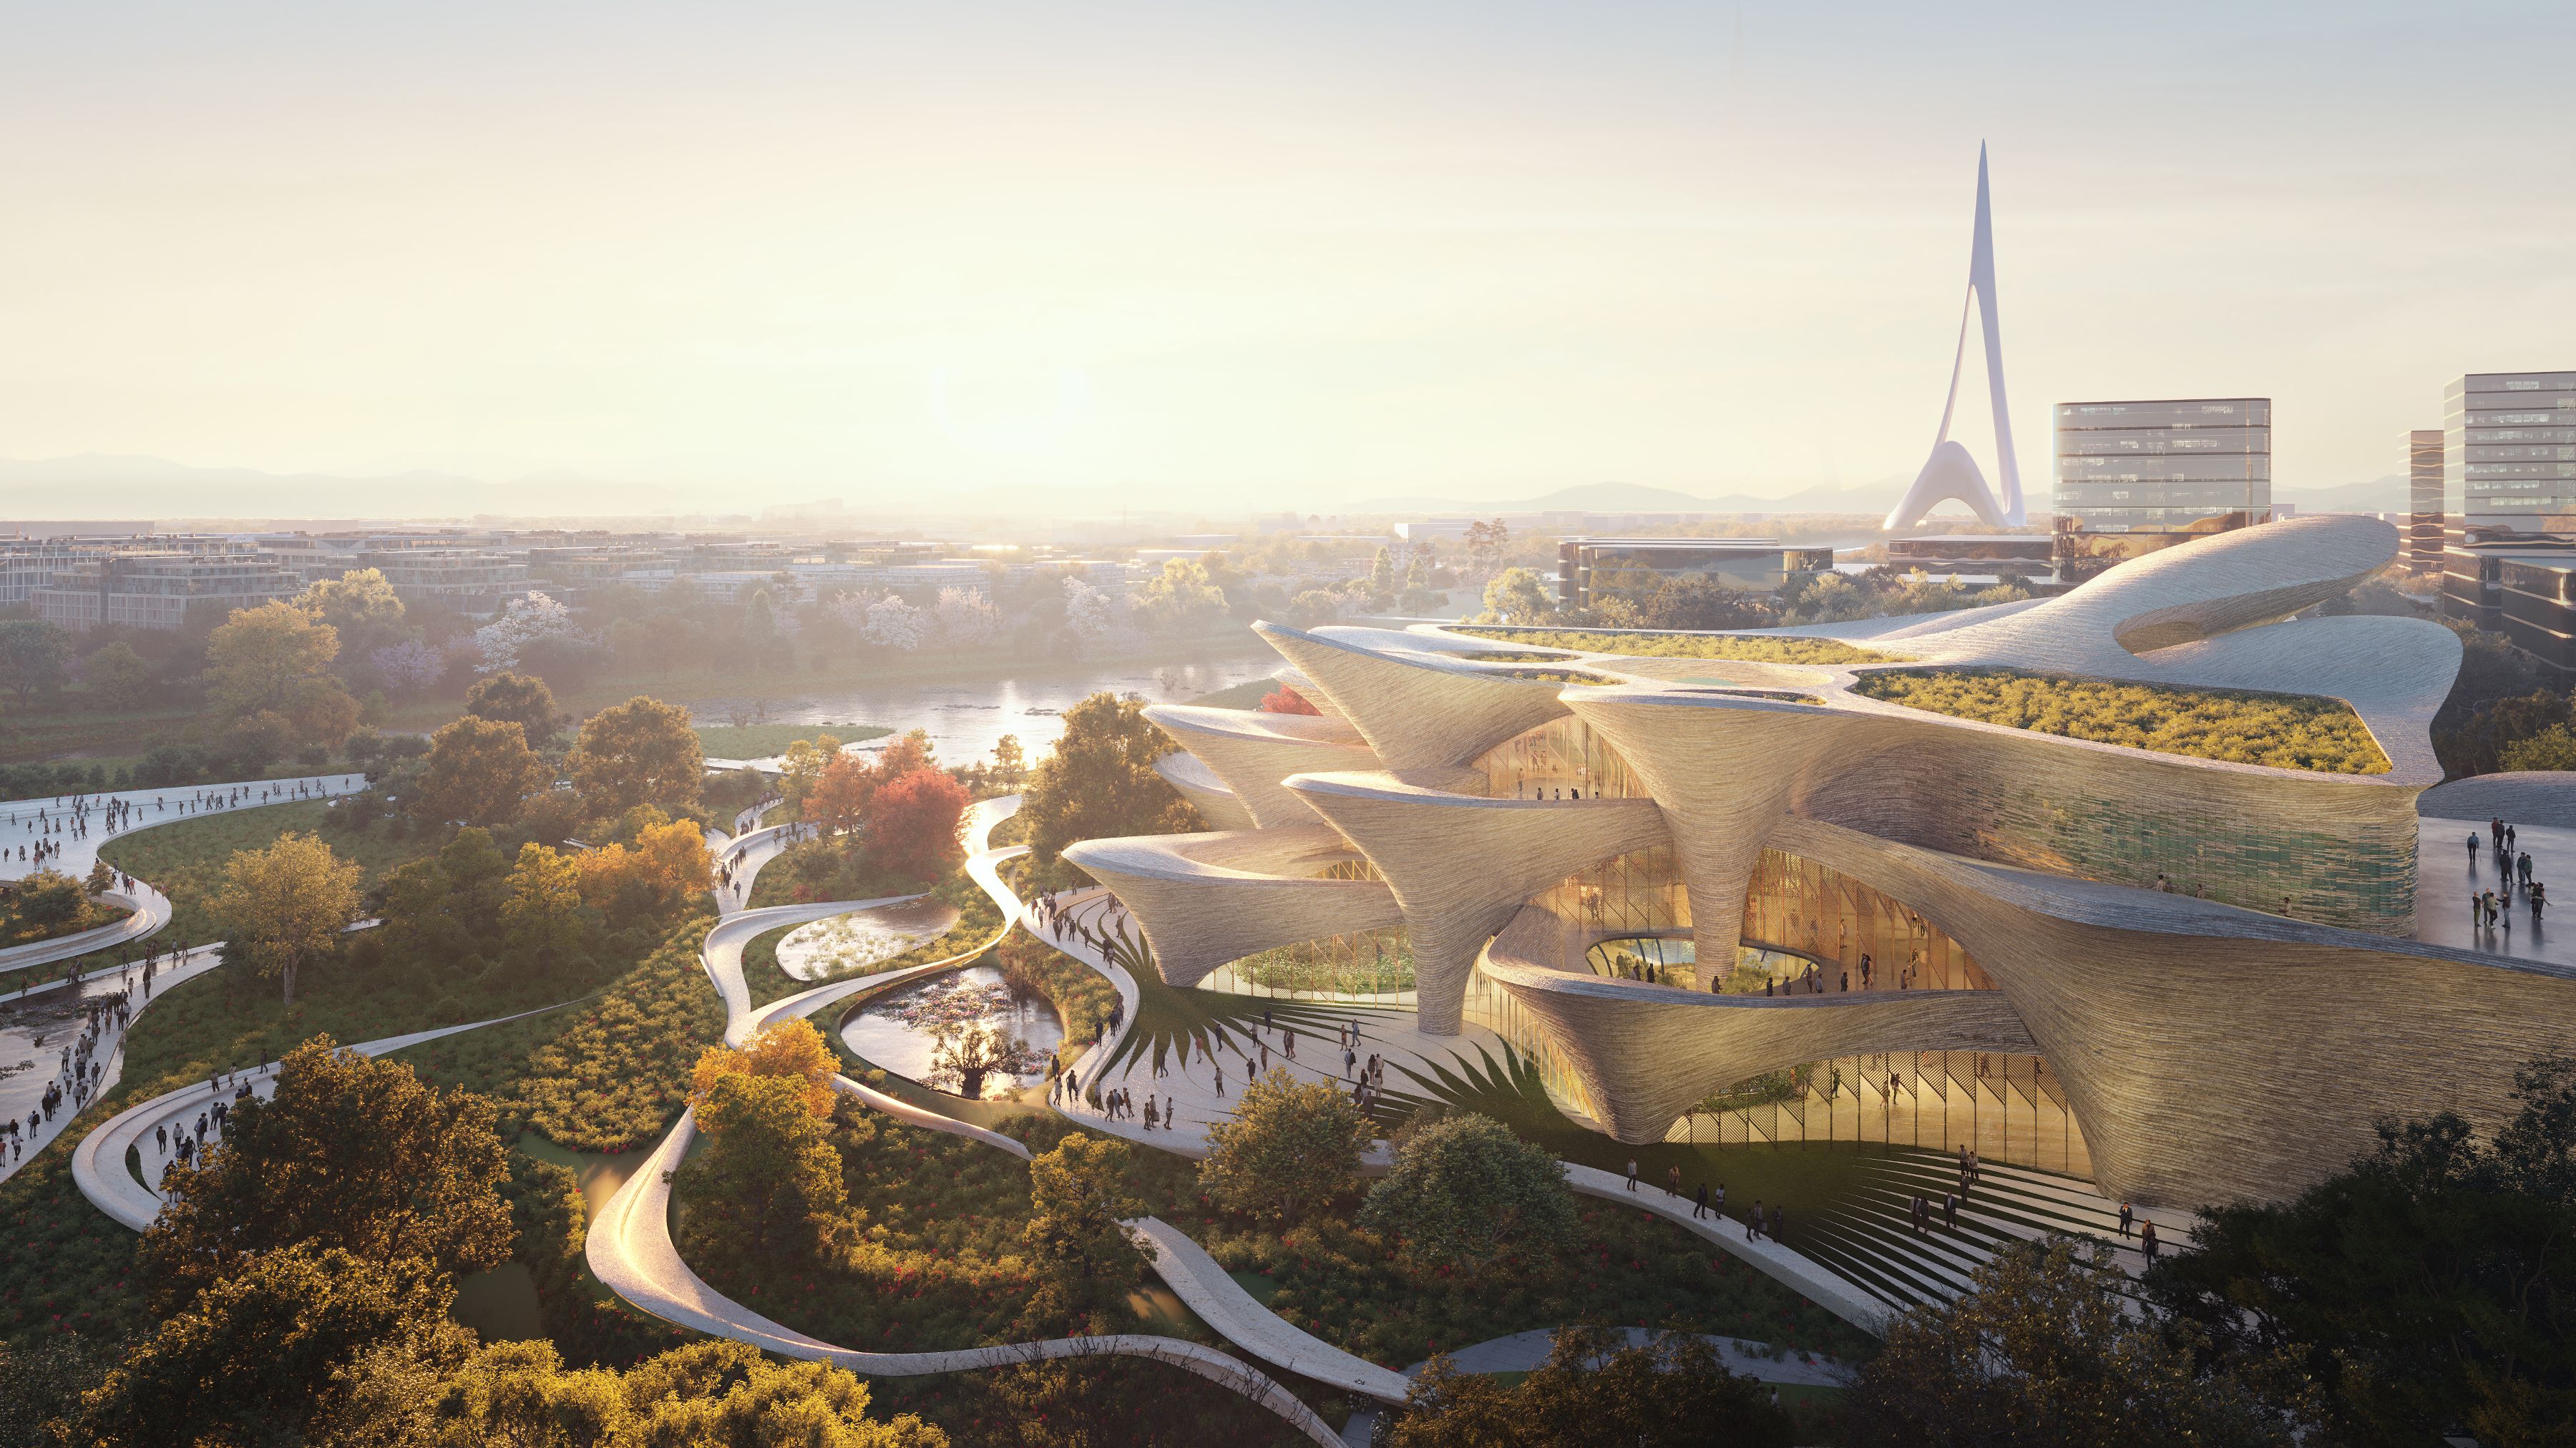
The Alisher Navoi Institute, Zaha Hadid Architects
Credit Render by Norviska
The center’s arched facades and interiors will be crafted from bricks produced in Tashkent’s local kilns, echoing the rich geometries of Uzbekistan’s traditional architecture and celebrating the complexities of Uzbek literature and music.
Named after Alisher Navoi, the 15th Century poet, author, linguist and stateman whose works had a profound influence in the cultural heritage of Uzbekistan, the 23,000 sq.m. International Research Centre has been designed with a variety of interconnected spaces to encourage dialogue between literary education, research and the performing arts.
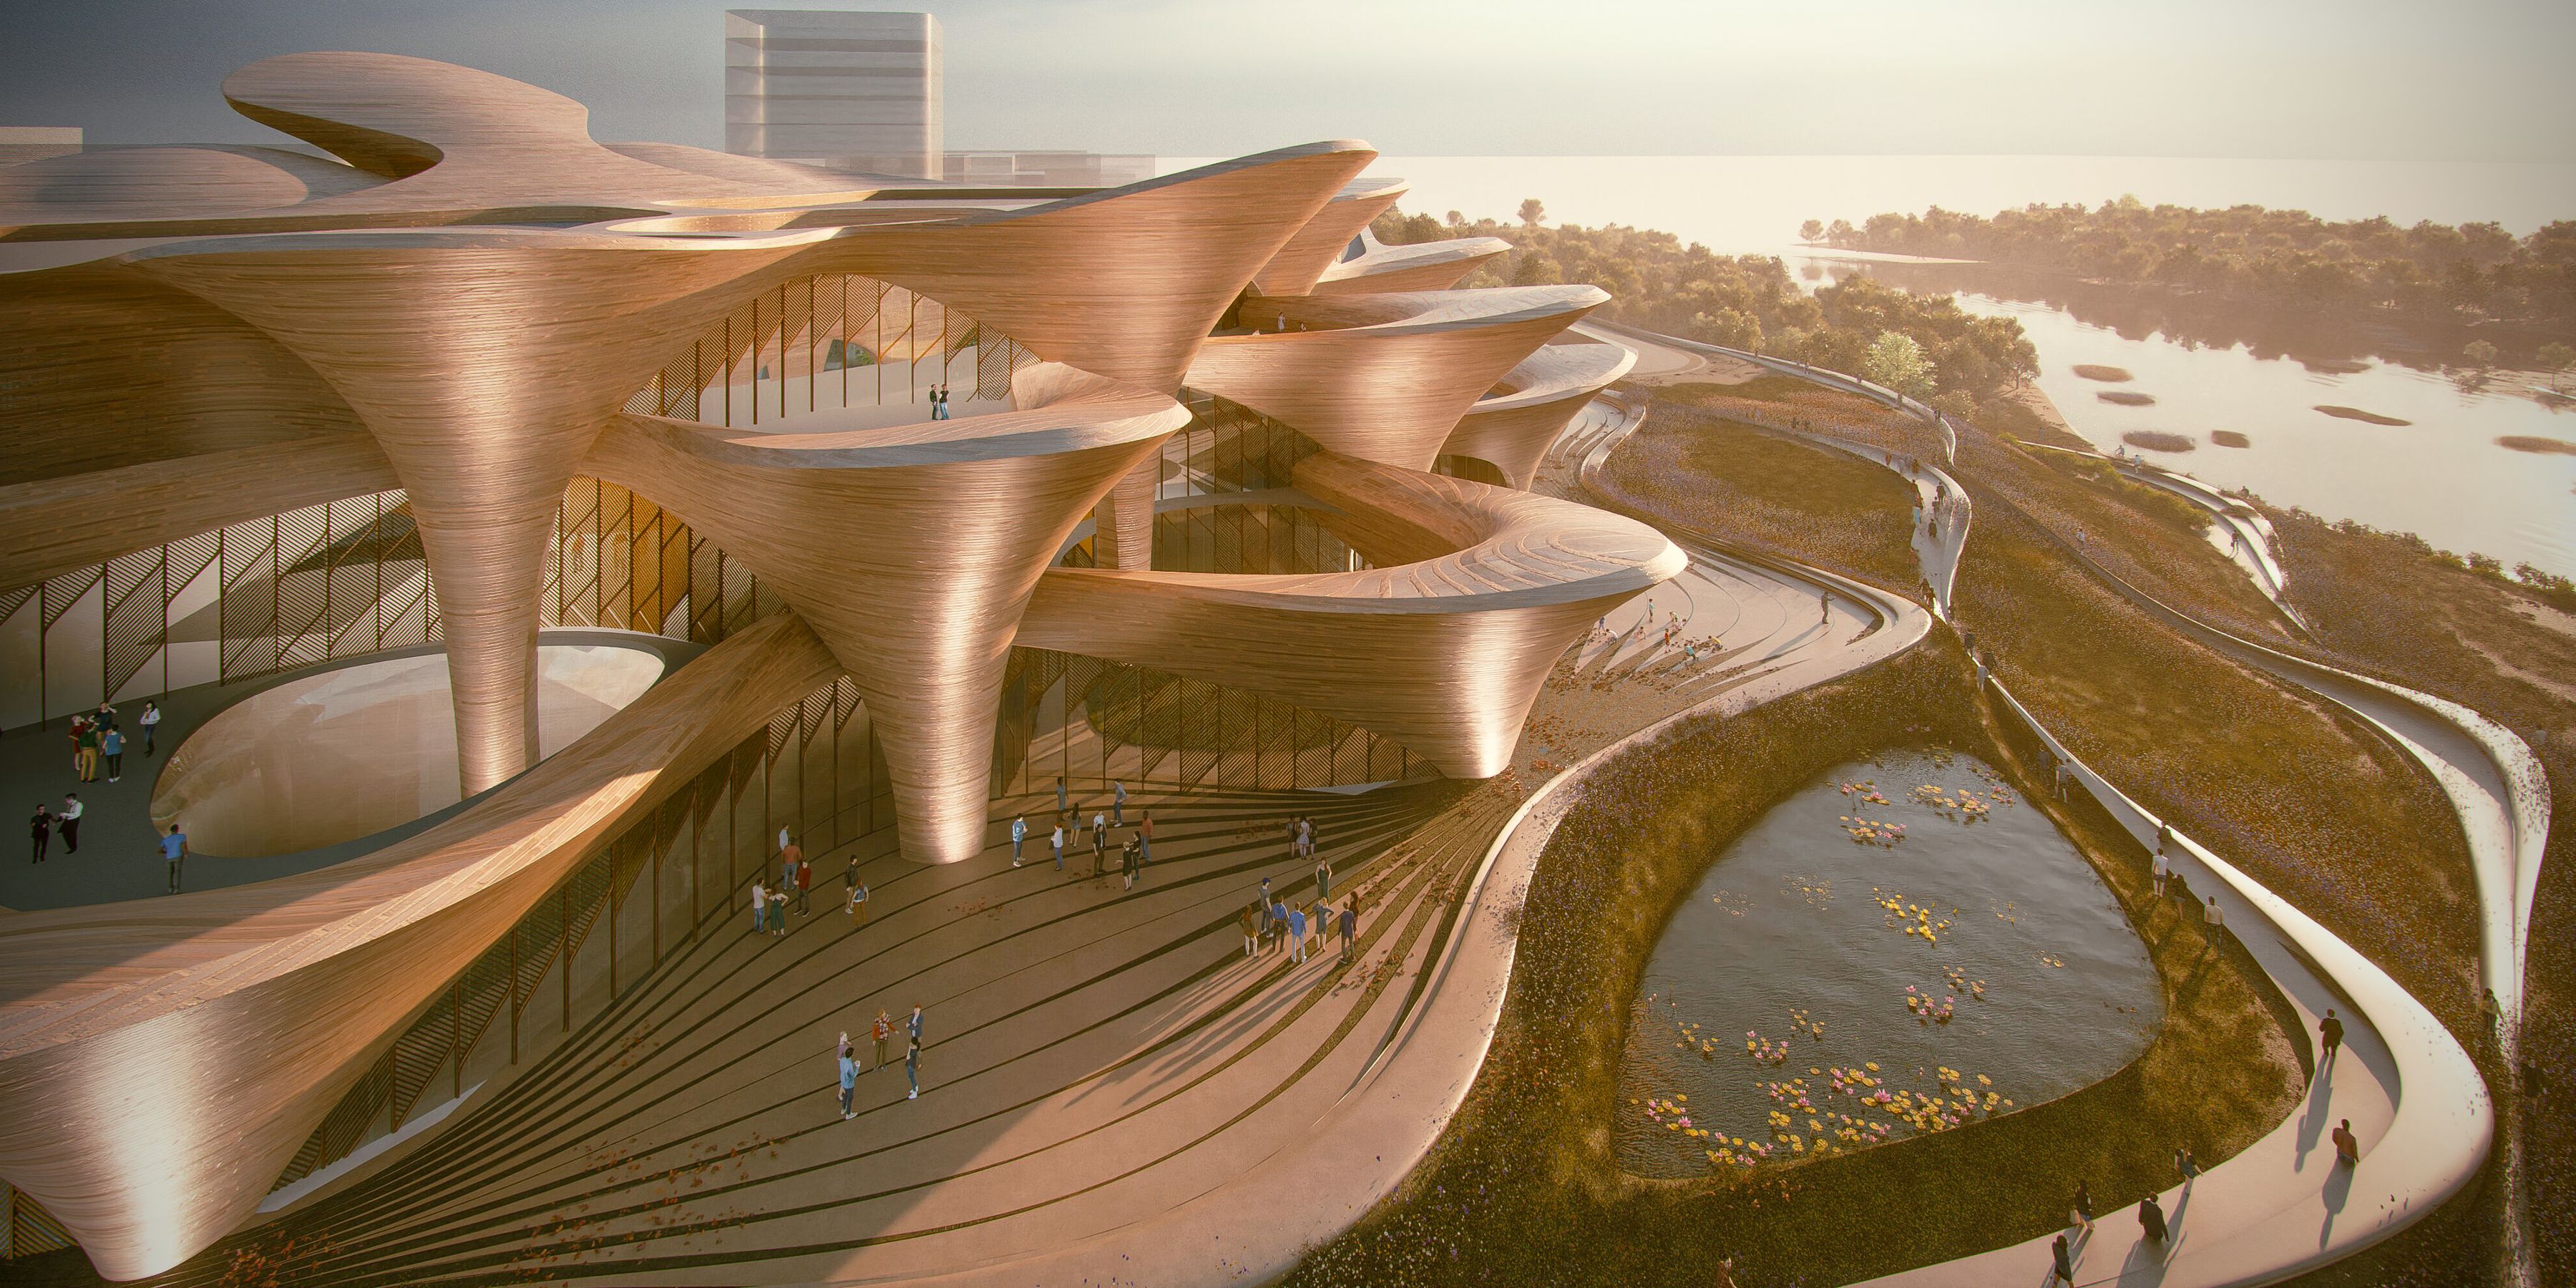
The Alisher Navoi Institute, Zaha Hadid Architects
Credit Render by Norviska
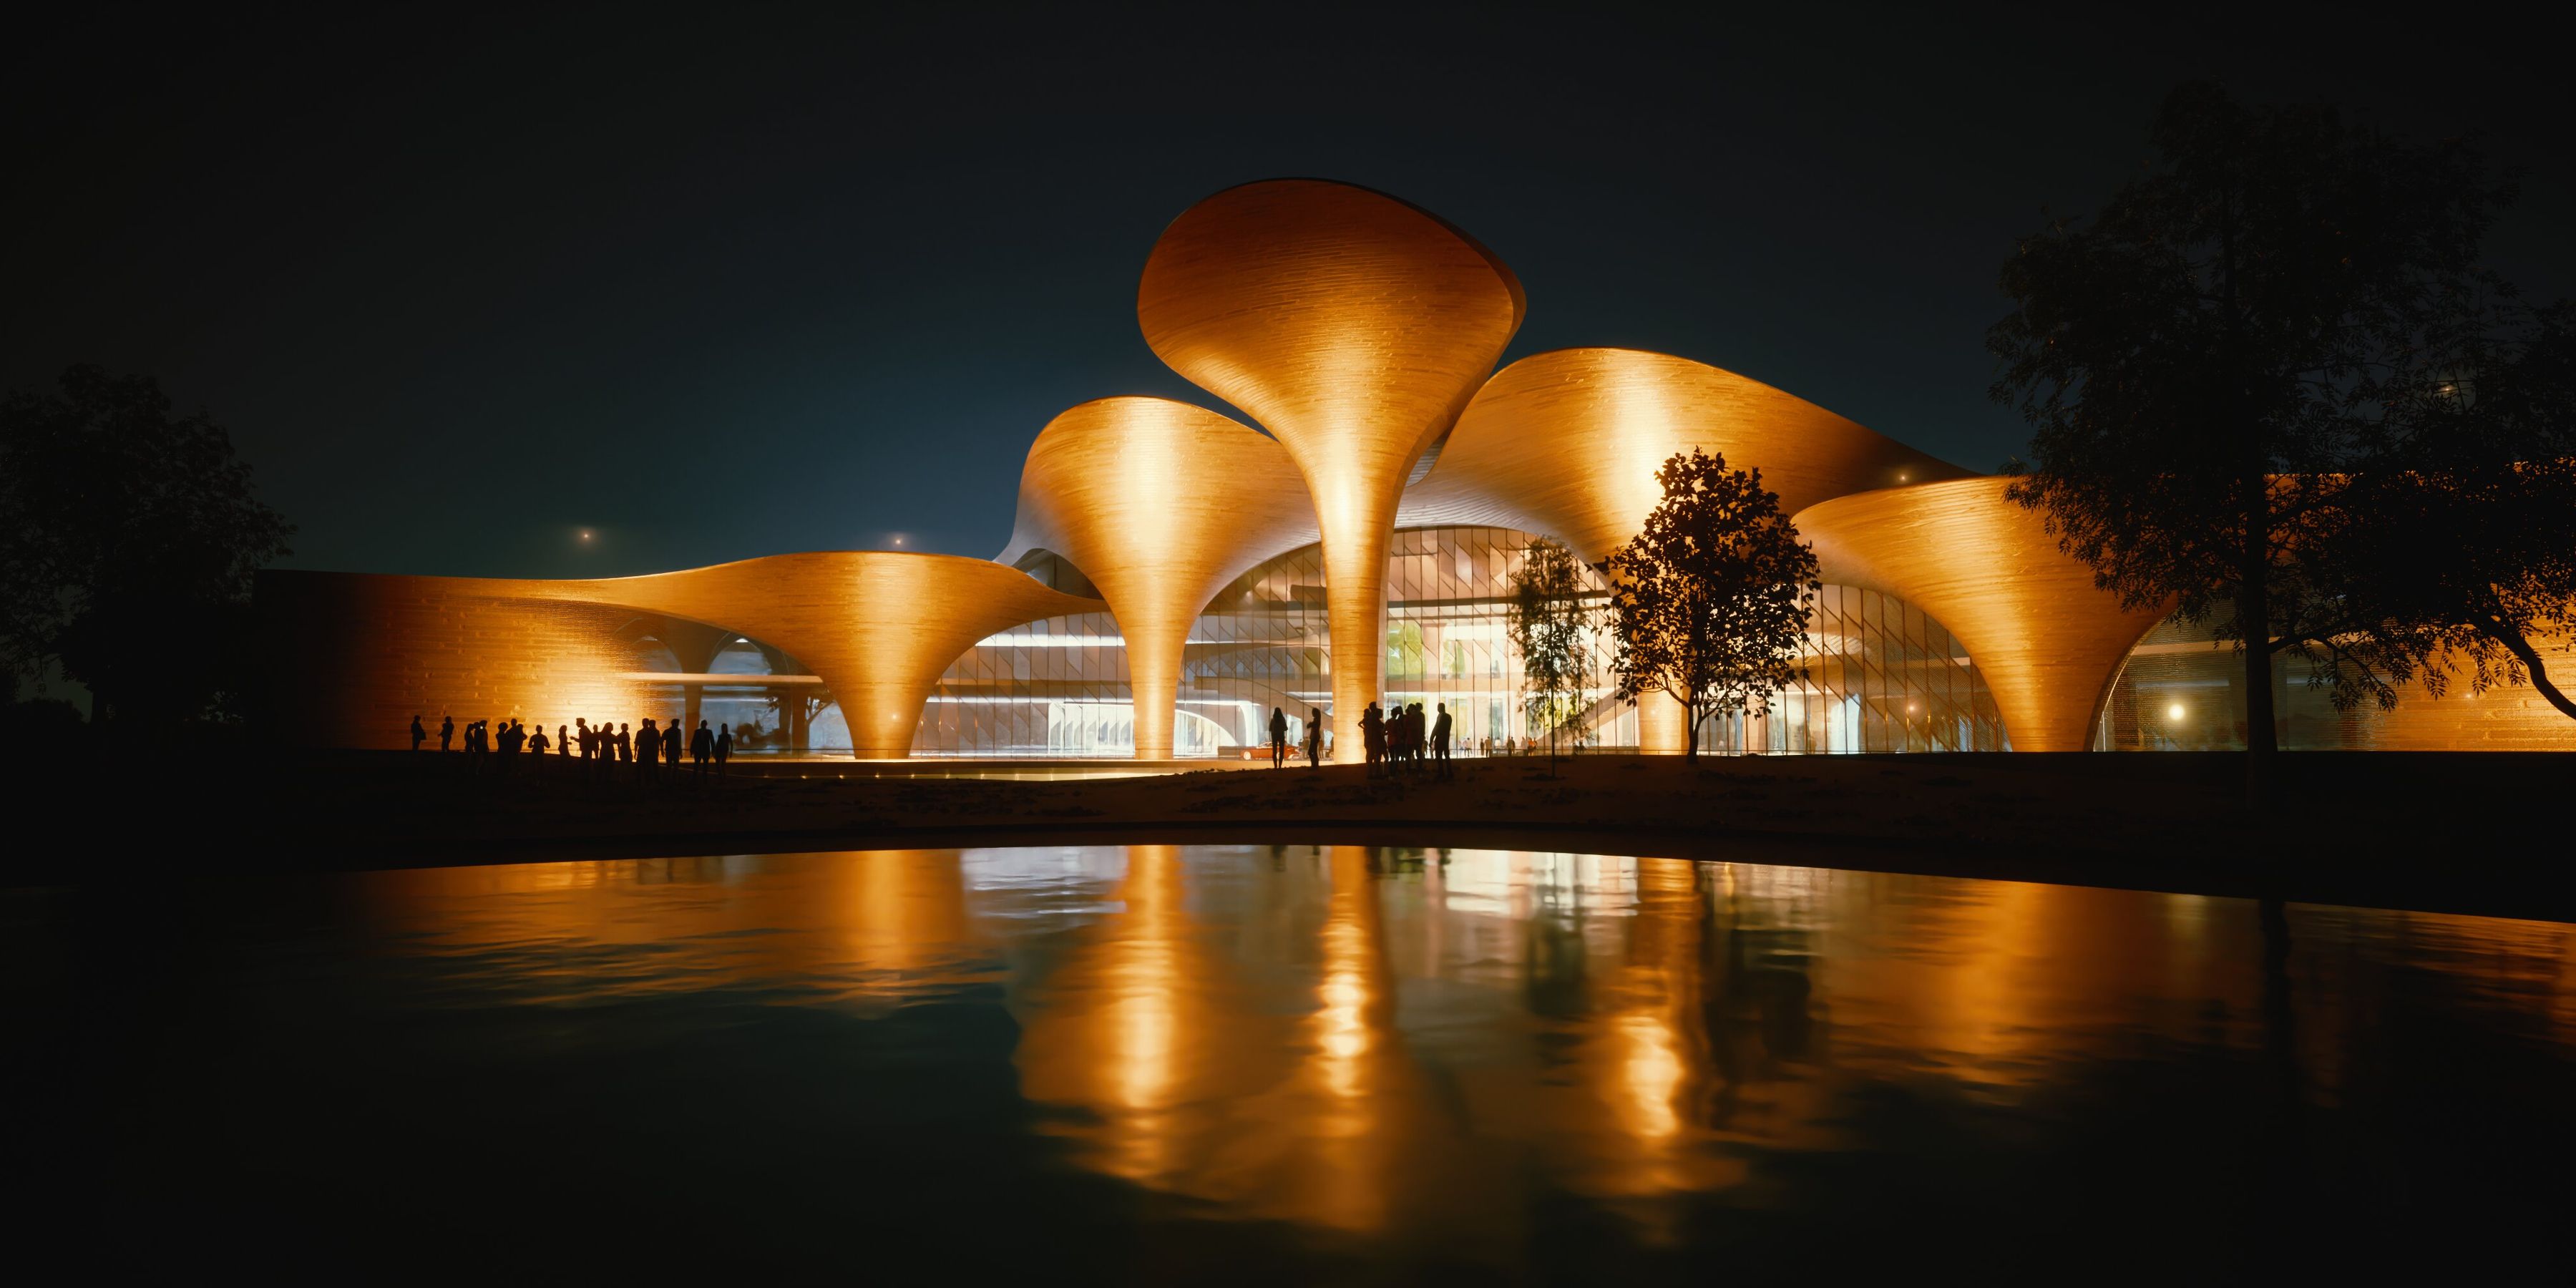
The Alisher Navoi Institute, Zaha Hadid Architects
Credit Render by Norviska
Informed by the wind towers of Central Asian and Middle Eastern vernacular architecture that maintain cooler interior temperatures, the geometries and composition of the center’s supporting arches have been designed as hollow structures with openings that capture the wind and channel cooling ventilation into the building. In the hottest months, this system will be supported by fans and misting to cool the air before it circulates.
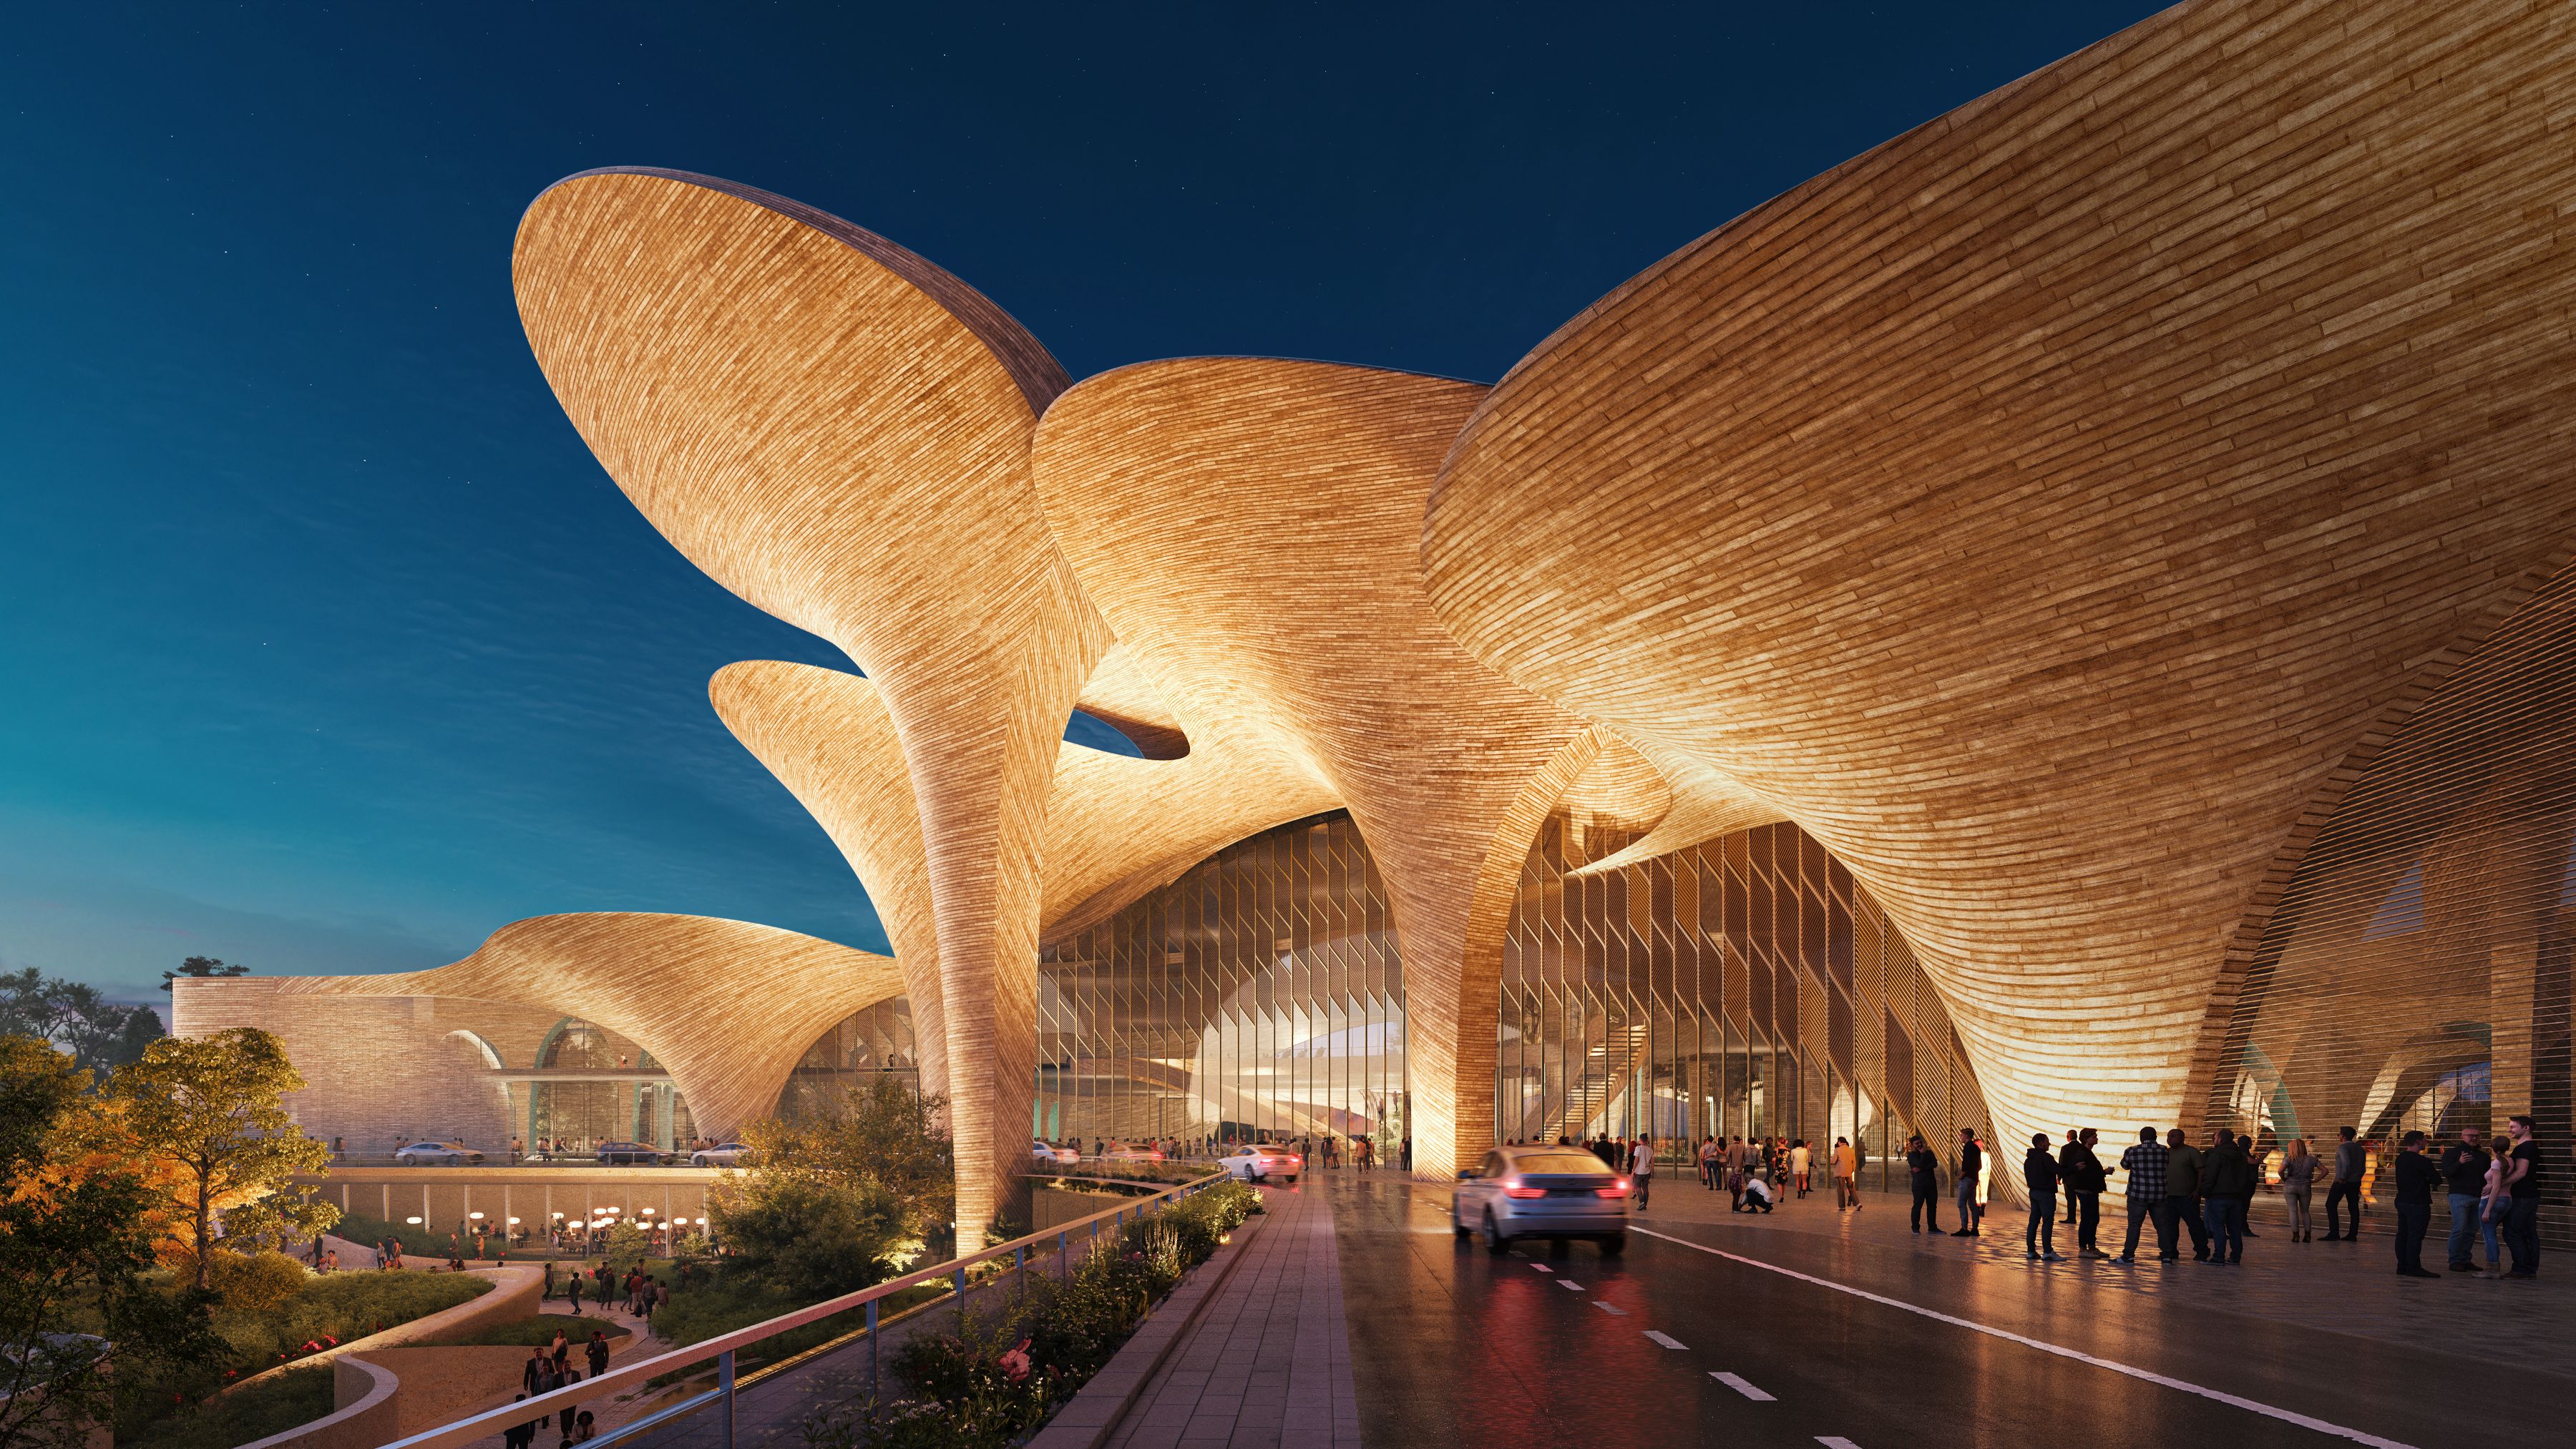
The Alisher Navoi Institute, Zaha Hadid Architects
Credit Render by Norviska
In weather conditions without wind, these hollow arched structures create a pressure gradient that extracts hot air upwards, producing a thermal chimney, allowing warmer air to escape through the openings at the top of each arch. The day-night cycle enhances these cooling principles, extracting warmer air while trapping cooler air below. Coupled with the high thermal mass of the center’s structure, optimum comfort conditions can be maintained with minimal energy consumption.
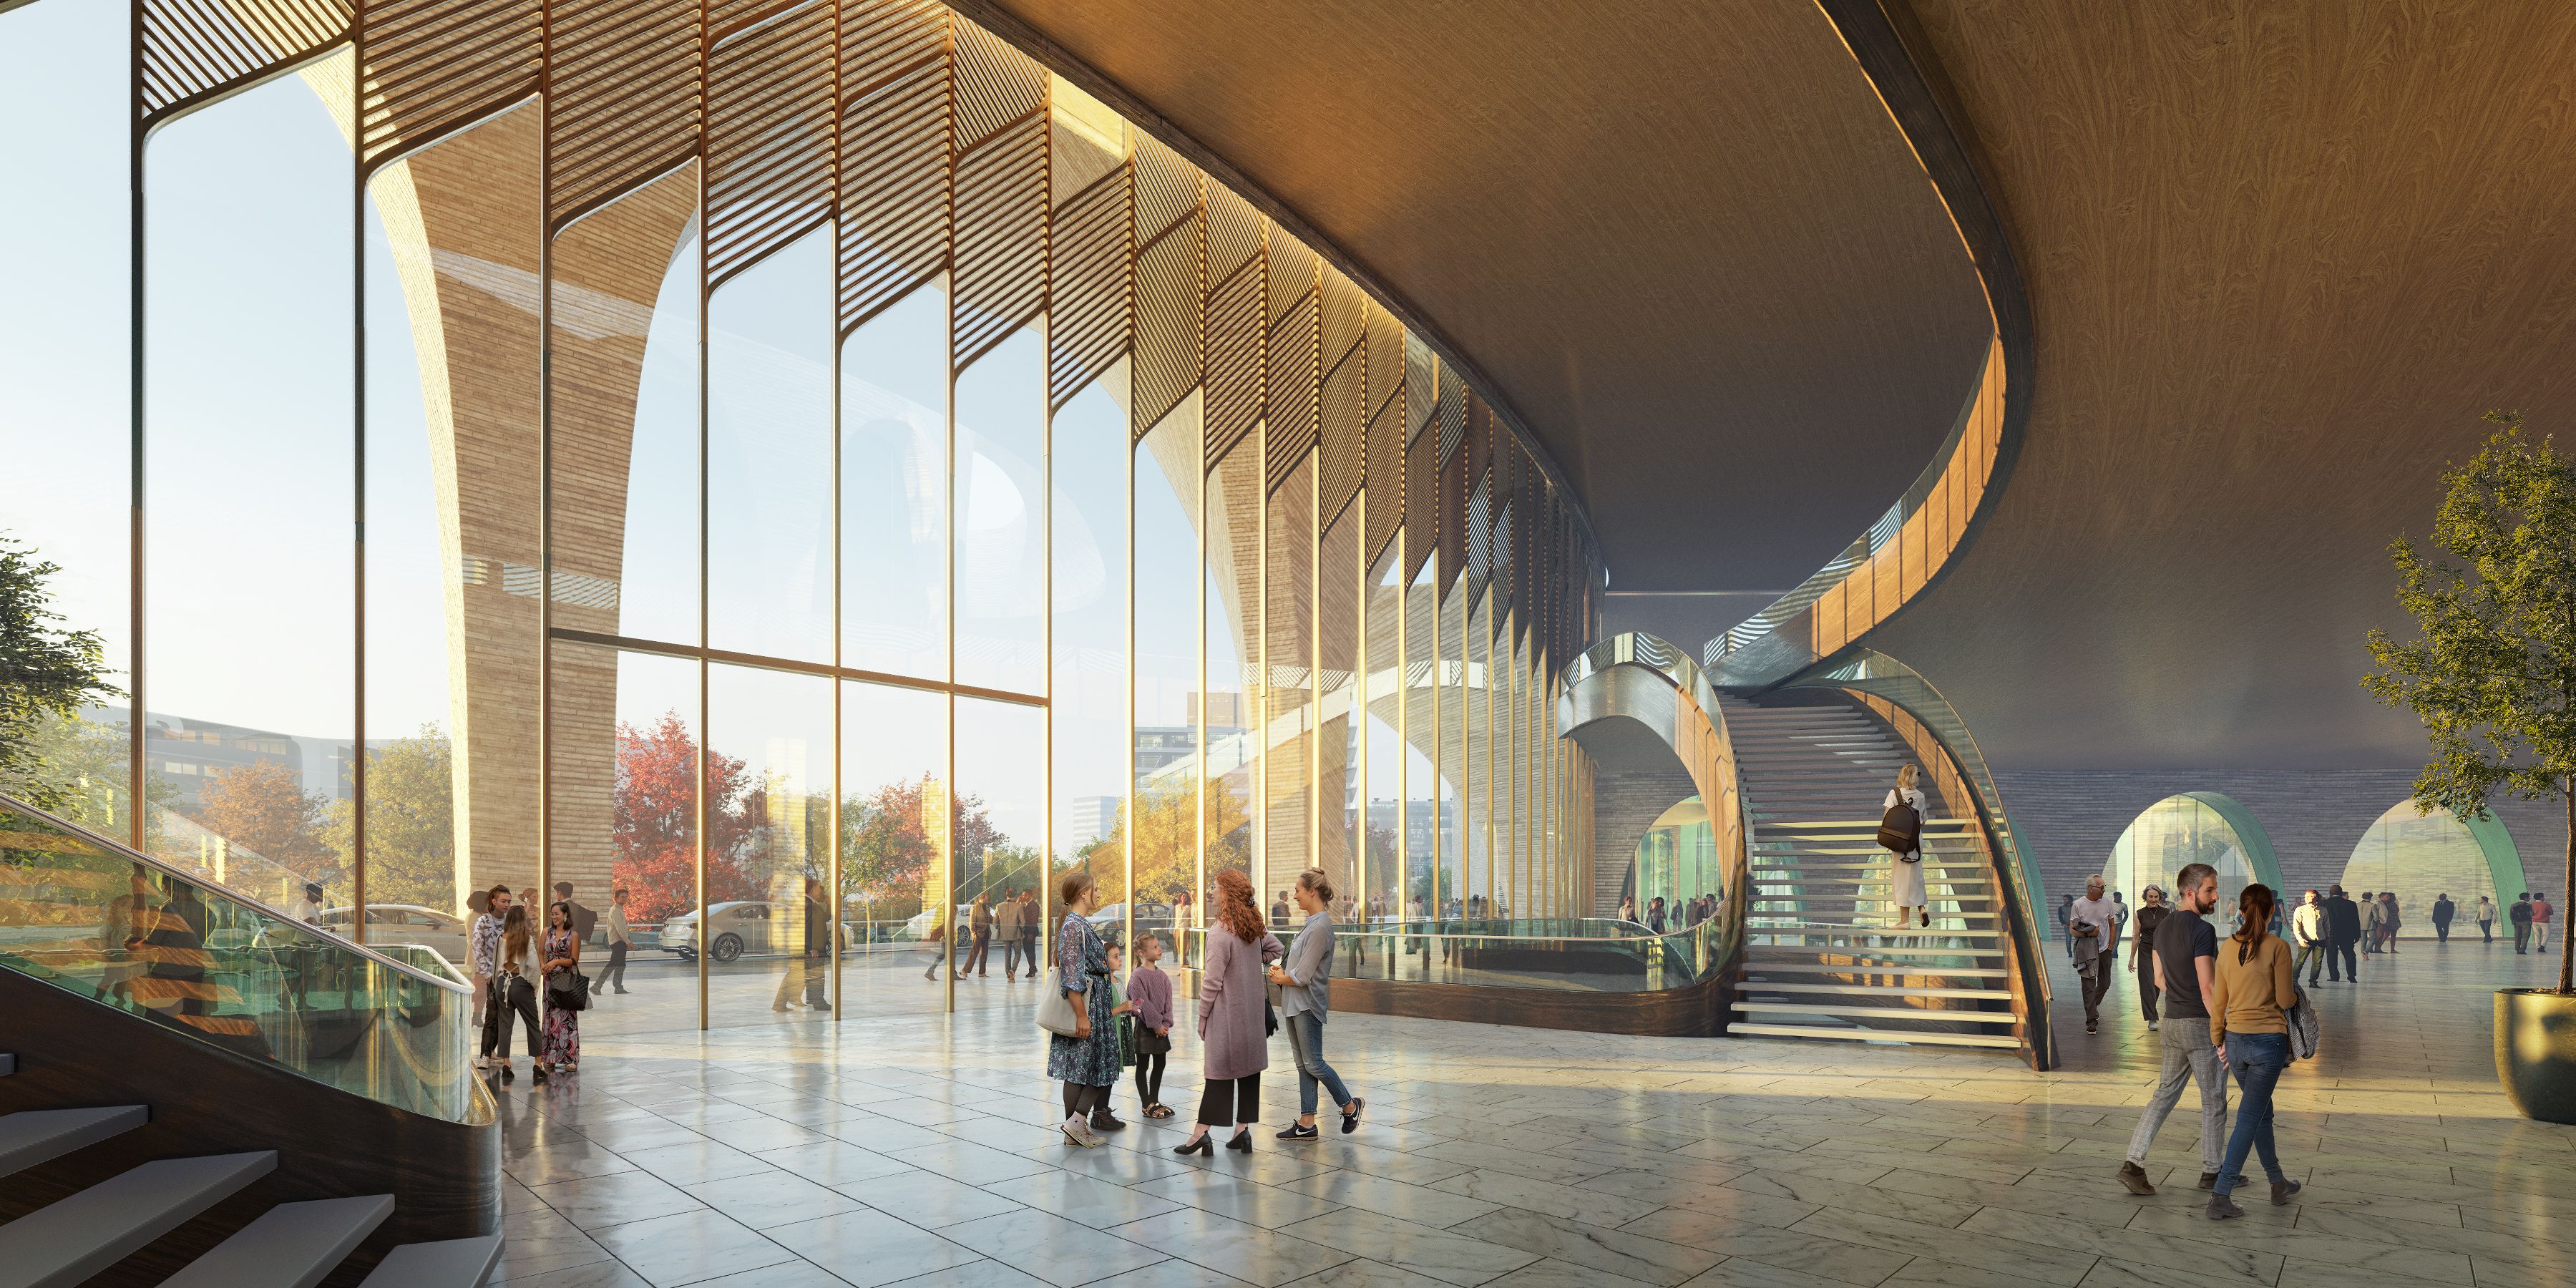
The Alisher Navoi Institute, Zaha Hadid Architects
Credit Render by Norviska
Courtyards and skylights bring natural light into the heart of the center. At the same time, deep roof overhangs provide its façades with effective solar shading in summer, permitting winter sun into the building to warm the interiors.
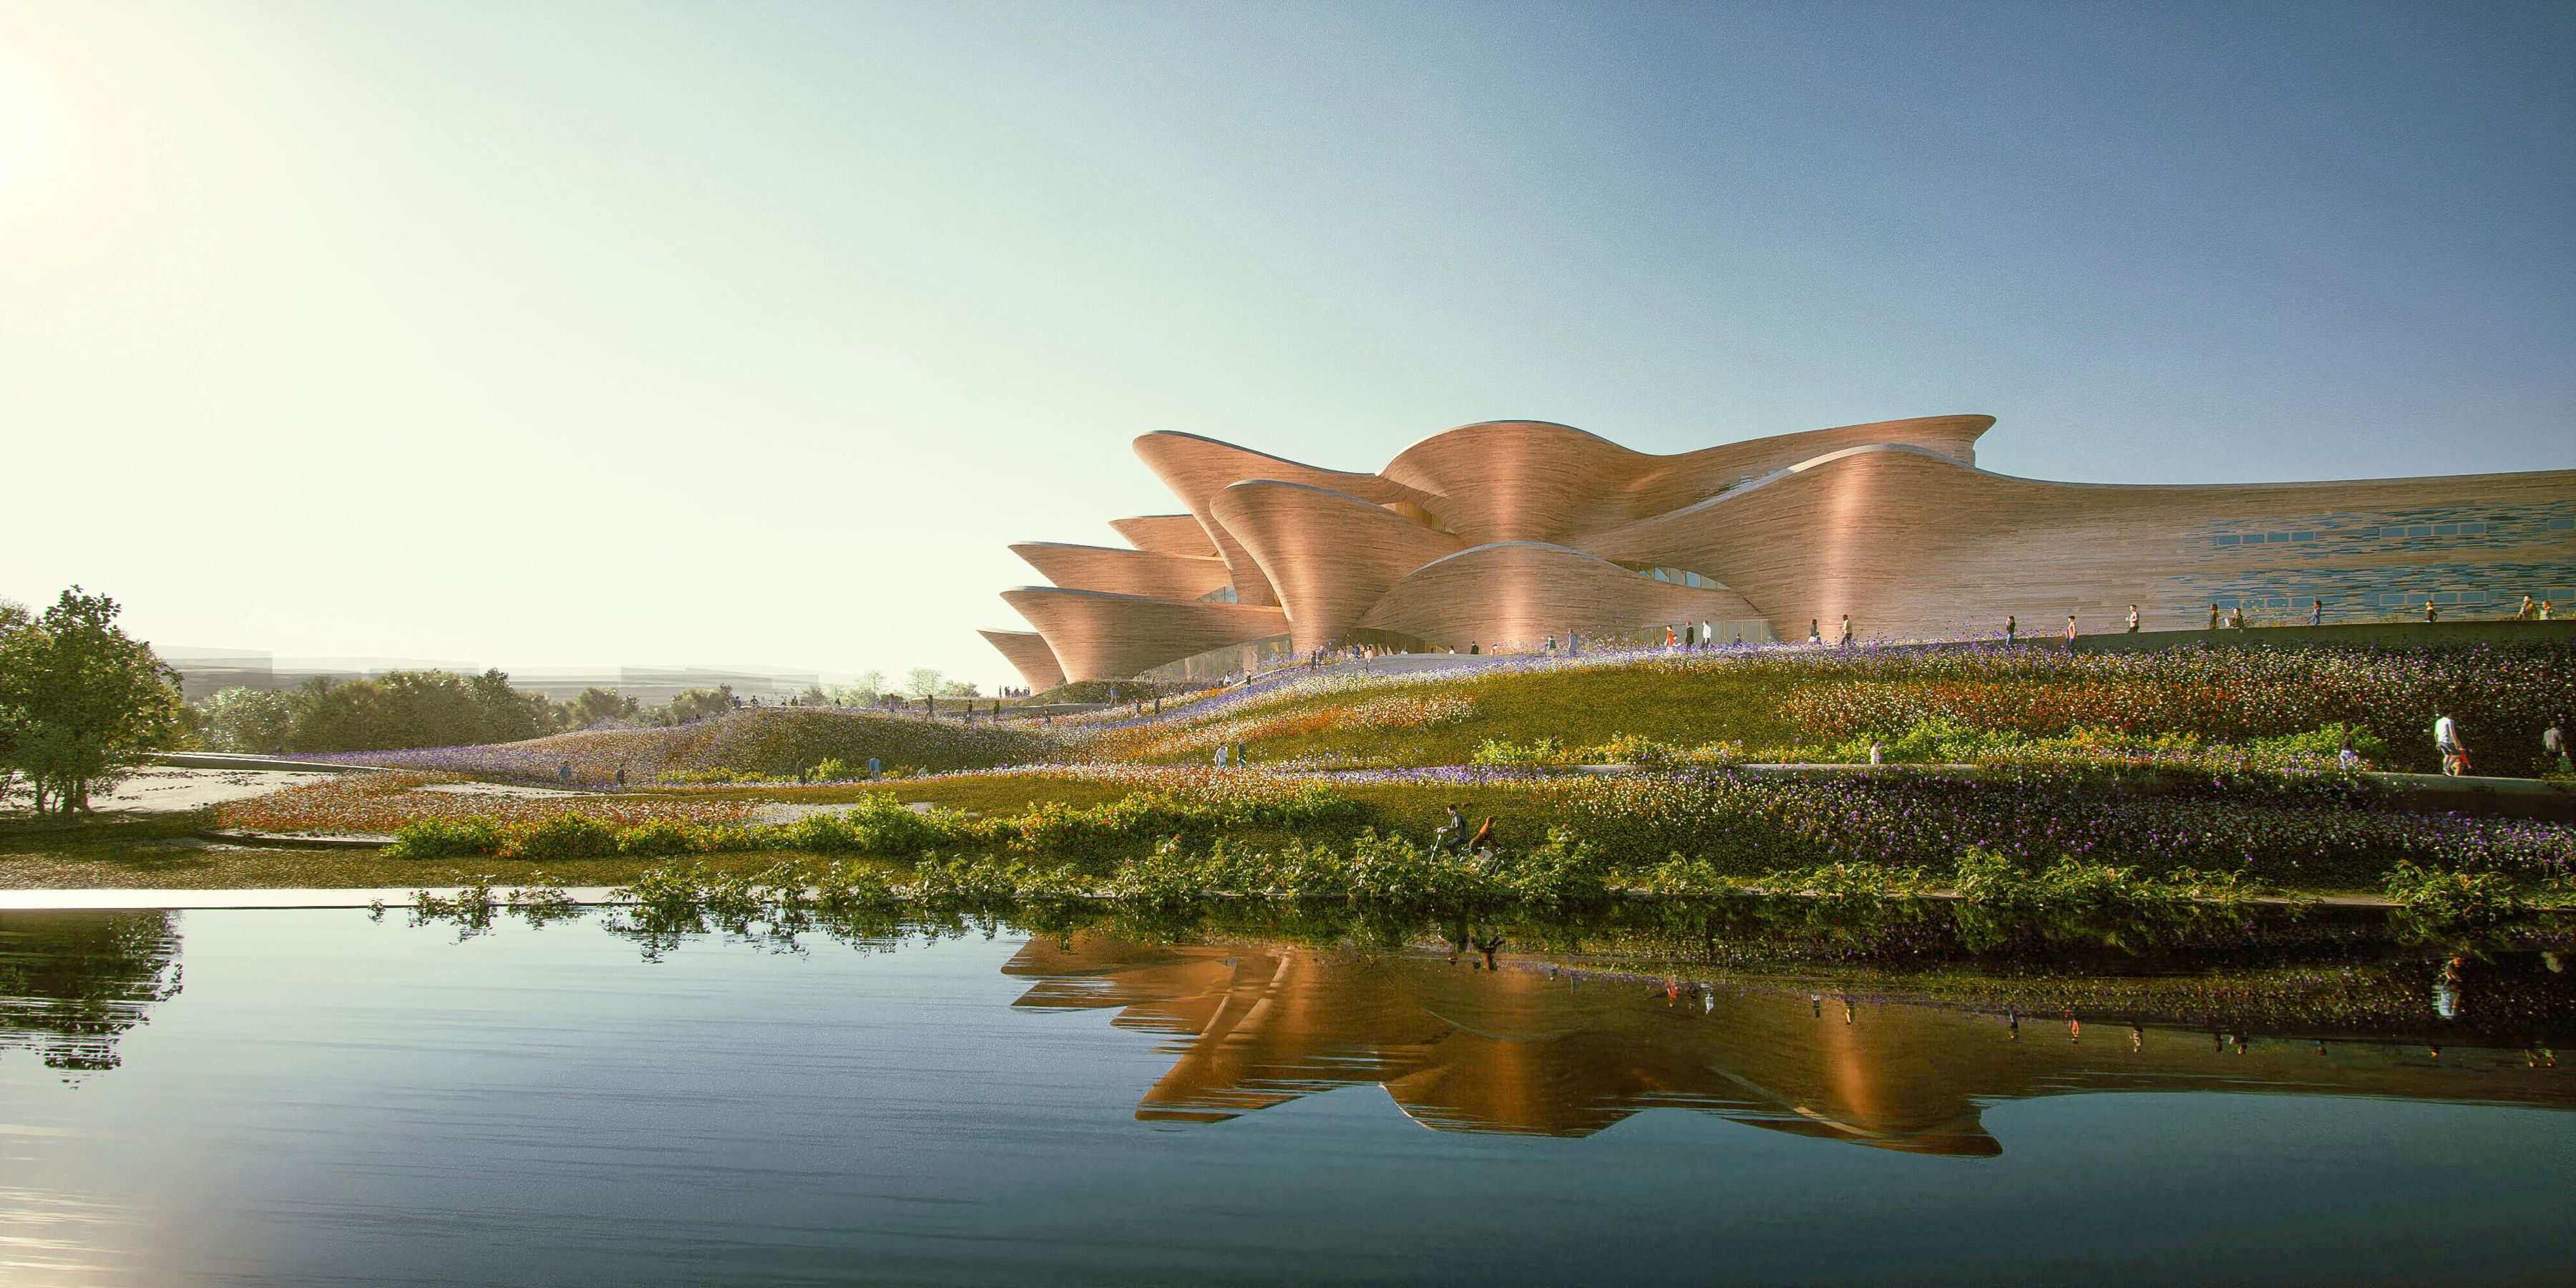
The Alisher Navoi Institute, Zaha Hadid Architects
Credit Render by Zaha Hadid Architects
Celebrating Uzbekistan’s rich cultural heritage while showcasing its diversity and depth, the Alisher Navoi International Scientific Research Centre aims to become a hub of creativity with an ensemble of traditional and contemporary venues for the arts and hosting educational and research programs.


