
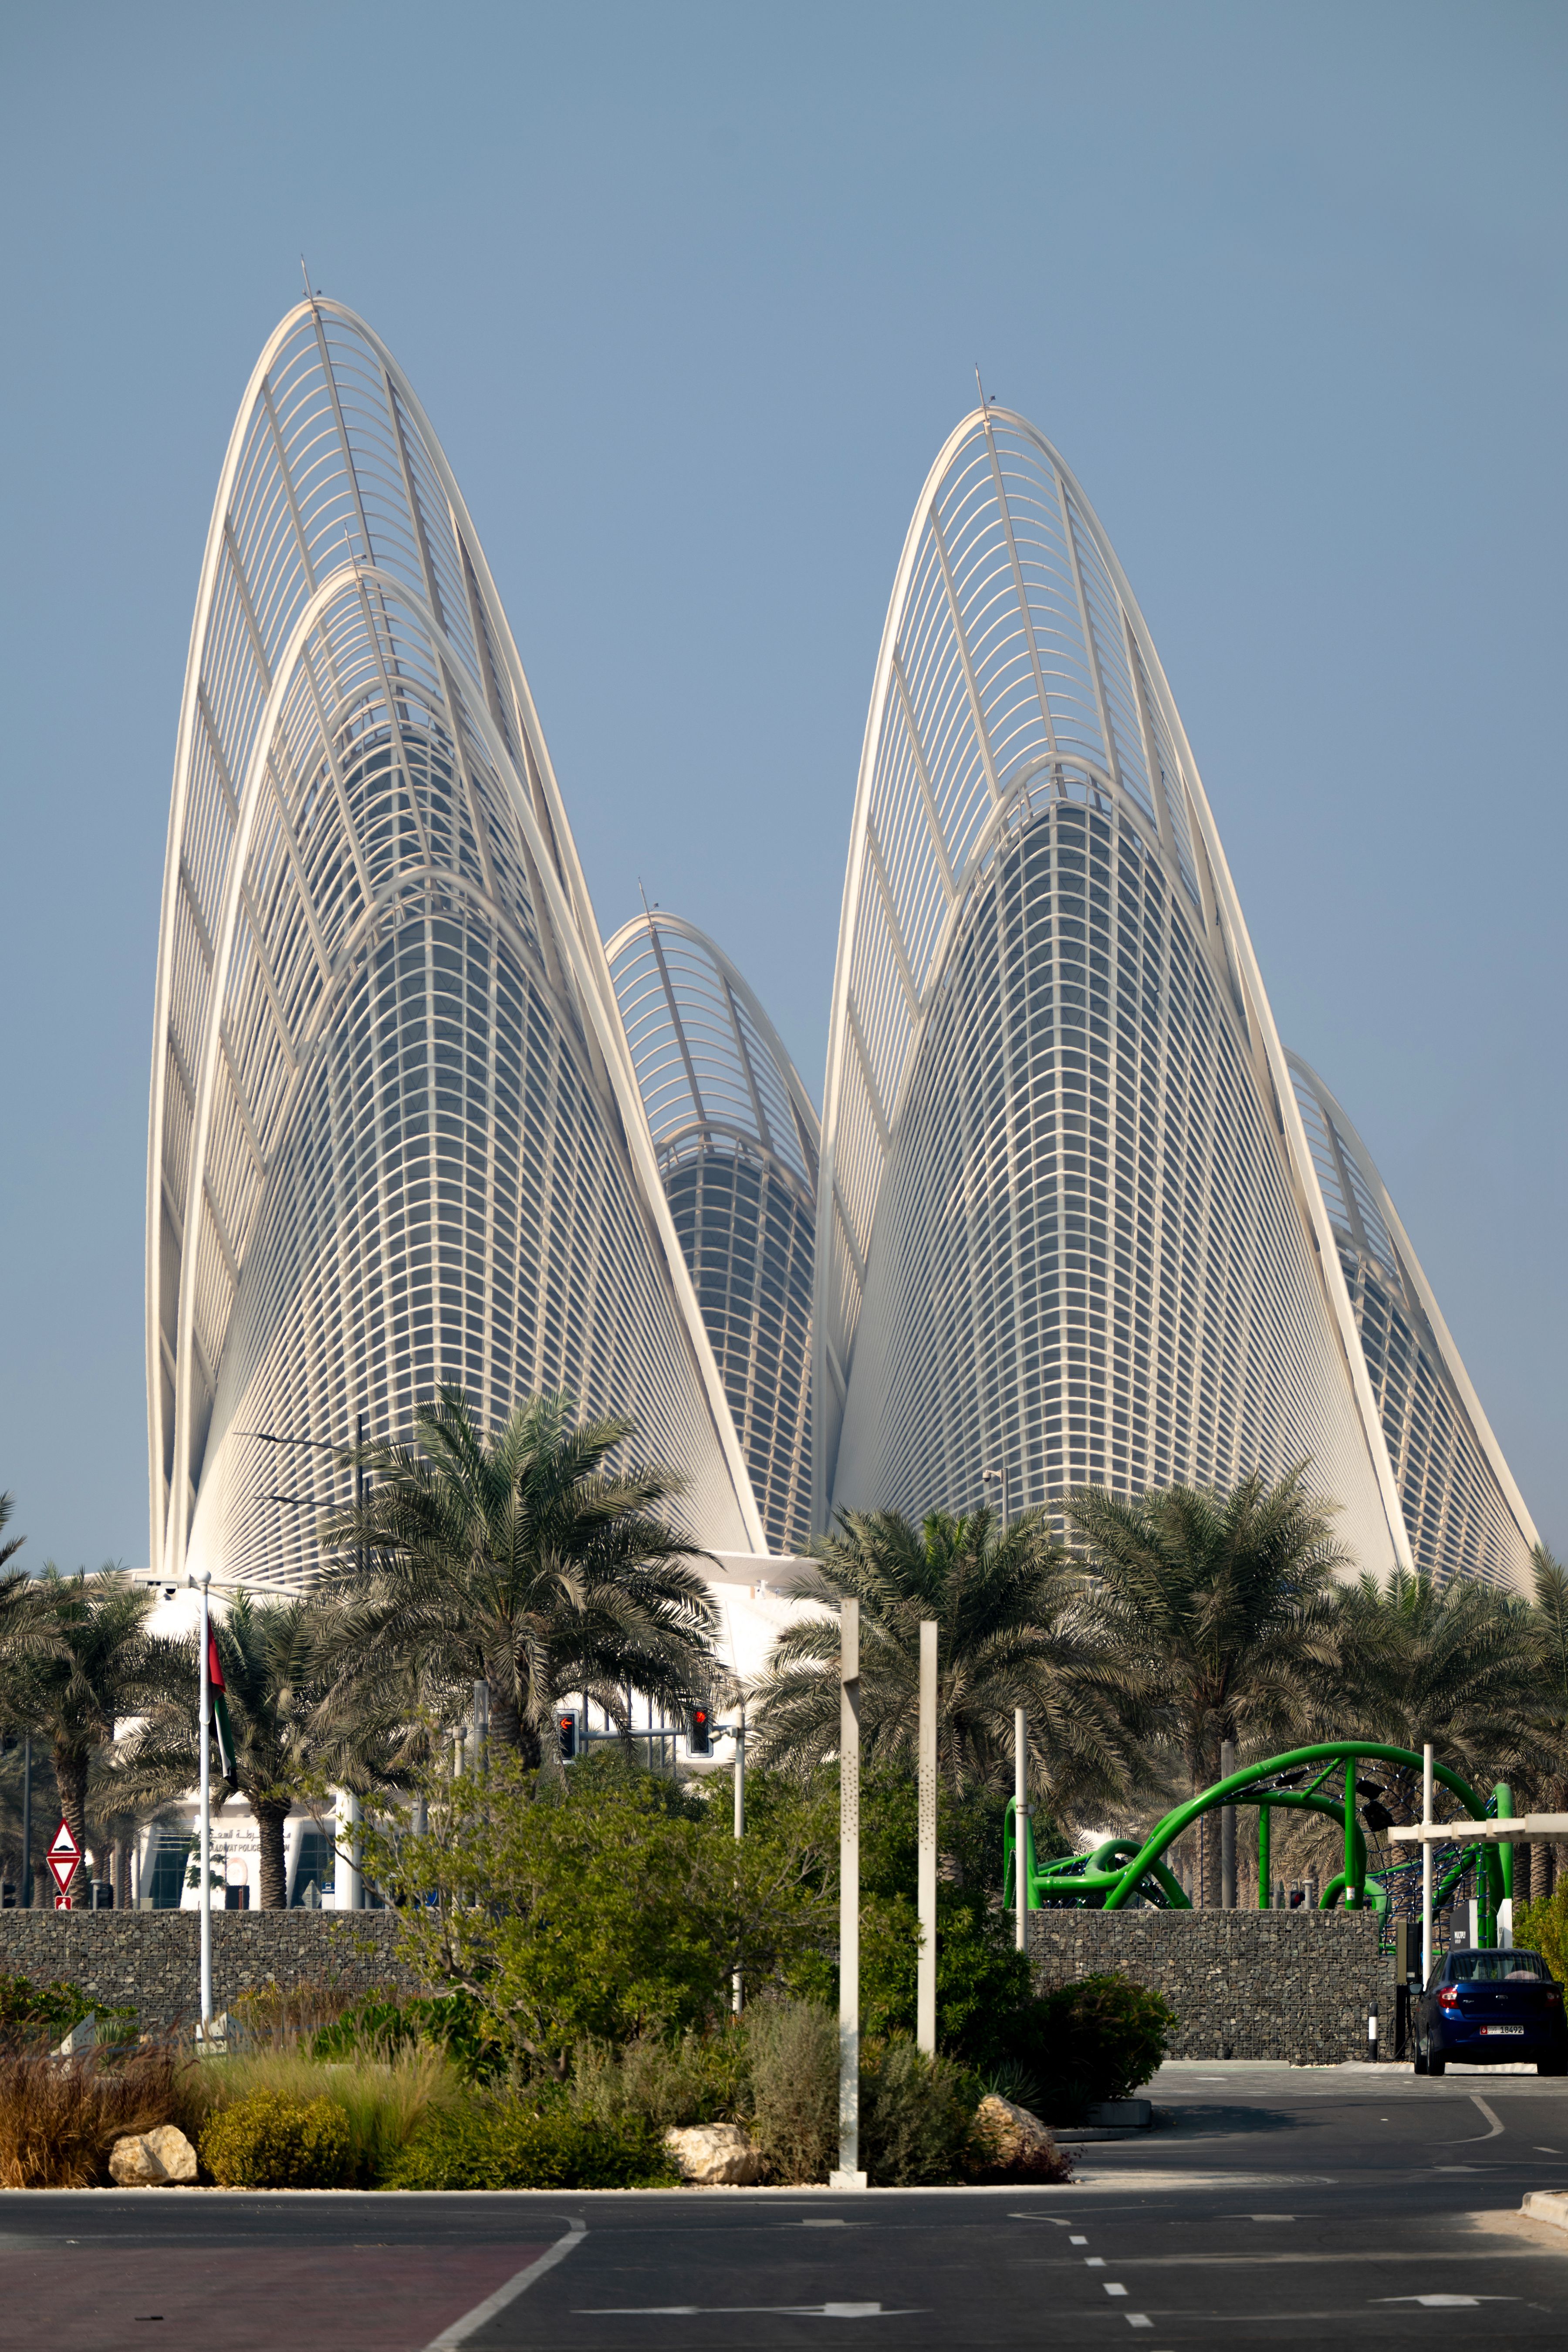
Zayed National Museum – The wings are glazed to channel natural light into the galleries below, and each one is individually tuneable.
Credit Nigel Young/Foster + Partners
Architecture in Focus: Celebrating Visionary Designs of 2025
As we welcome 2026, World in Beauty celebrates Architecture as the year’s most remarkable design achievement, reflecting on some of the groundbreaking projects of 2025 that have redefined creativity, vision, and innovation. From daring new structures to transformative spaces, architecture has reached new heights, inspiring all corners of design. Fashion, interiors, cars, jewelry, and artistry continue to shine, each contributing to a world where beauty and imagination know no bounds. This issue is our ode to the ingenuity of the built world, setting the tone for a year of inspiration and design excellence.
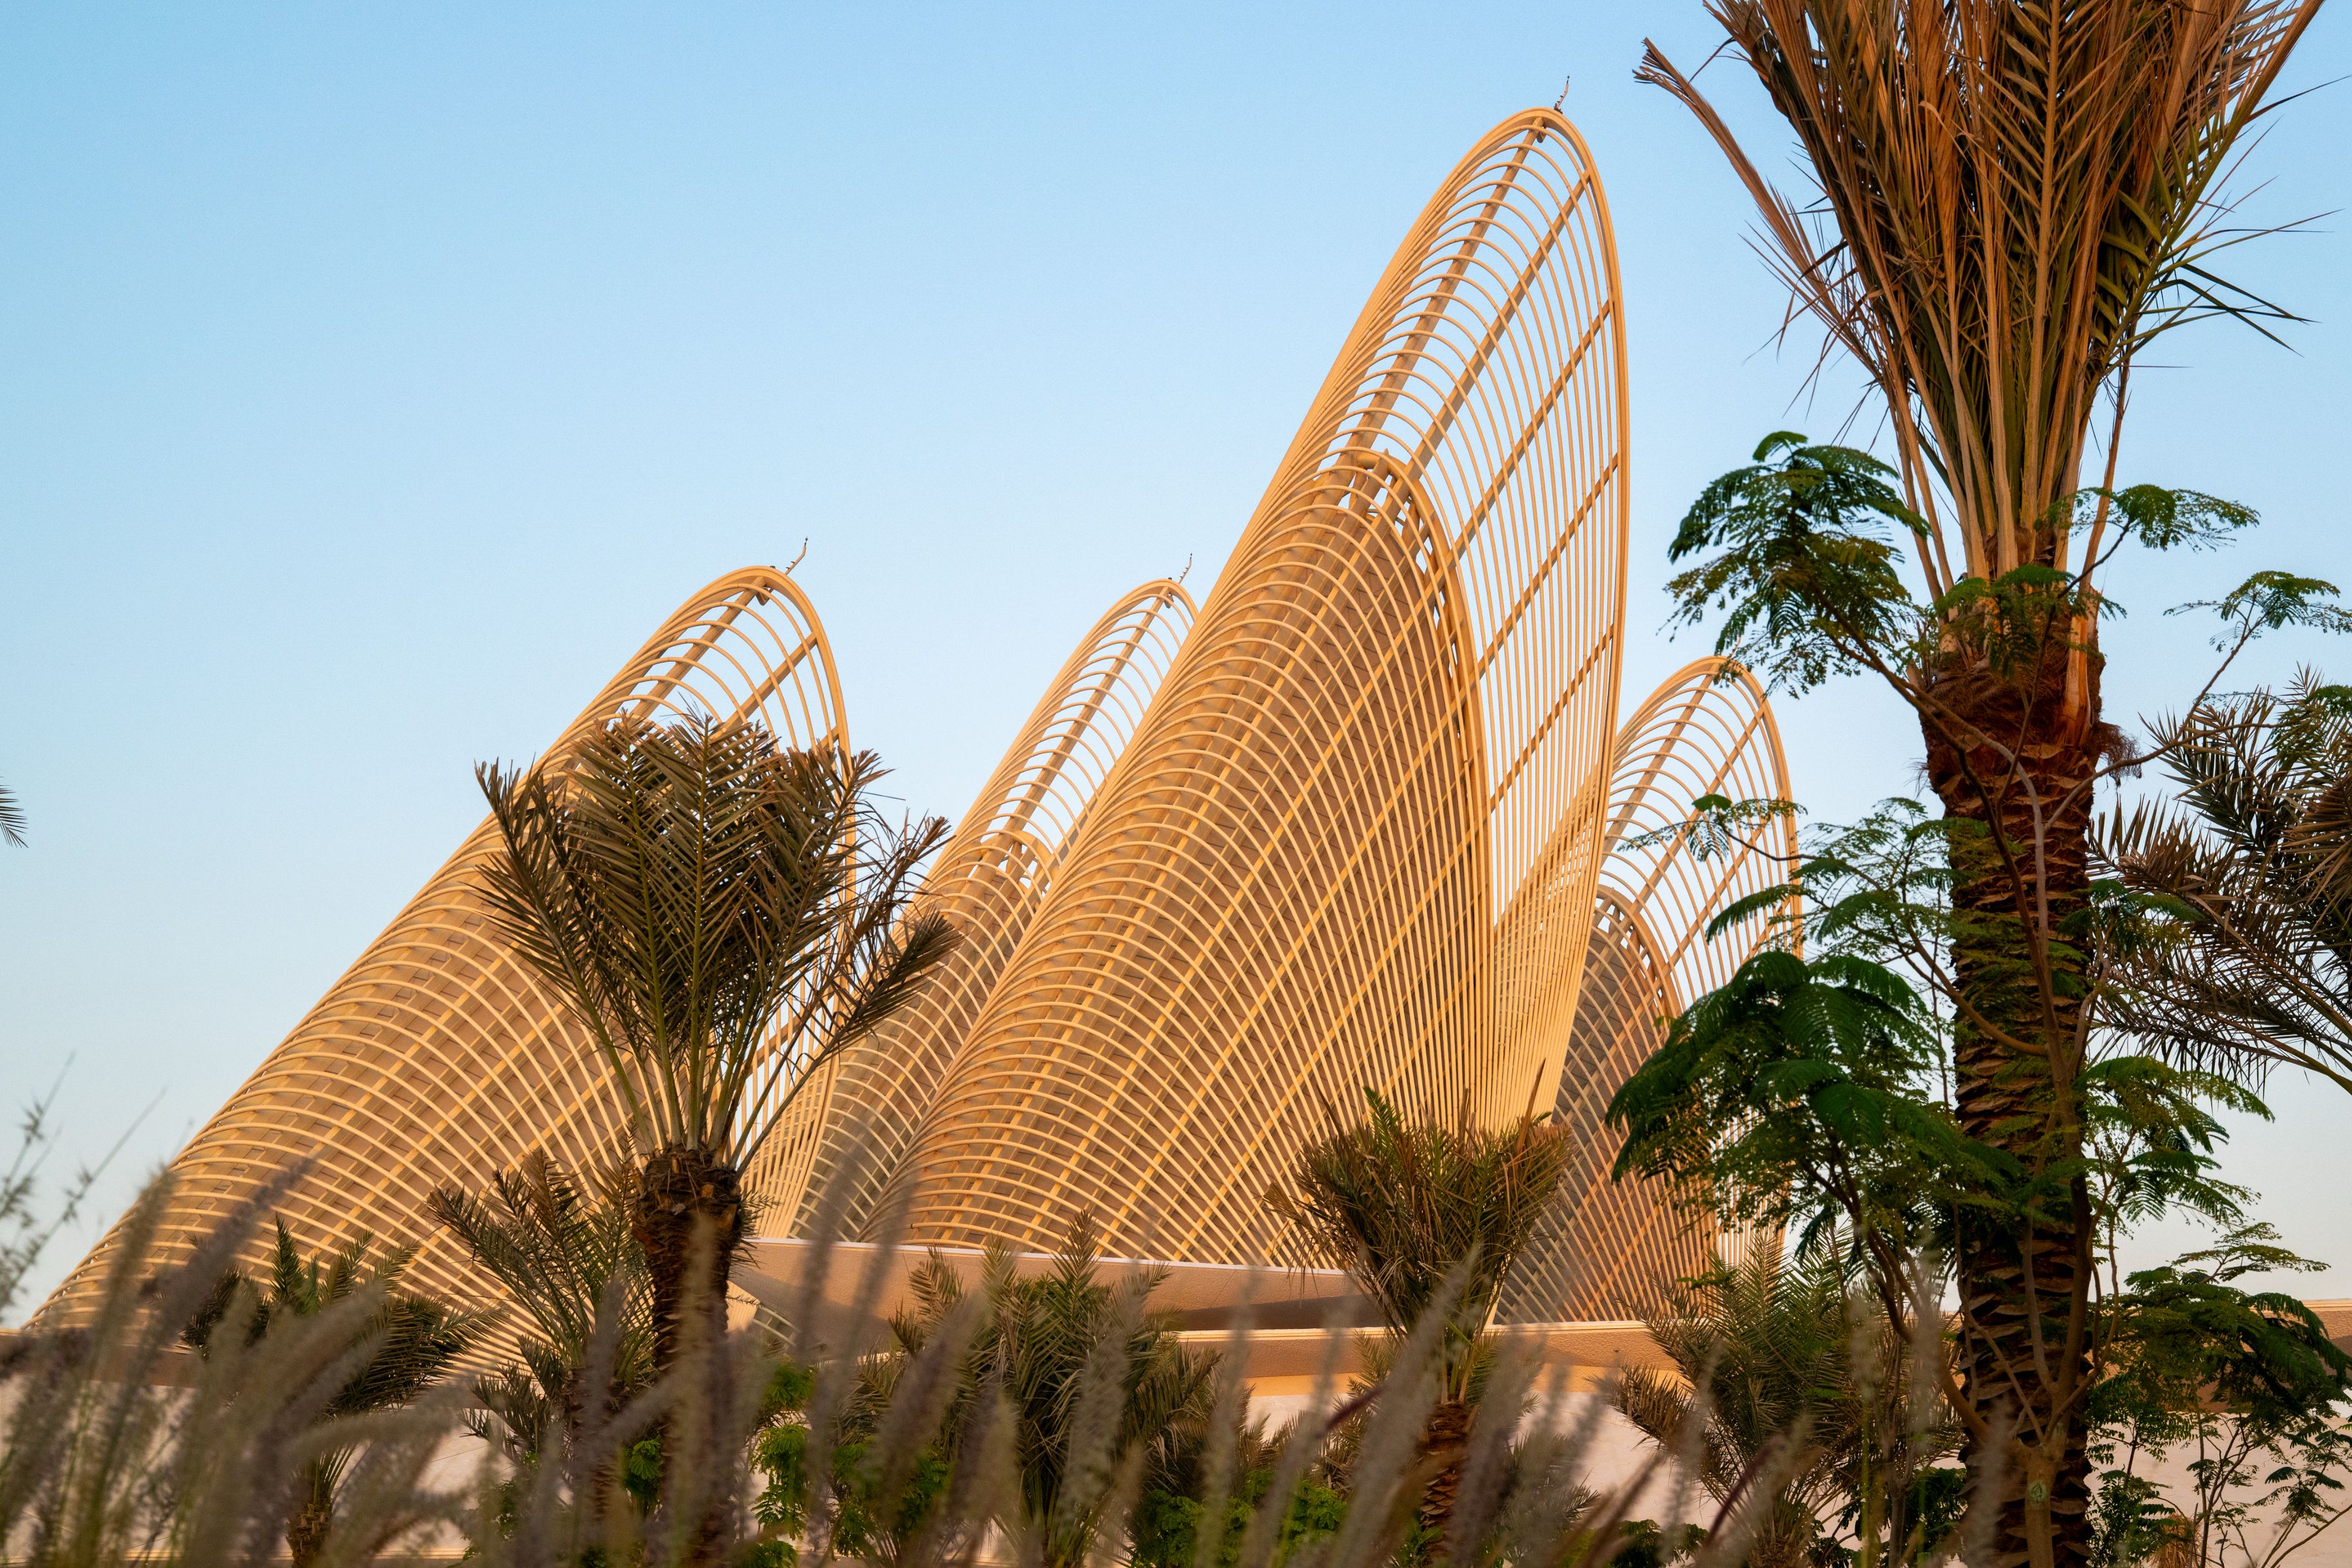
Zayed National Museum – The wings have become markers on the city skyline.
Credit Nigel Young/Foster + Partners
Zayed National Museum in Abu Dhabi opened its doors to the public in December 2025
Located in the heart of the Saadiyat Cultural District in Abu Dhabi, the new national museum of the United Arab Emirates (UAE) tells the story of the Emirates, from the earliest signs of human settlement to the civilizations that shaped its culture and identity, based on the values of the UAE’s Founding Father, the late Sheikh Zayed bin Sultan Al Nahyan. The building’s design addresses the challenge of supporting life in a desert environment and reflects the strong cultural traditions of the UAE.
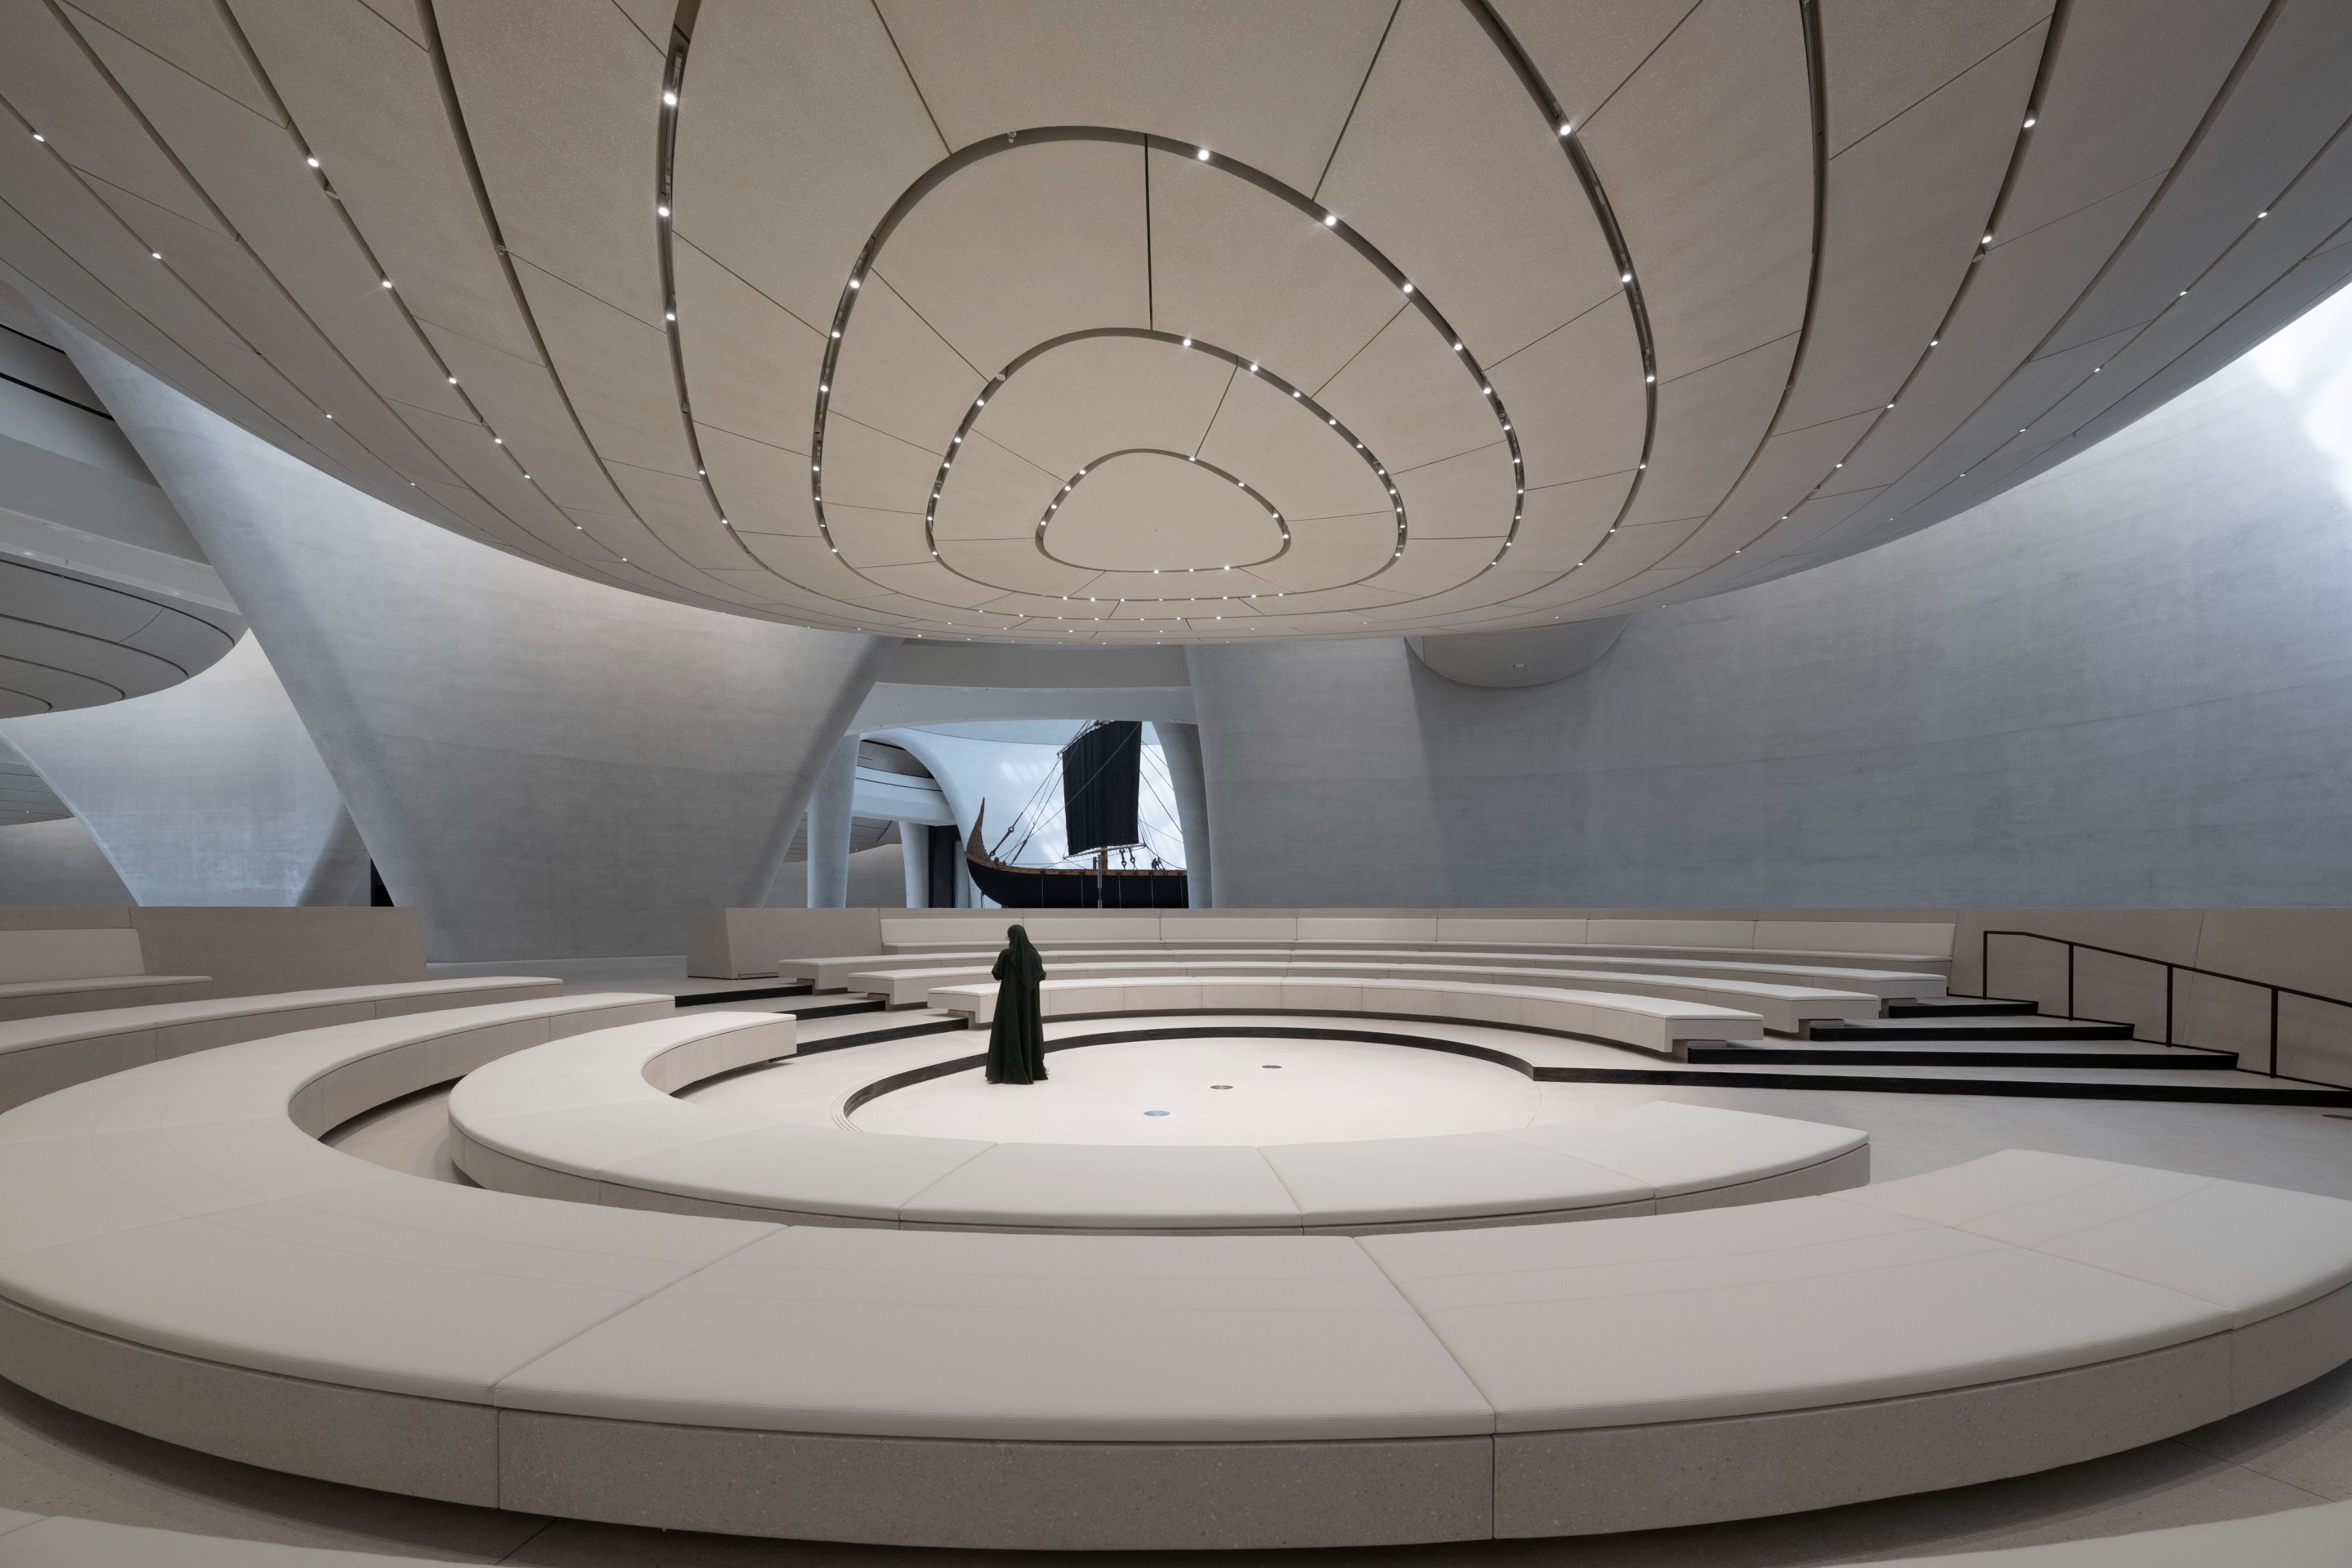
Zayed National Museum – Of the six permanent galleries, four pod-shaped galleries are suspended above Al Liwan, and provide controlled environments to protect the sensitive artefacts on display.
Credit Nigel Young/Foster + Partners
The museum’s five lightweight steel wings are part of a natural ventilation system. Air vents open at the top of the towers, utilizing negative pressure on the leeward side of the profile to draw hot air out of the atrium, aided by the thermal effect of heat buildup at the tips of the wings. Naturally cooled air, flowing through pipes buried deep beneath the desert floor, then enters the atrium through a low-level ventilation system. The wings are glazed to direct natural light into the galleries below, and each one is individually adjustable.
The museum is situated within a mound featuring textured, faceted panels that abstract the UAE’s topography. The mound insulates the interior from solar heat, acting as a protective shield that prevents external heat from entering the building. Upon entering the museum, visitors find the light-filled atrium, or Al Liwan, which functions as a meeting and orientation space, hosting performances such as traditional dance and poetry.
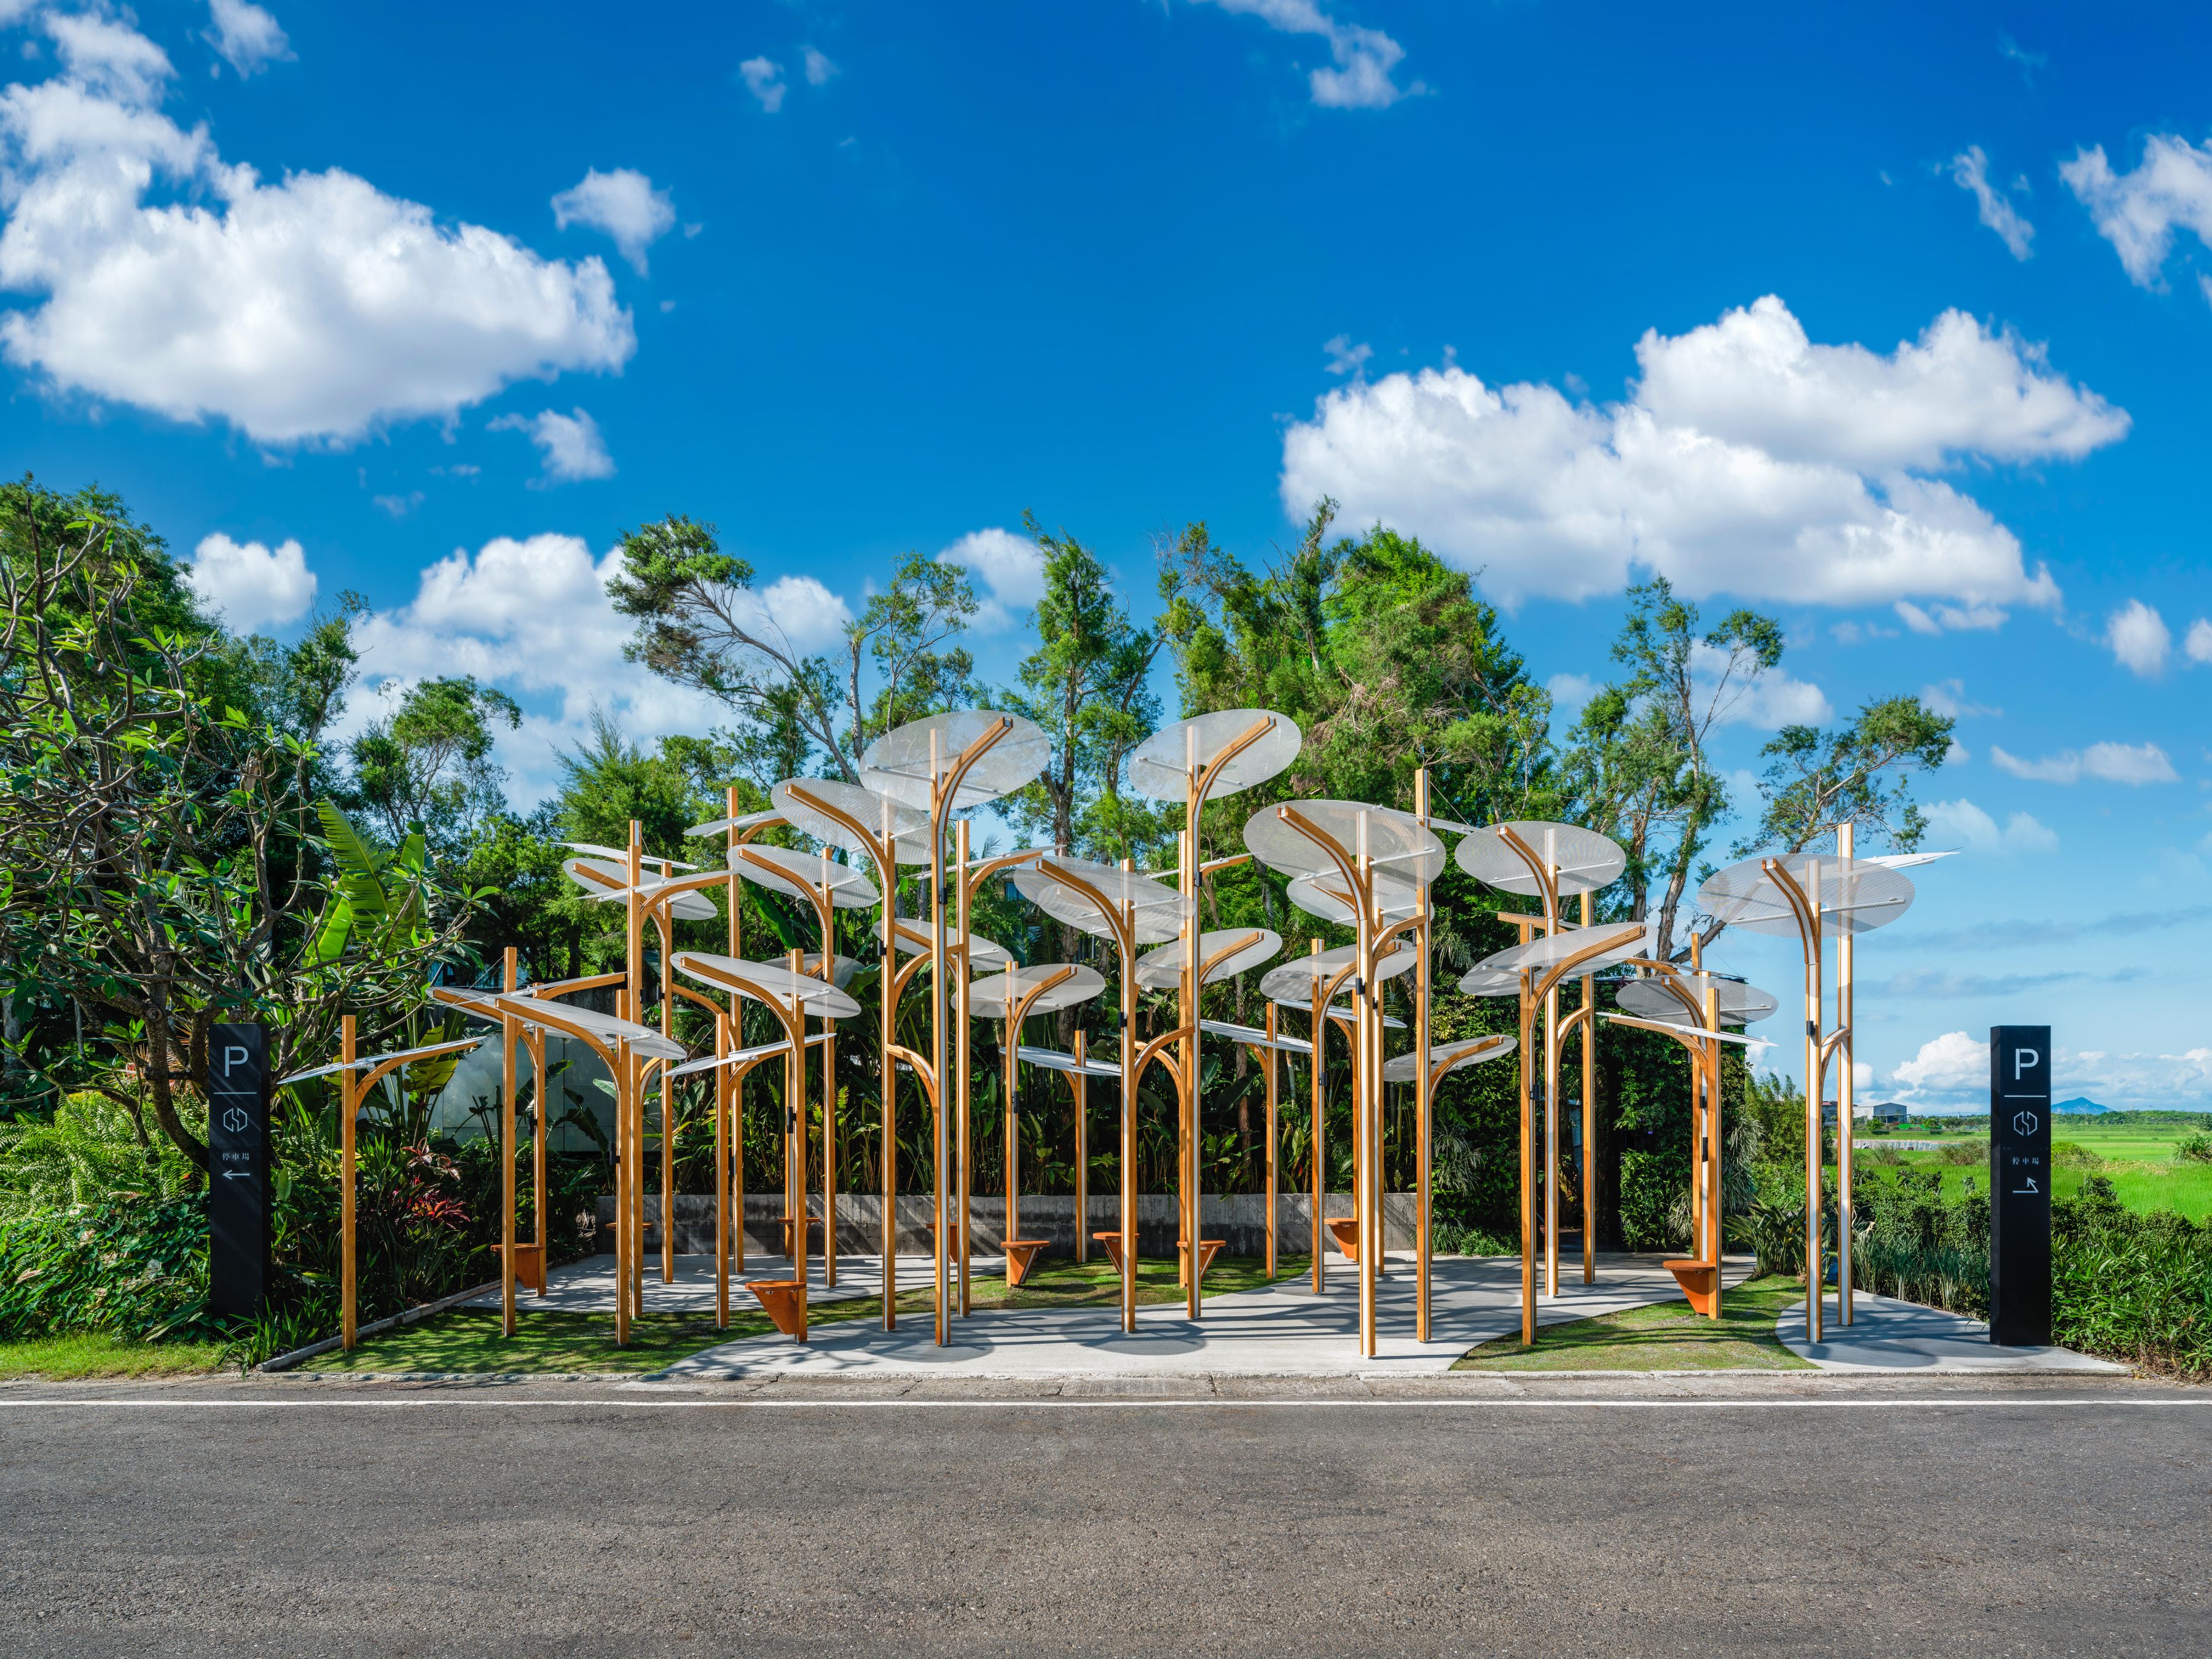
Structural Botany: 25AP-263-43
Credit Cheng Tsung FENG
Structural Botany: 25AP-263-43 is a series that extracts geometric vocabularies from the diverse characteristics of plants, reinterpreting them through artificial structures and modular components
It explores the blurred boundary between natural forms and human-made construction. No. 25AP-263-43, observed at Swiio Villa Yilan in Zhuangwei, exhibits an upright, clustered growth habit, reaching 2.5 to 5 meters in height. The individuals are evenly spaced, forming a distinct colony. Stems are single, erect, quadrangular, smooth, and brown with a central white longitudinal stripe.
Occasional apical branching is present; the basal nodes are round and raised, with moderate internode spacing. Leaves are solitary and terminal, one per stem, arranged irregularly with a slight upward tilt. Blades are orbicular, entire, thin, semi-translucent, averaging 1.5 meters in diameter, and form a layered crown structure.
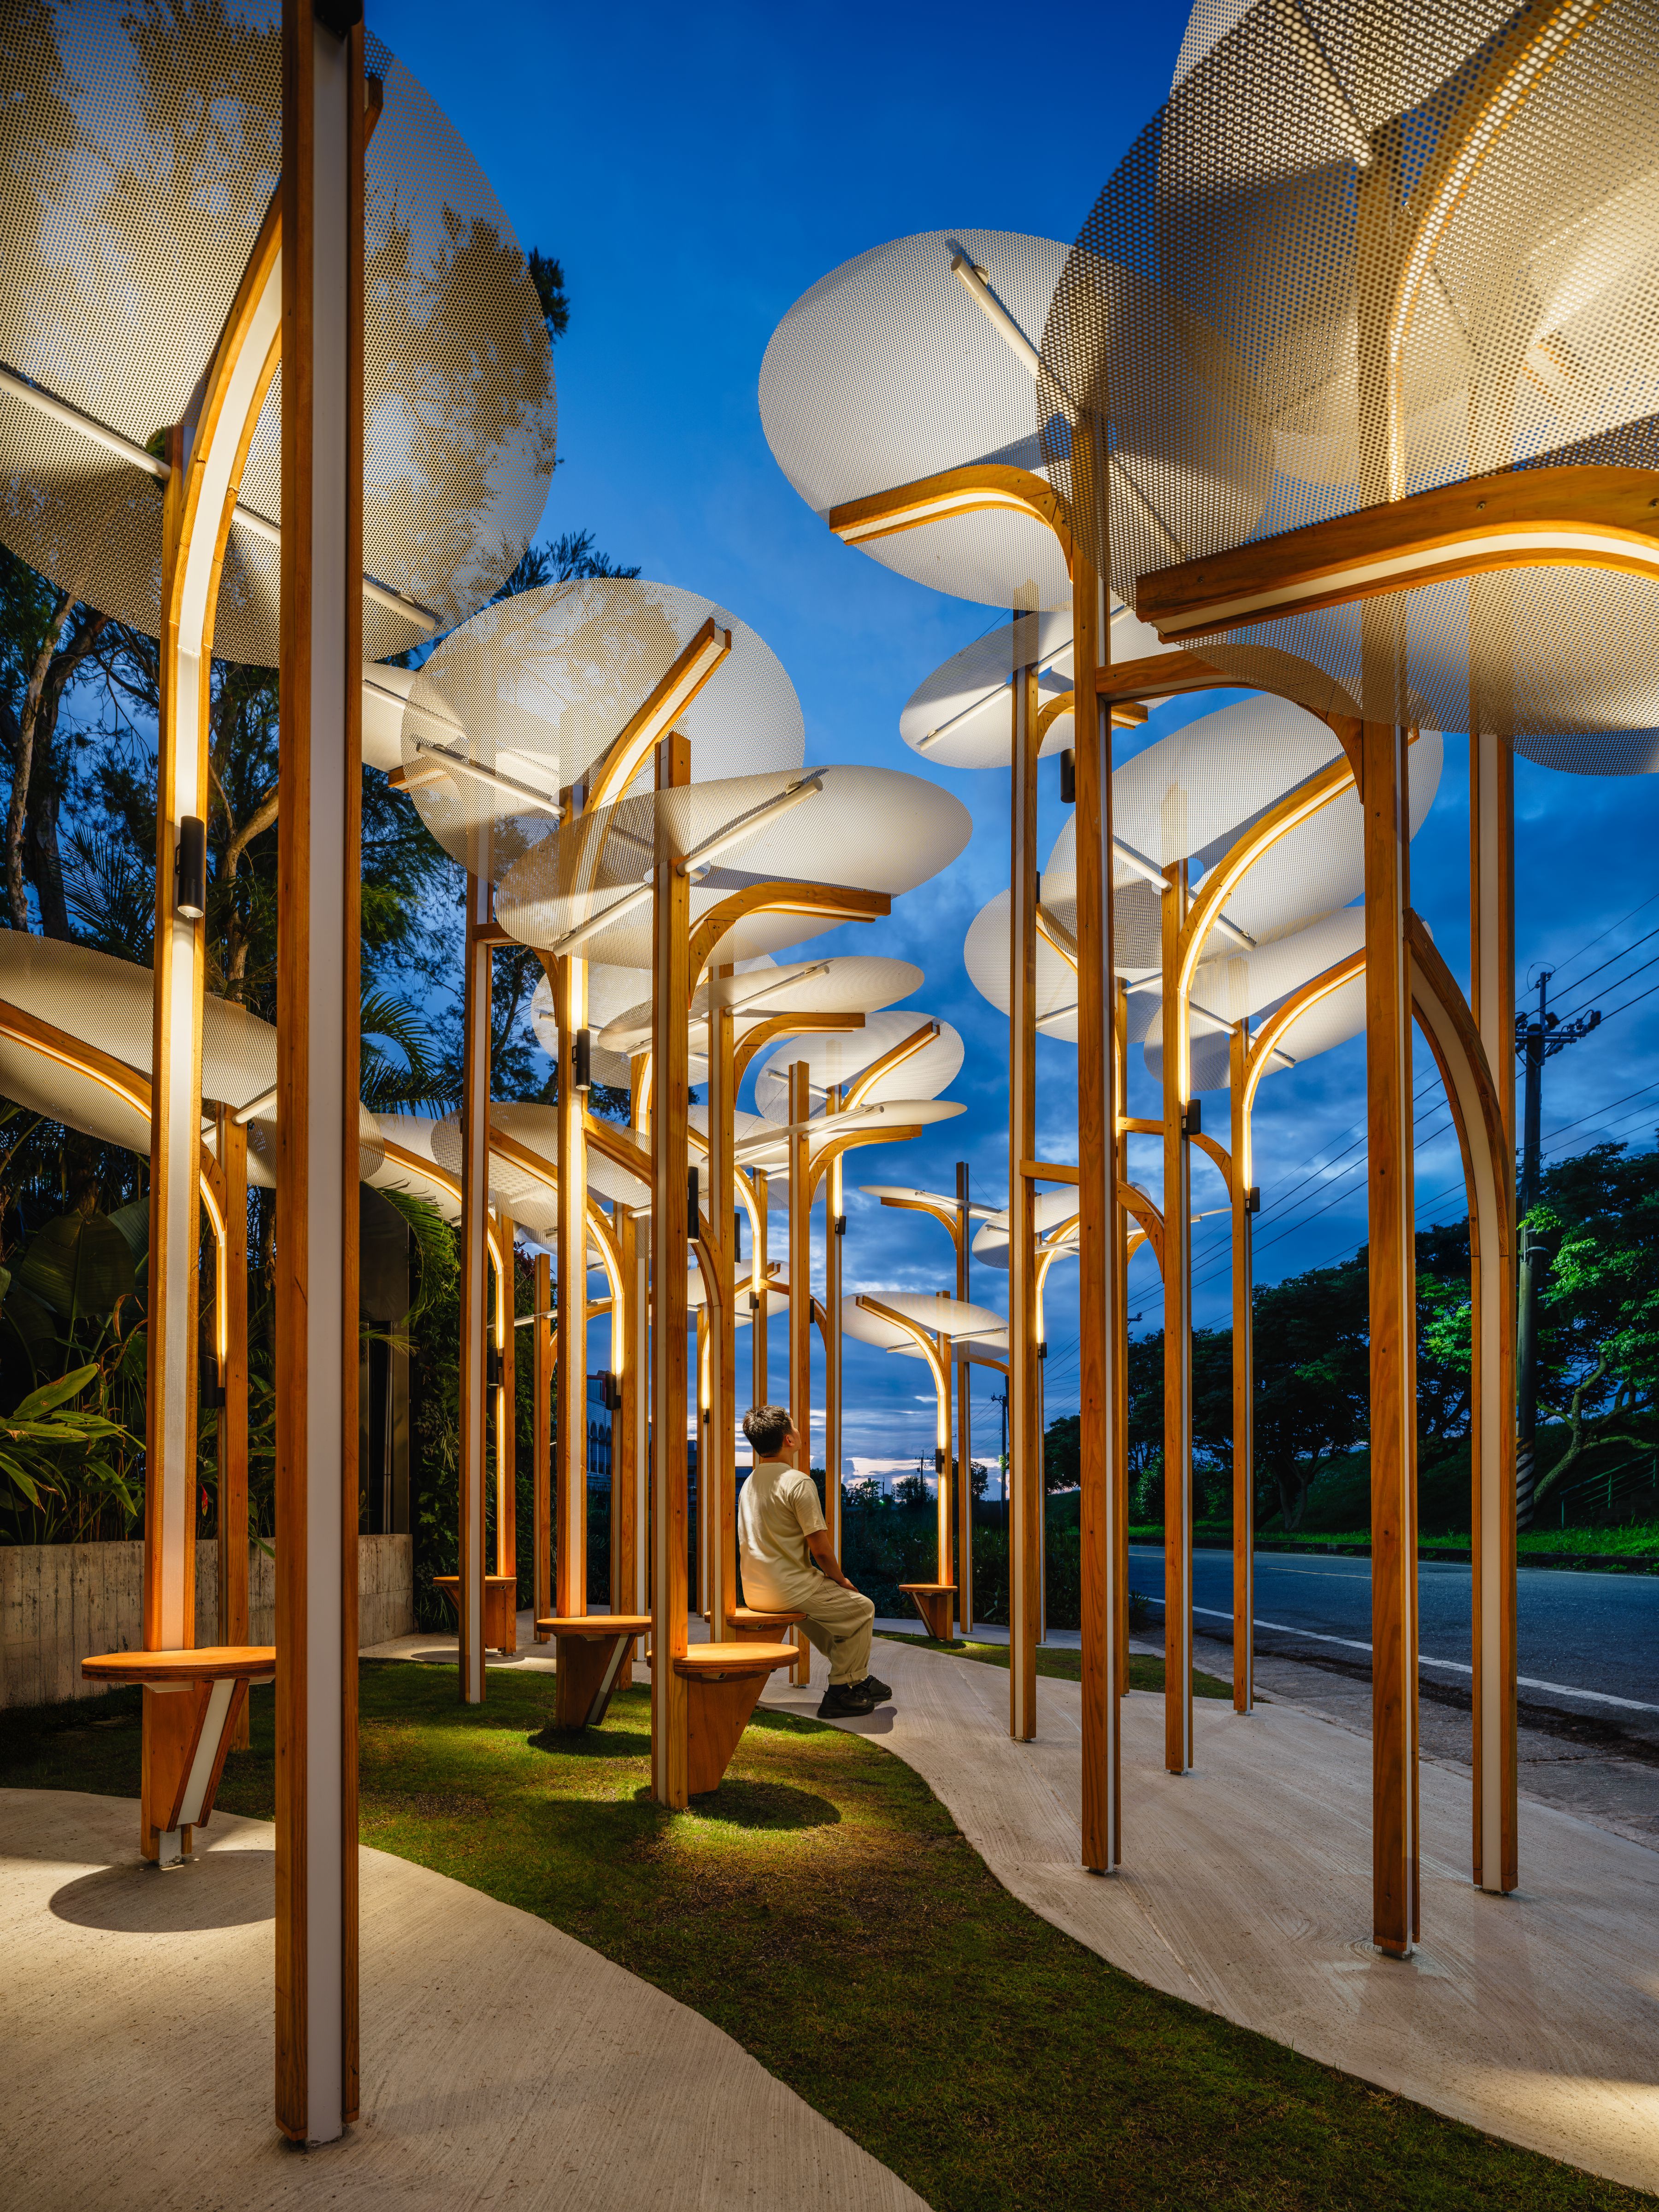
Structural Botany: 25AP-263-43
Credit Cheng Tsung FENG
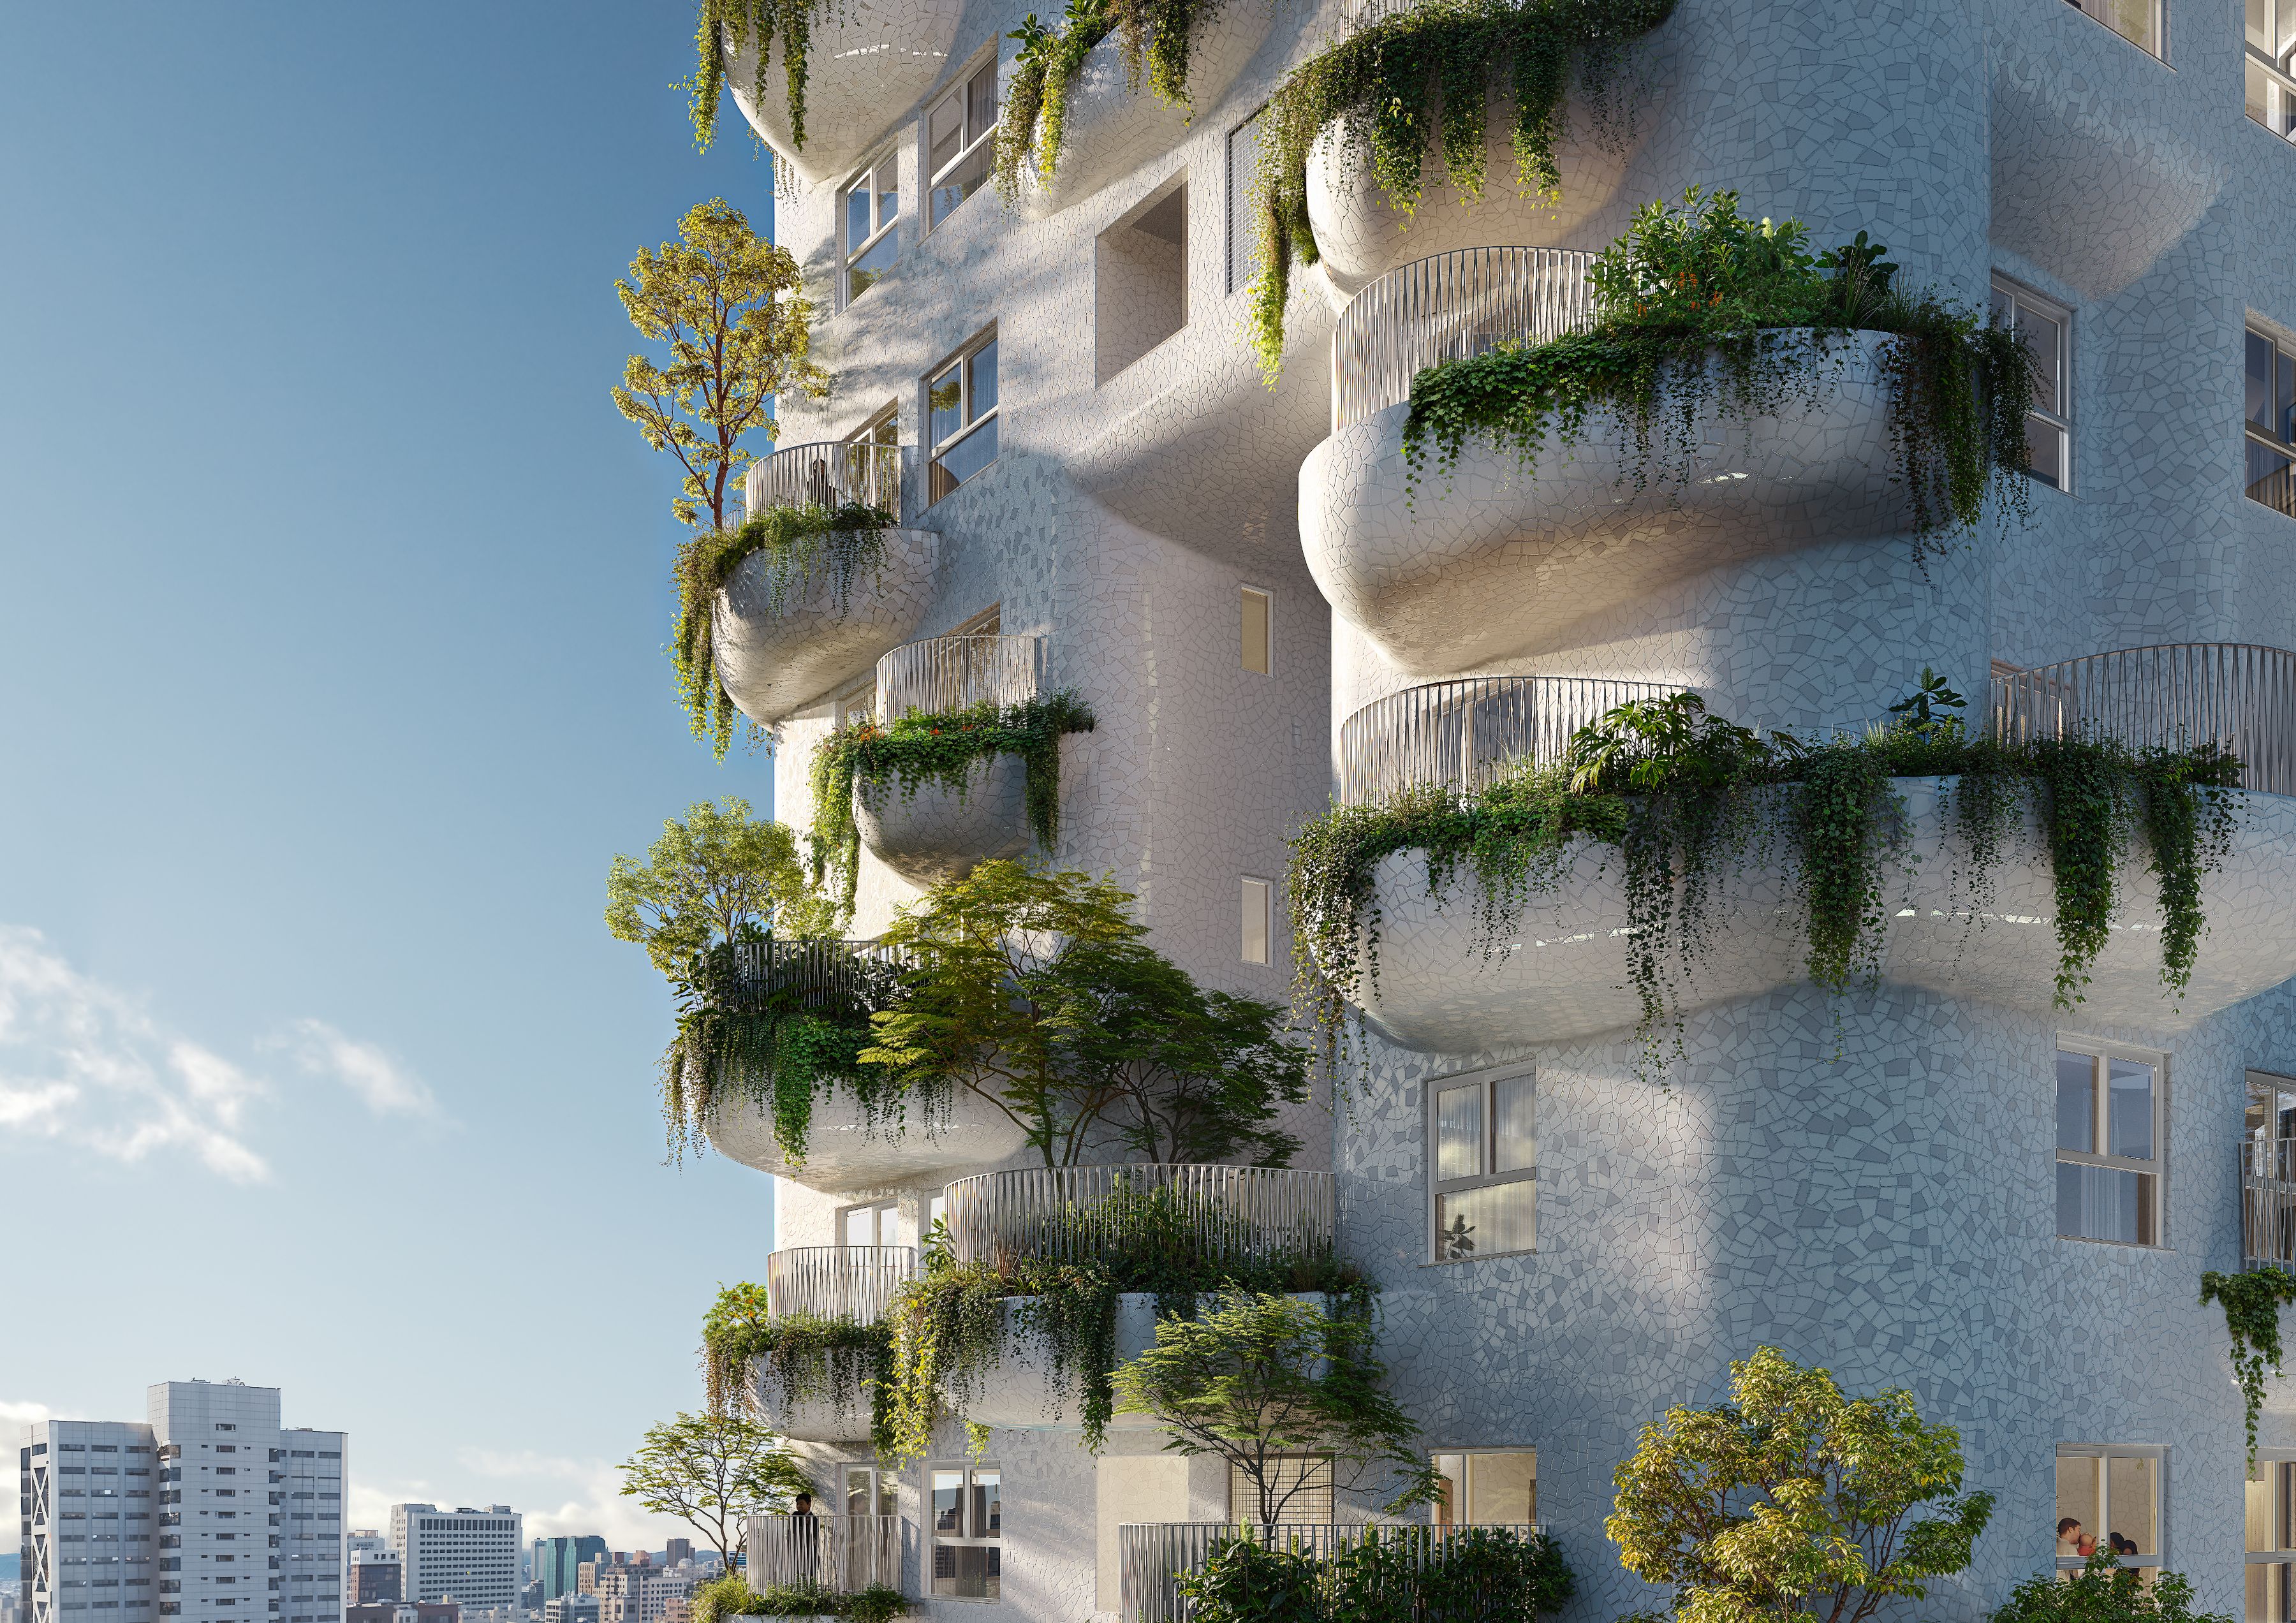
The Island: Taiwan, Taichung City
Credit MVRDV
MVRDV’s residential project “The Island” brings nature to the city with organic shapes and a green vertical landscape
MVRDV has received construction permission for “The Island,” a 21-story residential tower in Taichung, Taiwan. The design emphasizes bringing greenery and nature into the city, along with creating communal spaces for optimal livability. Reflecting these goals, the tower features an organic form: its numerous balconies and planters, as well as the building’s edges and openings, are characterized by soft curves, while the façade is finished with a mosaic of irregular ceramic tiles inspired by Antoni Gaudí’s work.
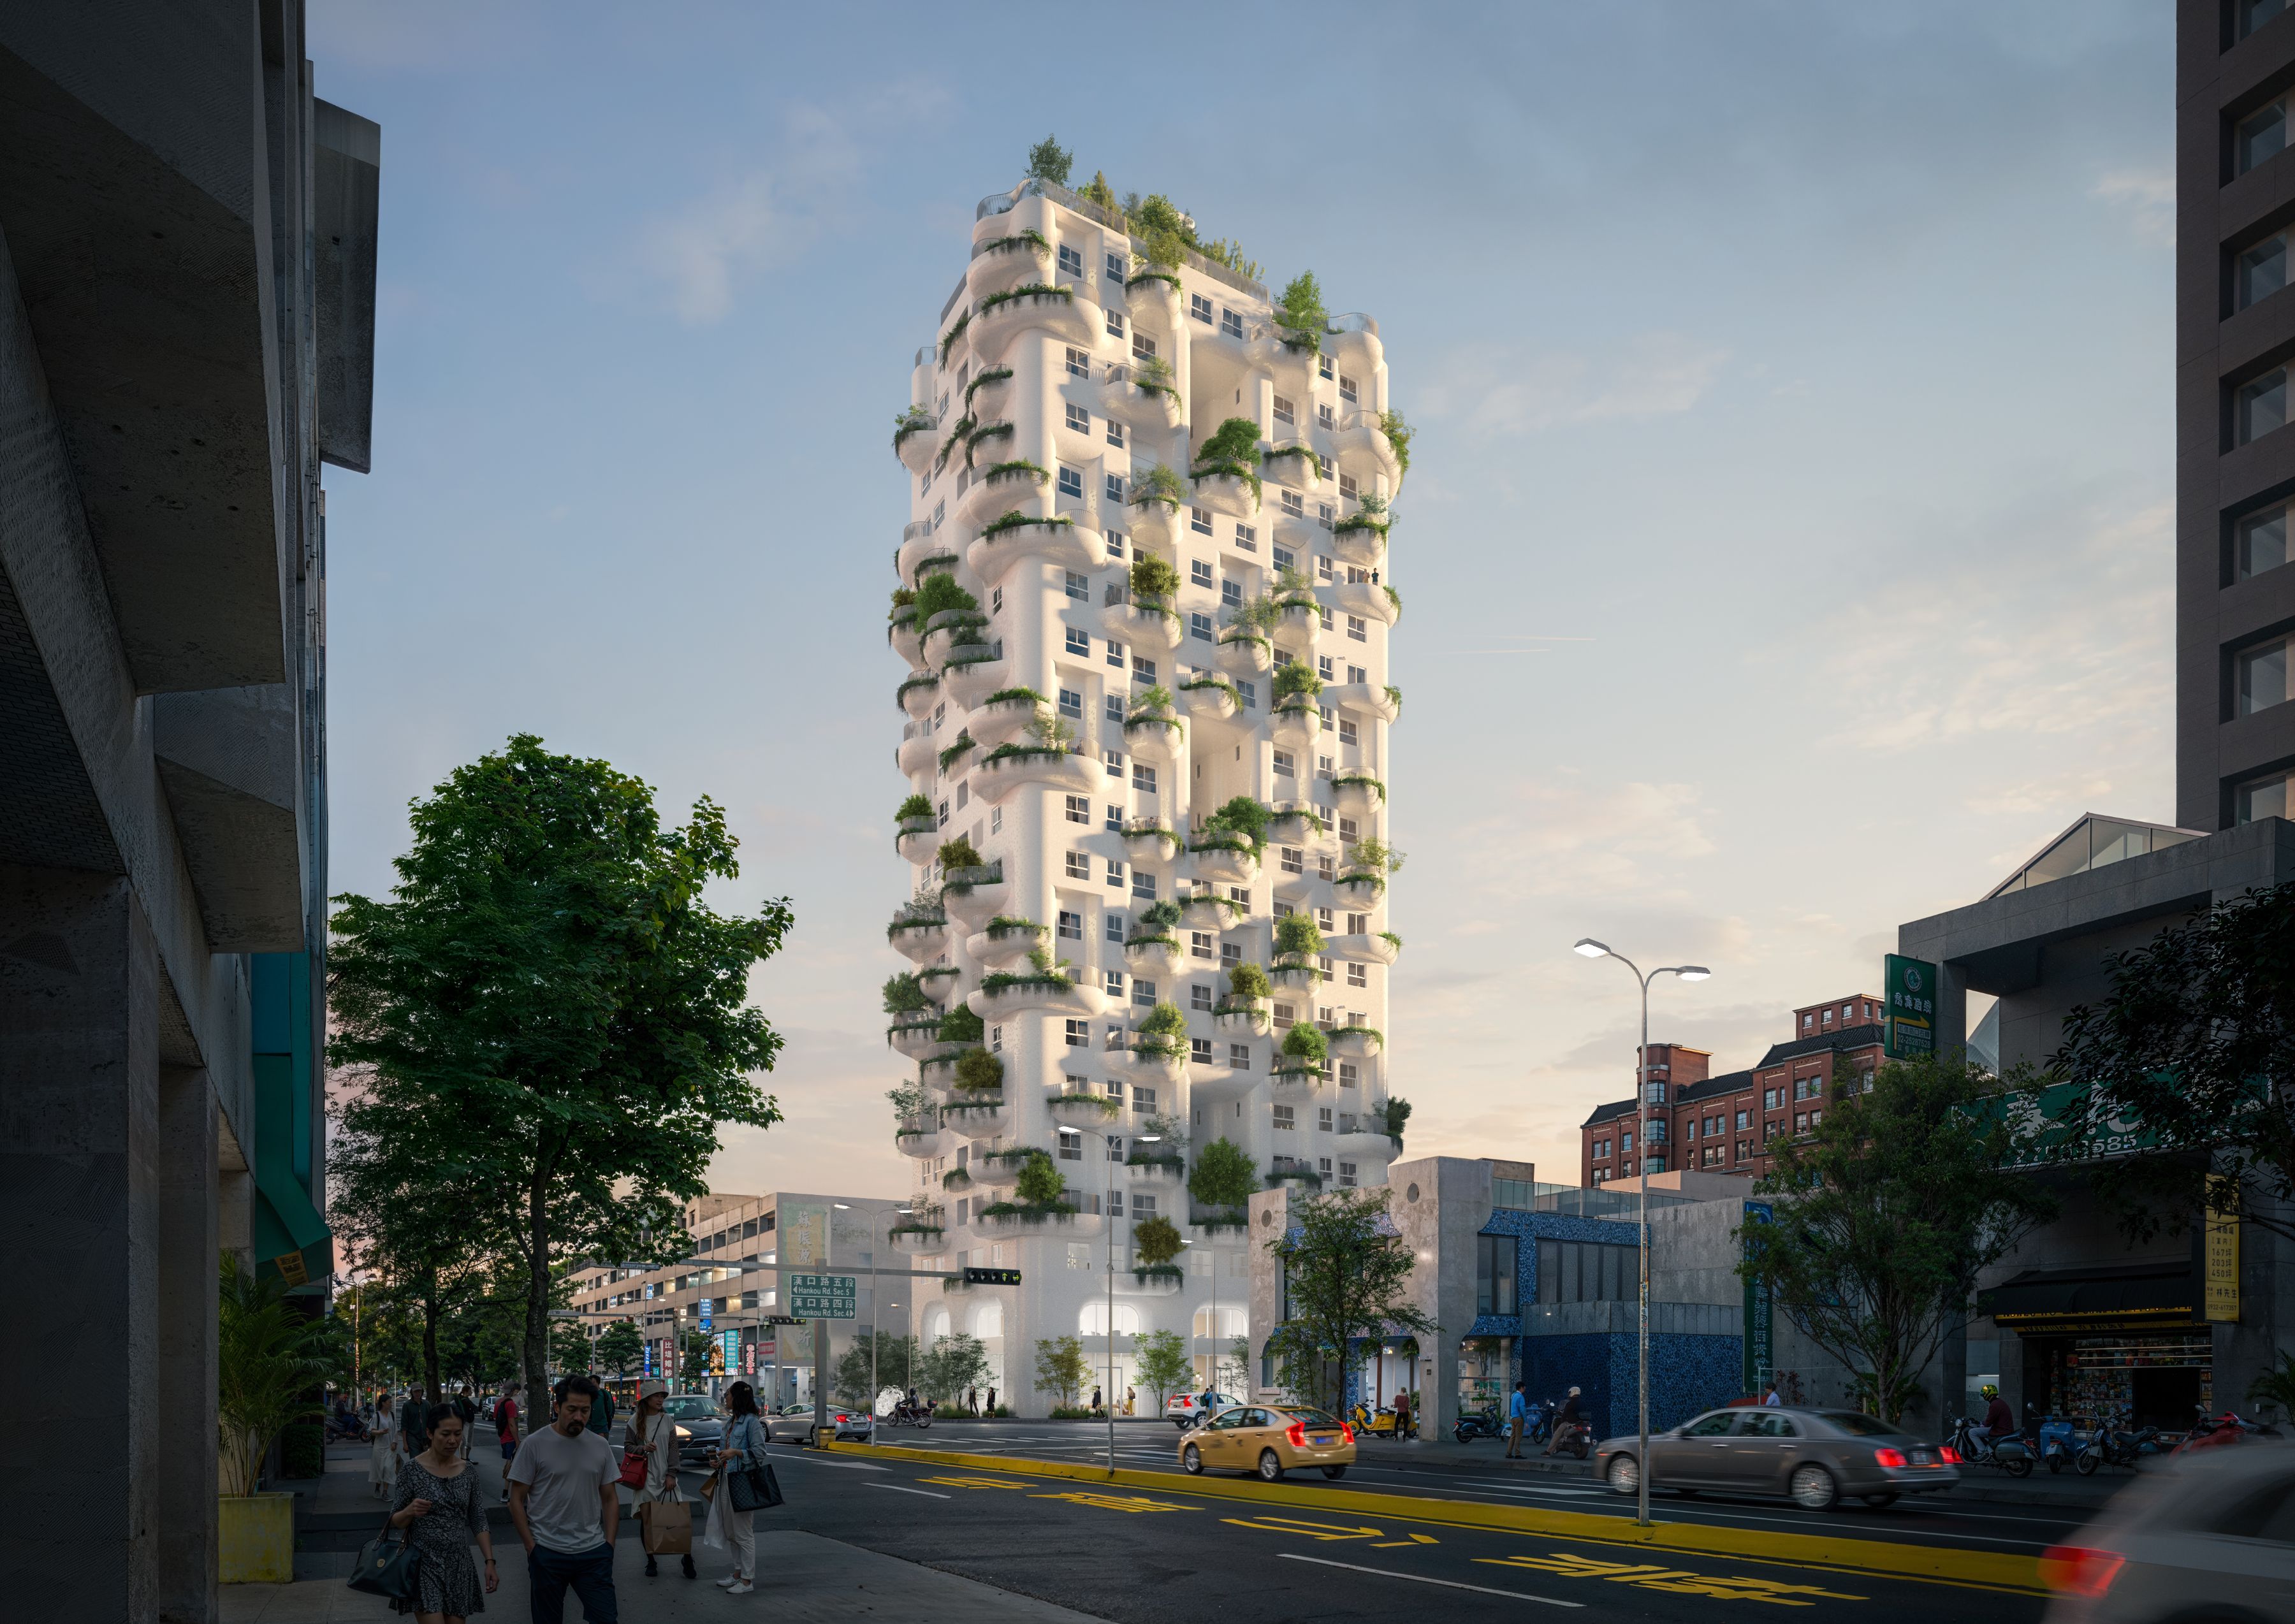
The Island: Taiwan, Taichung City
Credit MVRDV
The project includes 76 apartments for sale above two floors that feature commercial spaces, along with a communal dining room, lounge, and karaoke area. Designed with middle-class residents and especially young couples in mind, communal spaces are a major focus, offering a wide variety of shared outdoor areas. The roof has a shared garden terrace surrounding a layered green crown, which accommodates a multi-purpose shared space for residents. Five communal balconies are spread across the building’s 21 floors, each forming a three-story indent into the façade, creating a spacious feel.
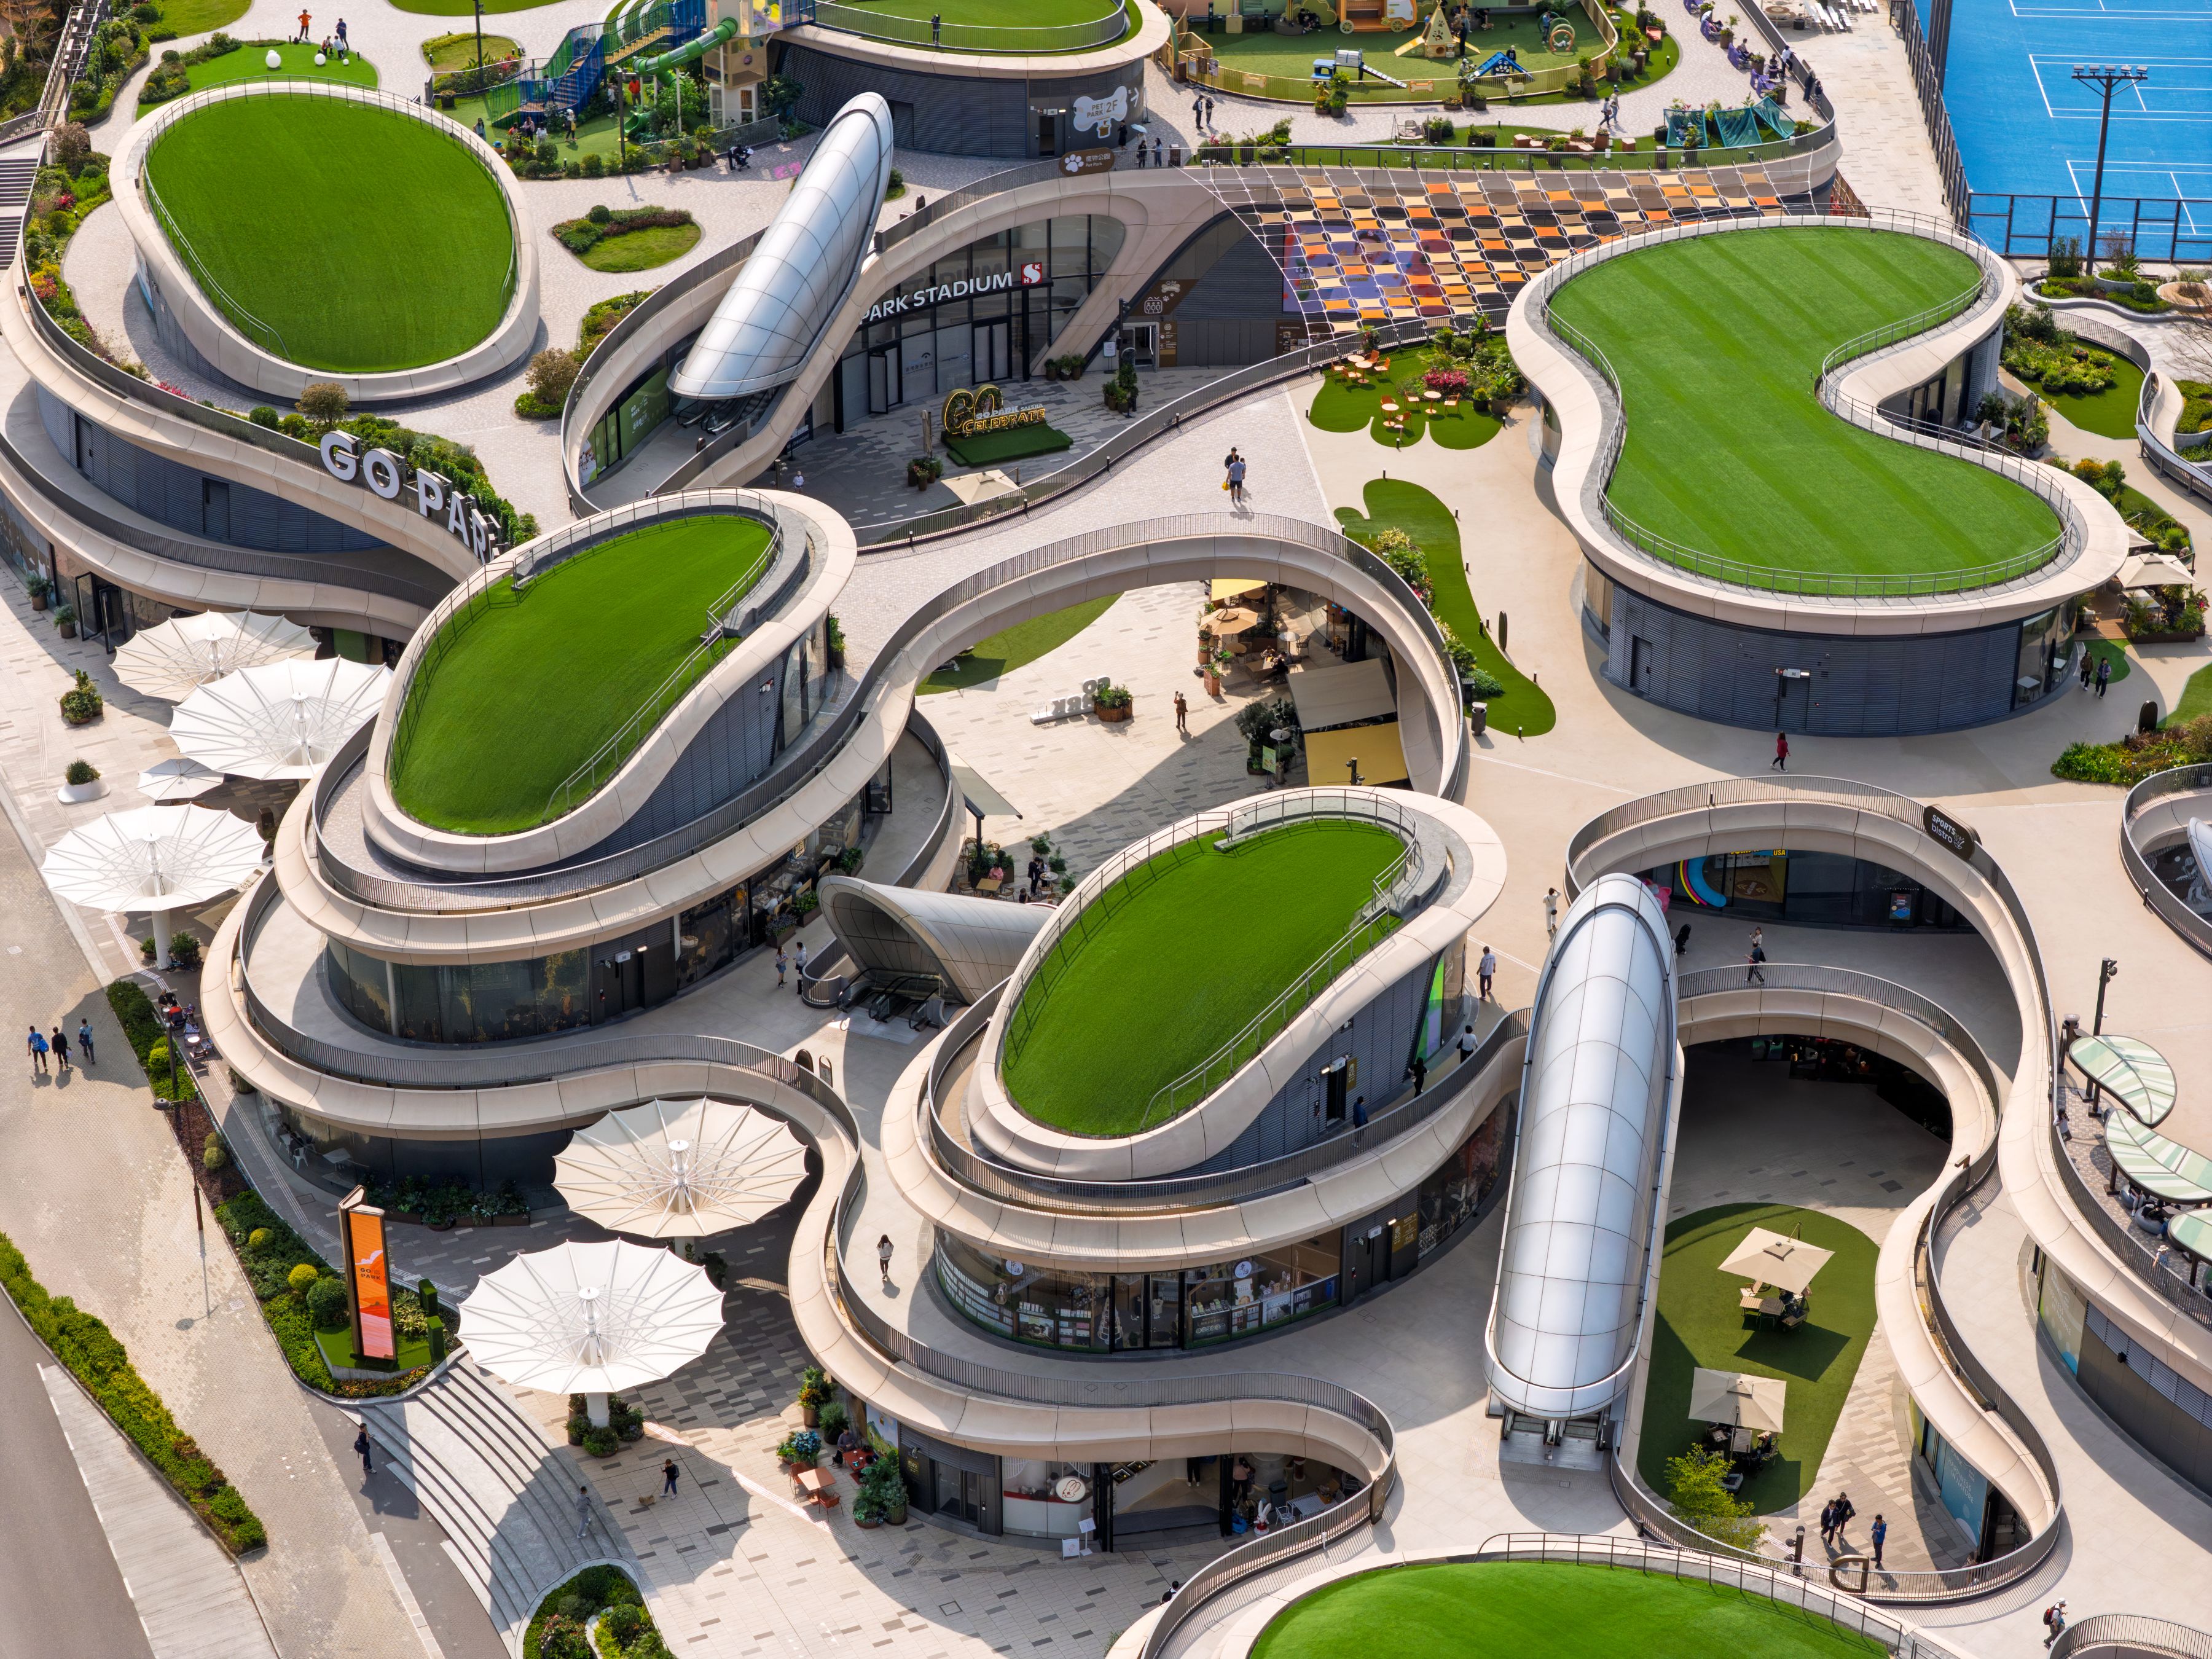
Zaha Hadid Architects GO PARK Sai Sha
Credit Virgile Simon Bertrand
GO PARK Sai Sha: designed as the centre of its community
Zaha Hadid Architects’ first sports and commercial project in Asia, GO PARK Sai Sha, is nestled between the mountains of Hong Kong’s Ma On Shan Country Park and the sheltered waters of Three Fathoms Cove, which leads out to the South China Sea. This new sports and commercial complex within Sun Hung Kai Properties’ (SHKP) integrated development in Sai Sha serves as a community hub and spans 1.3 million square feet, offering extensive indoor and outdoor recreational and leisure facilities.
Since its official opening in January 2025, it has welcomed one million visitors, including local residents and tourists. GO PARK Sai Sha centers around its main piazza, lined with cafes, restaurants, and shops. The 300,000-square-foot sports and commercial complex is seamlessly integrated into the region’s undulating landscape. Inspired by Hong Kong’s traditional mountain villages, the complex’s architecture features an interconnected composition of volumes that welcome visitors from all directions.
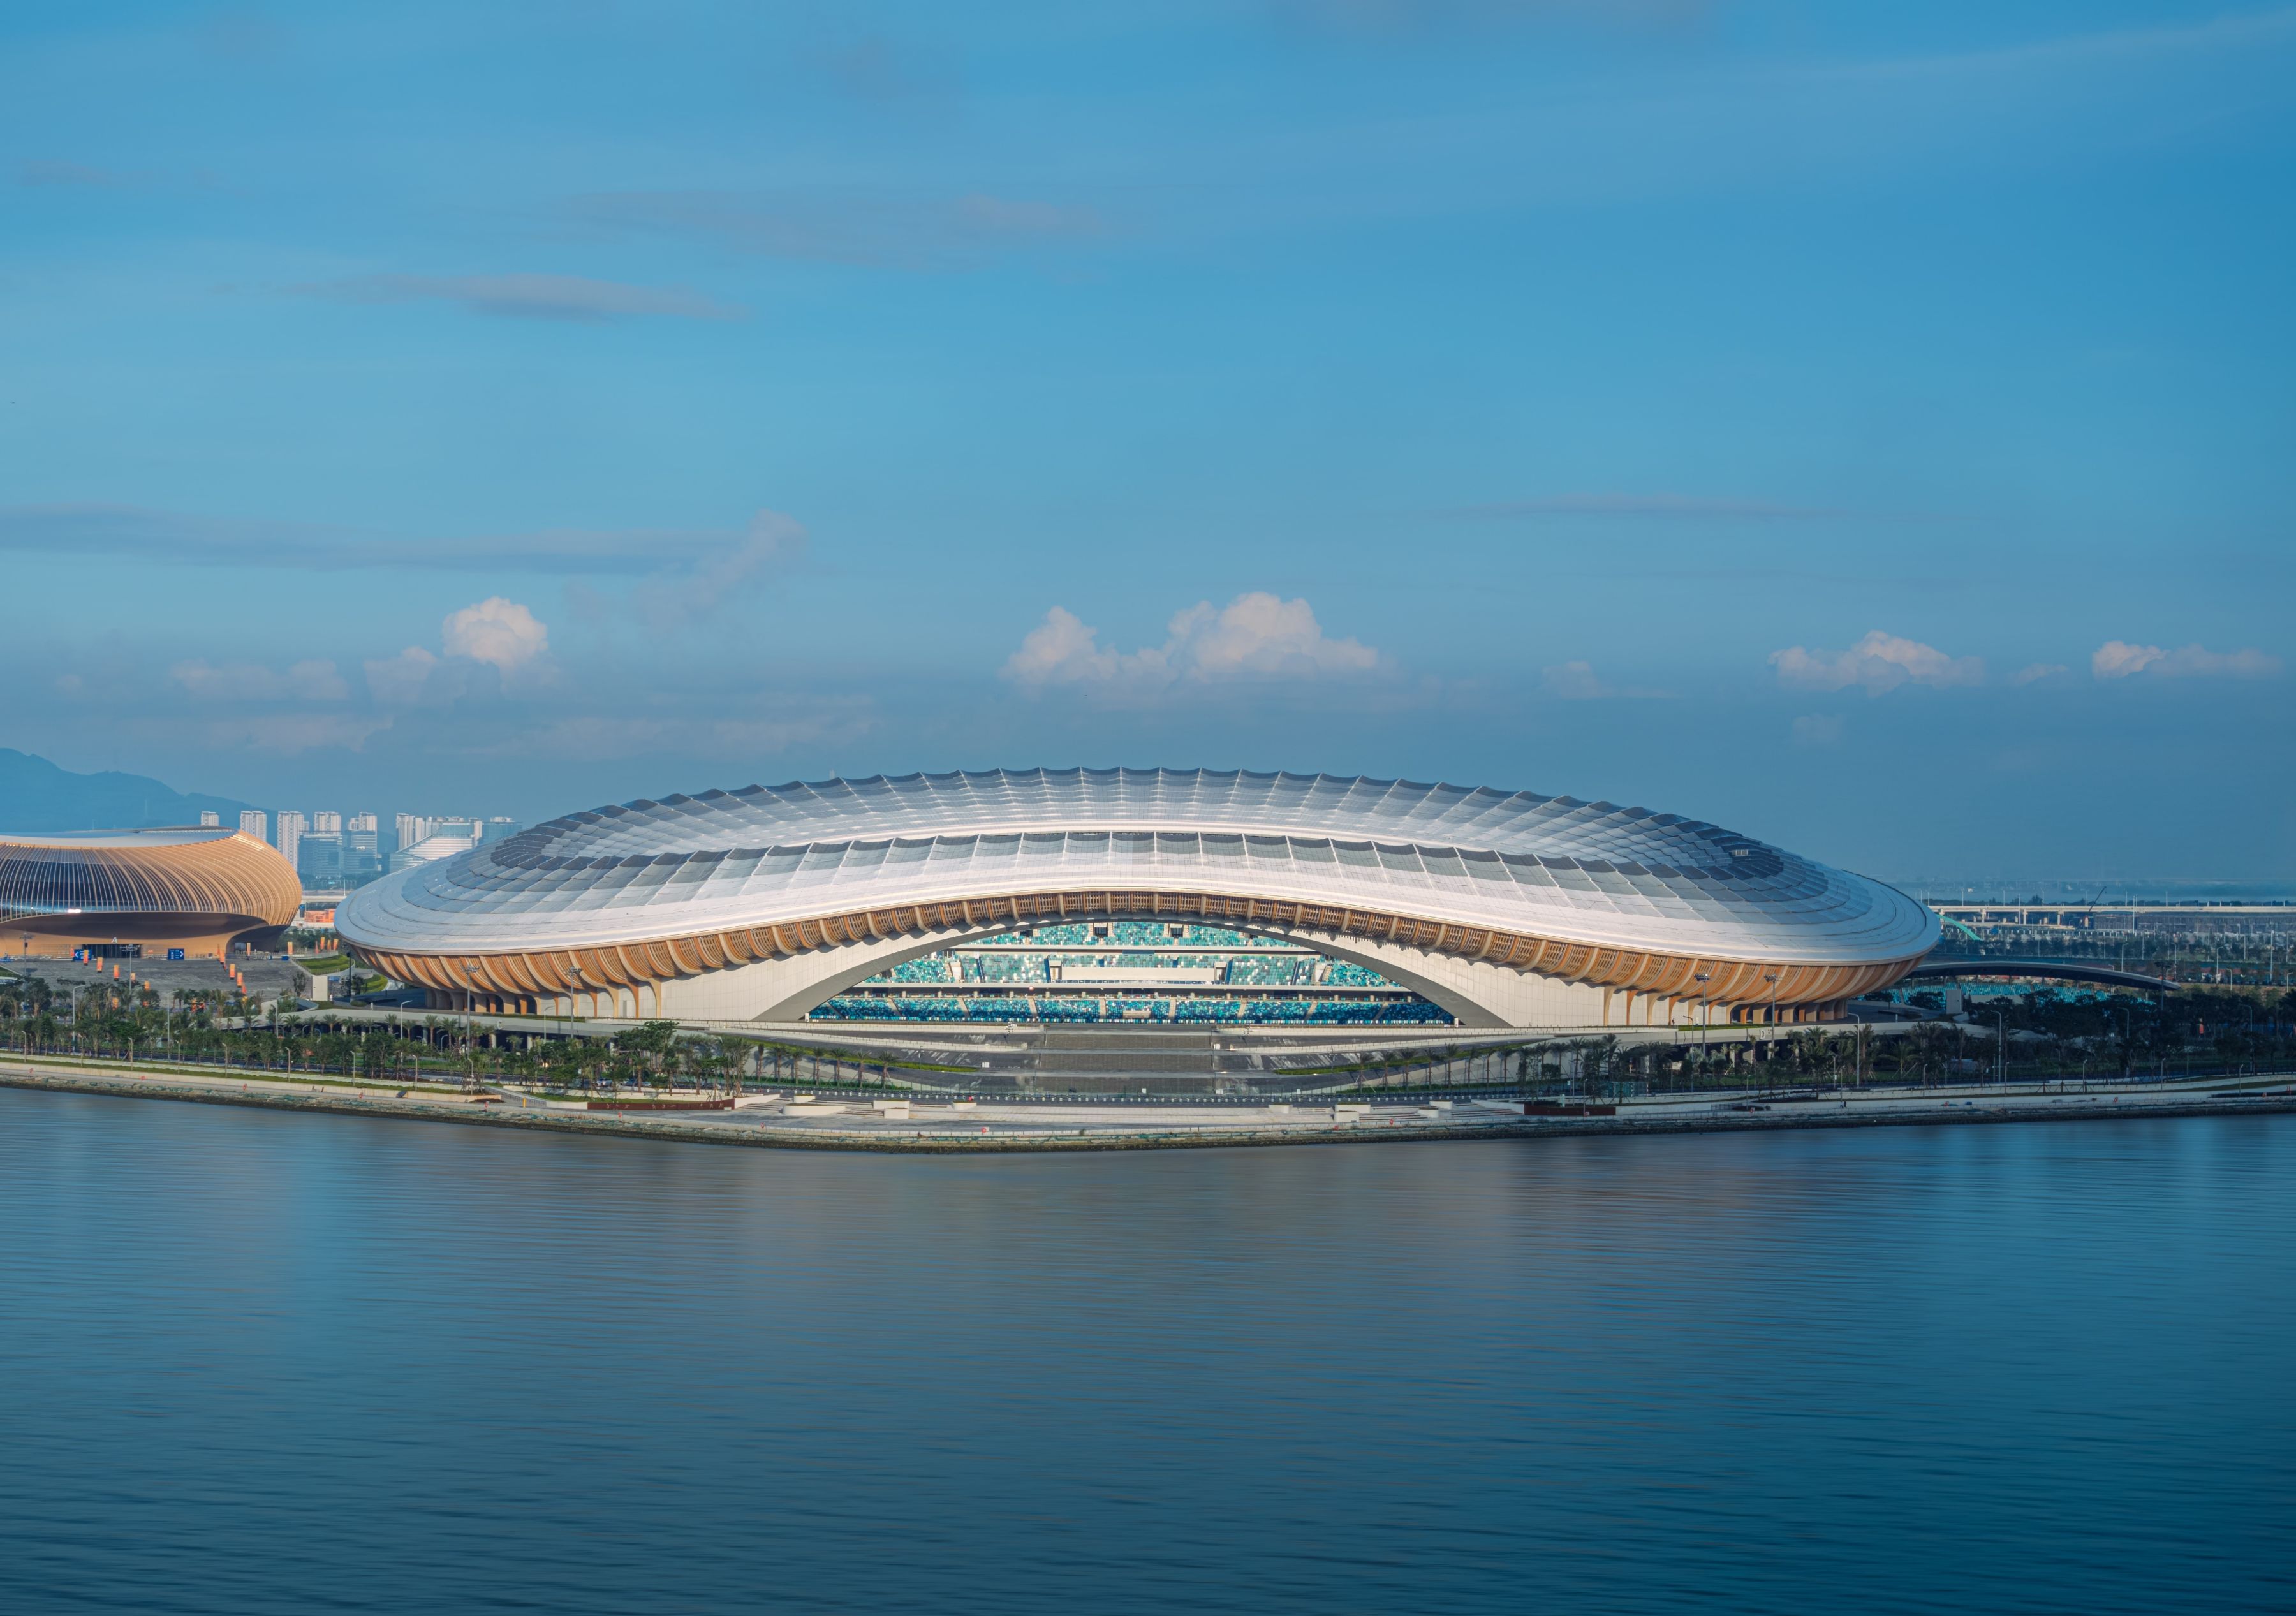
Zaha Hadid Architects (ZHA) Greater Bay Area Sports Centre
Credit Photo by 张灏 Seilaojiong
The Greater Bay Area Sports Centre will host its first large-scale events with a series of four sold-out concerts beginning December 5, 2025
The new sports centre serves cities within the Pearl River Delta, including Guangzhou, Shenzhen, Hong Kong, and Macau, which make up the Greater Bay Area—the world’s largest conurbation, with its population expected to reach 100 million by 2030. Located in the southern part of Guangzhou’s Nansha District on the western bank of the river delta, the sports centre will anchor a new civic, business, and residential district at the heart of the Greater Bay Area.
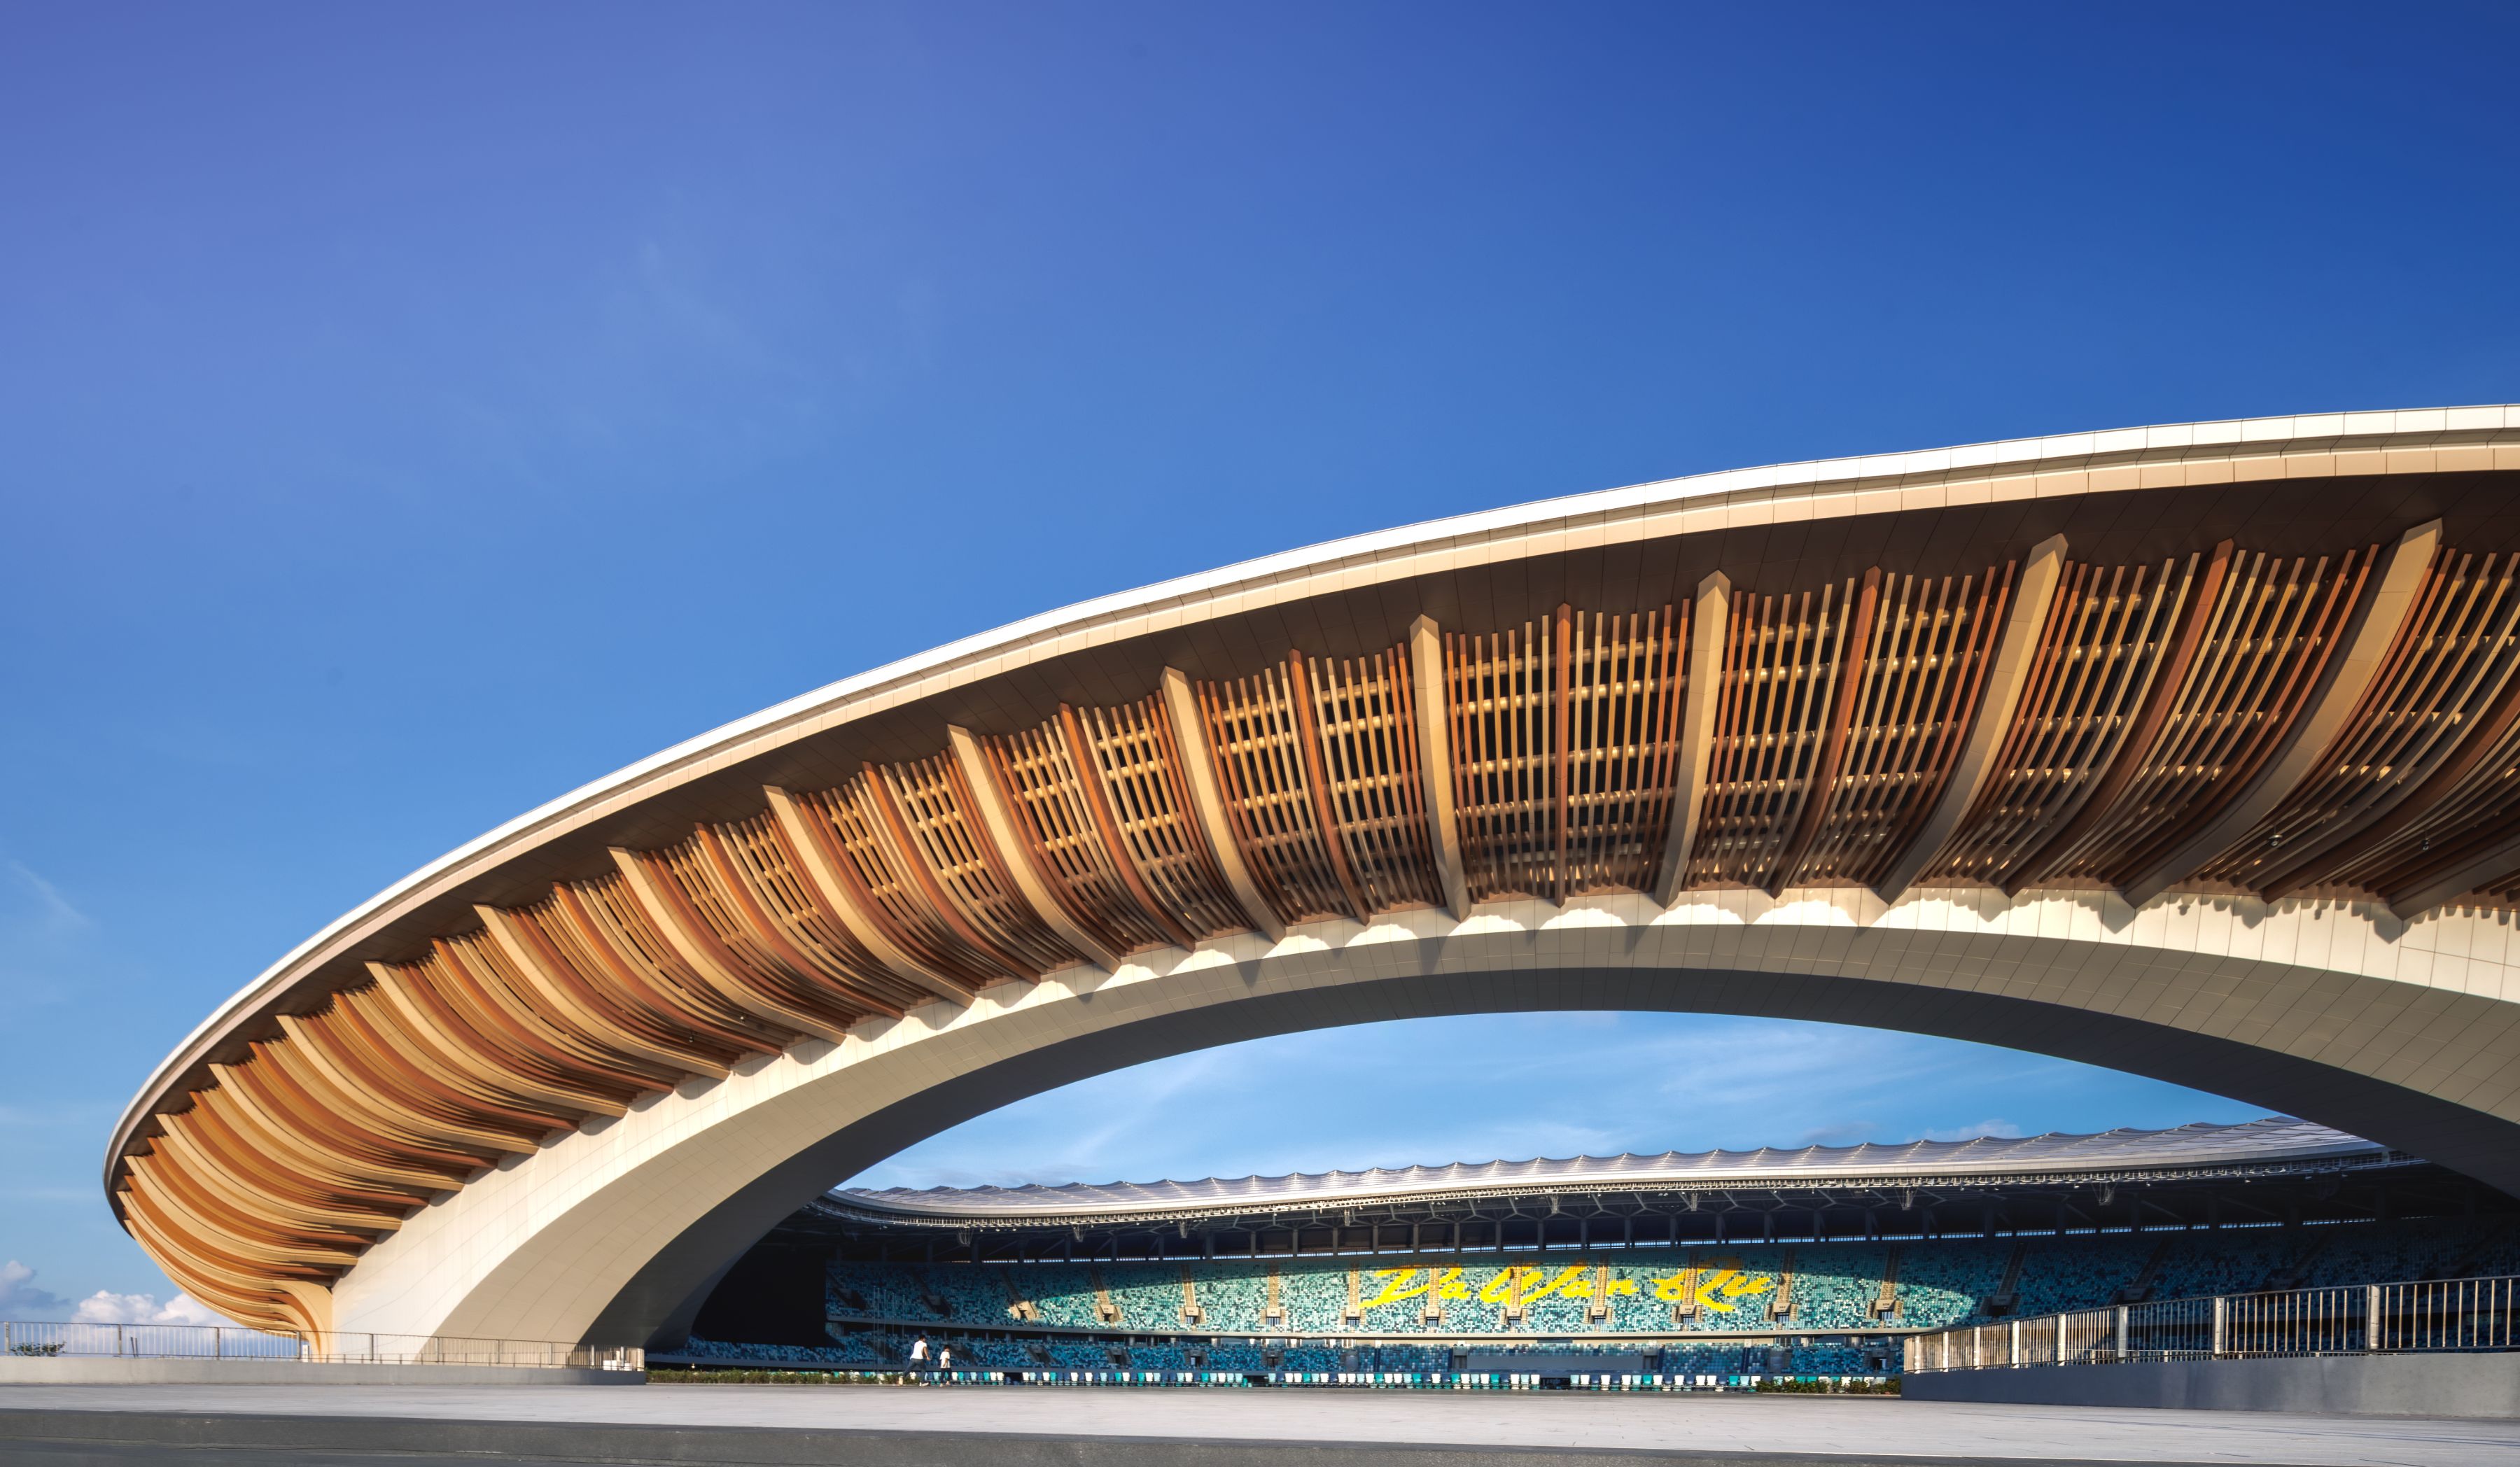
Zaha Hadid Architects (ZHA) Greater Bay Area Sports Centre Stadium
Credit Photo by 张灏 Seilaojiong
The fluid shapes of the center’s architecture mirror the tapering geometries seen in the hulls of the region’s traditional sailing ships that were first built during the Song Dynasty about a thousand years ago. These historic ships made the Pearl River China’s gateway to the world. The stadium’s roof is designed as a series of layers that protect the 60,000 spectators from rain and direct sunlight while also allowing warm air to escape naturally outside the building. This unique layered roof surrounds the stadium, mimicking the pleated silk structures of traditional Chinese fans.
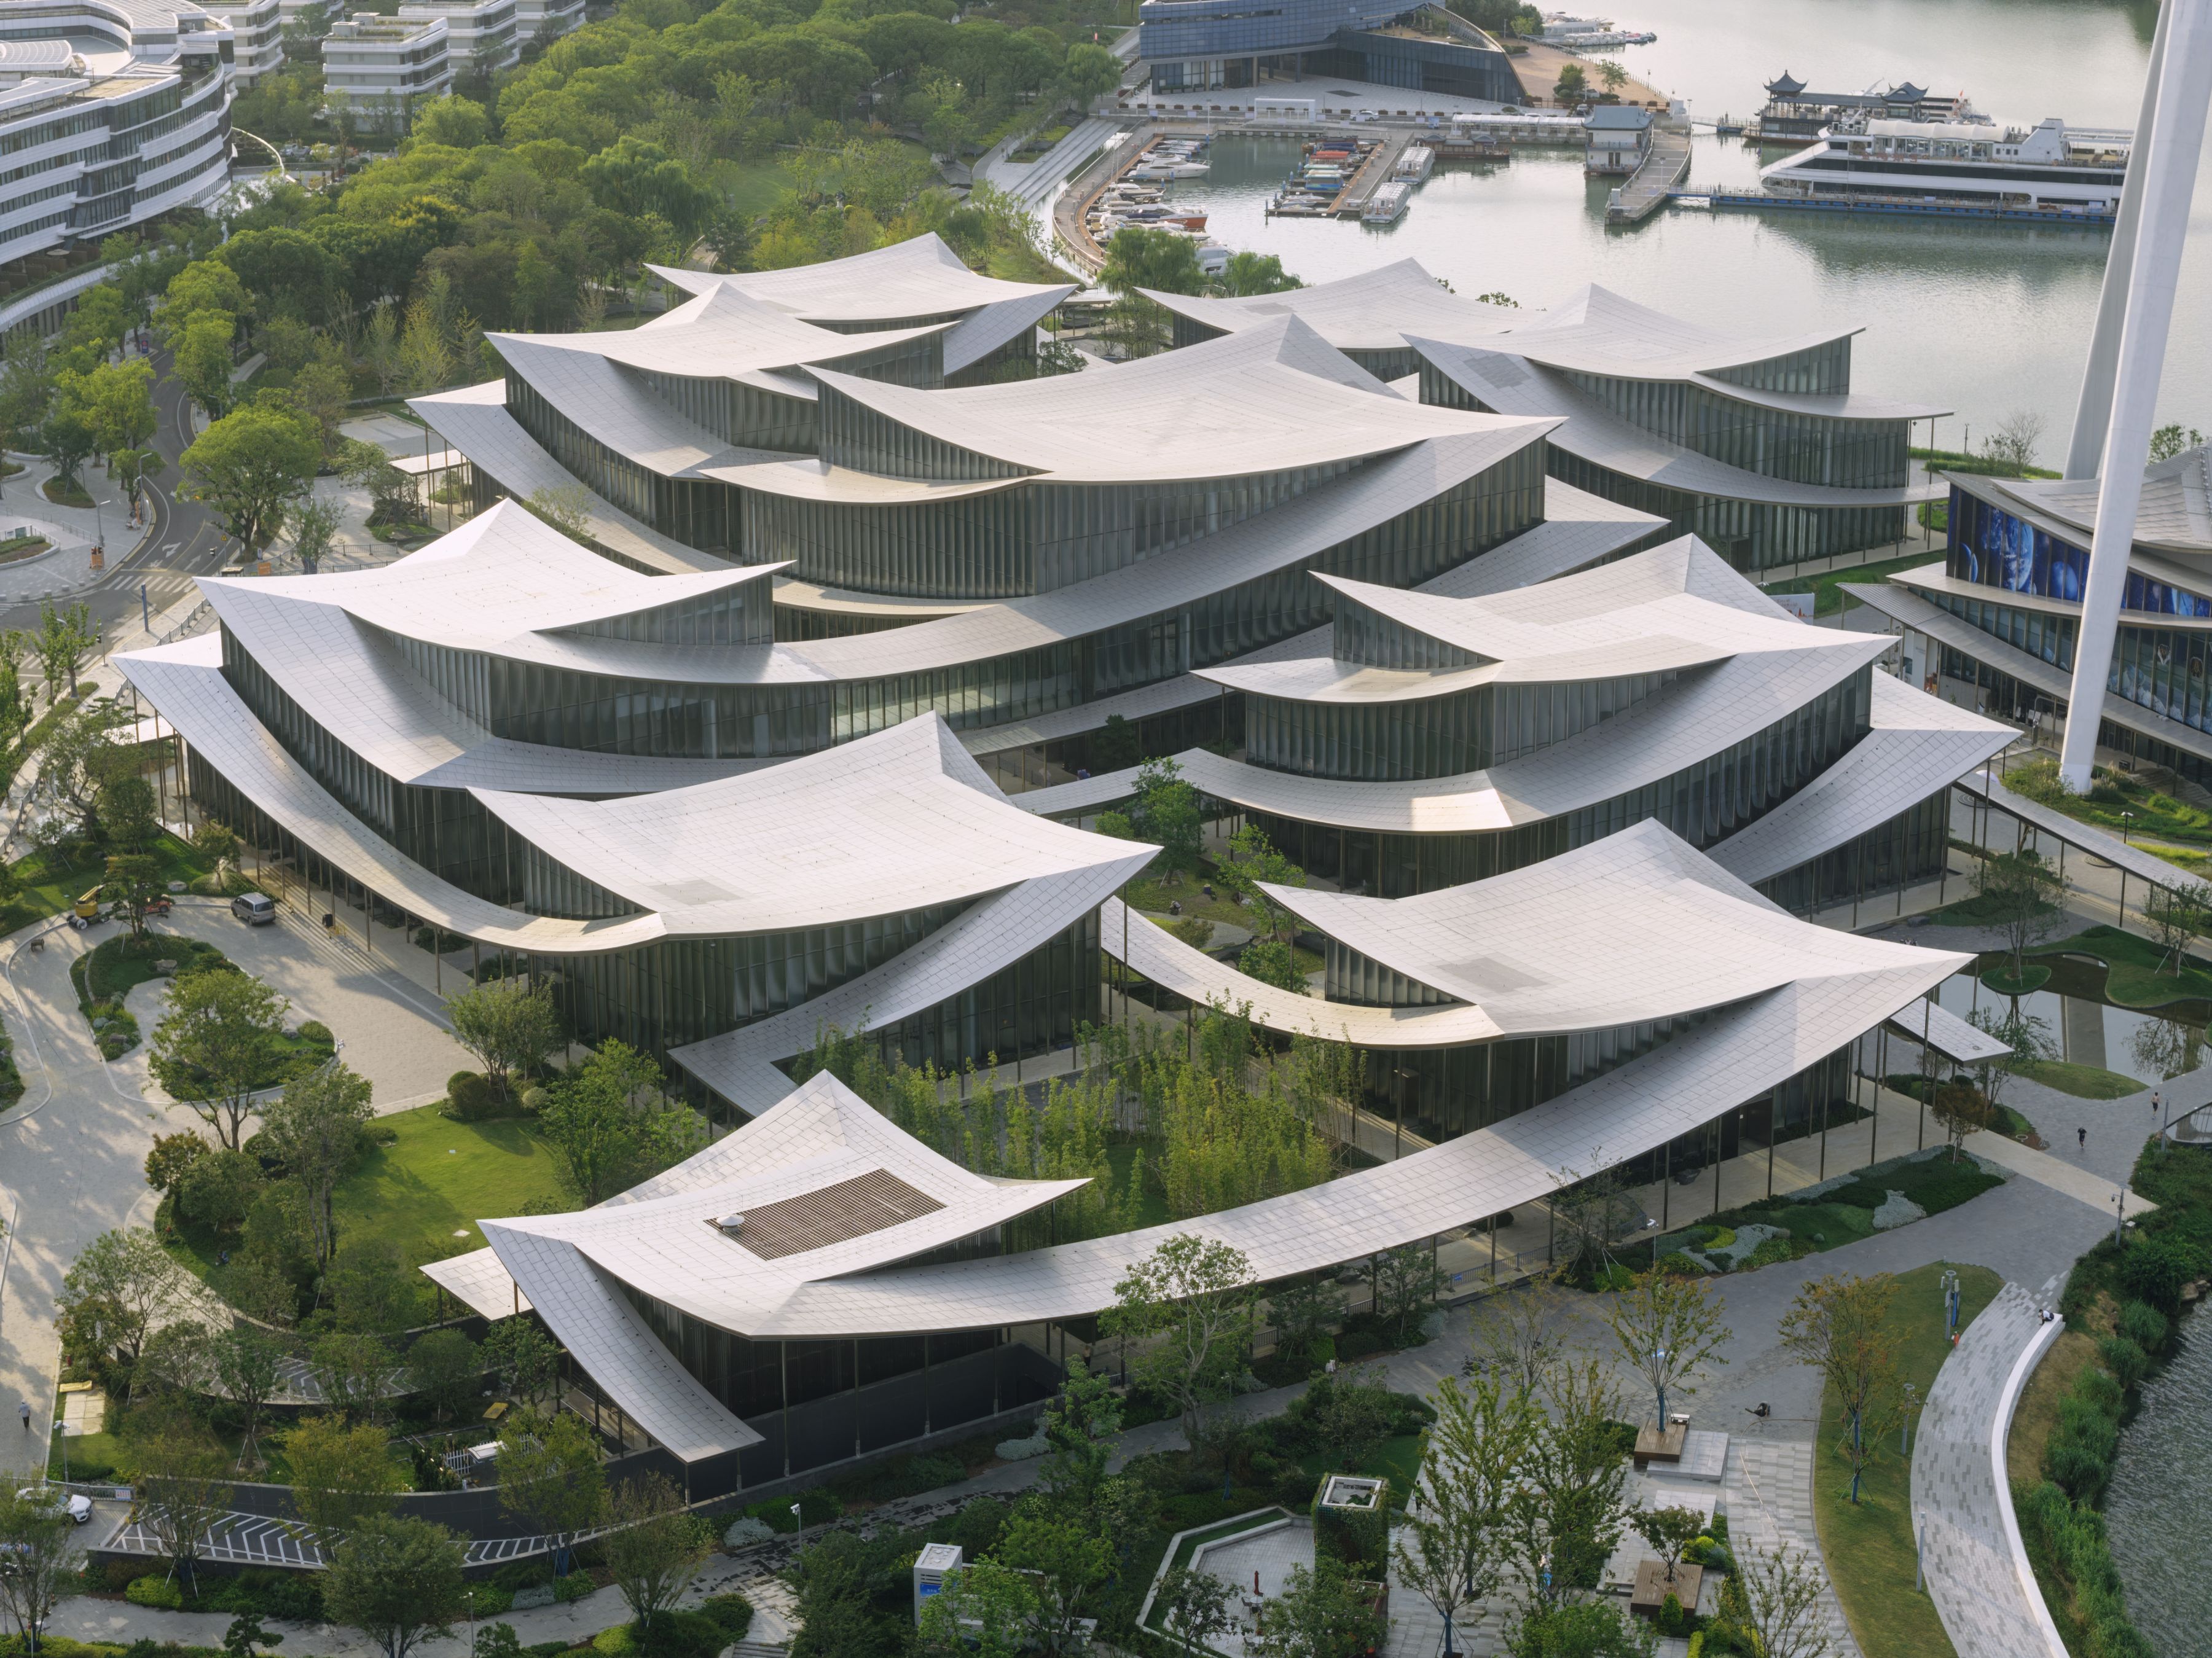
The Suzhou Museum of Contemporary Art (Suzhou, China) designed by BIG – Bjarke Ingels Group
Credit Ye Jianyuan
The Suzhou Museum of Contemporary Art (Suzhou MoCA), designed by Bjarke Ingels Group (BIG) will soon open to the public for the exhibition “Materialism.”
Conceived as a village of 12 pavilions under a ribbon-like roof, the 60,000-square-meter museum offers a modern interpretation of the garden elements that have shaped Suzhou’s urbanism, architecture, and landscape for centuries. Materialism, curated by BIG, guides visitors on a material journey starting with stone and ending with recyclate.
Its architecture is inspired by Suzhou’s gardens, reimagining the ‘lang’ 廊—a long, covered corridor that follows a path. Ten interconnected pavilions are unified beneath a continuous roof with gentle undulations that resemble the silhouette of tiled eaves. The remaining two pavilions will be built next year, extending over Jinji Lake and connecting to the main structure via covered walkways.
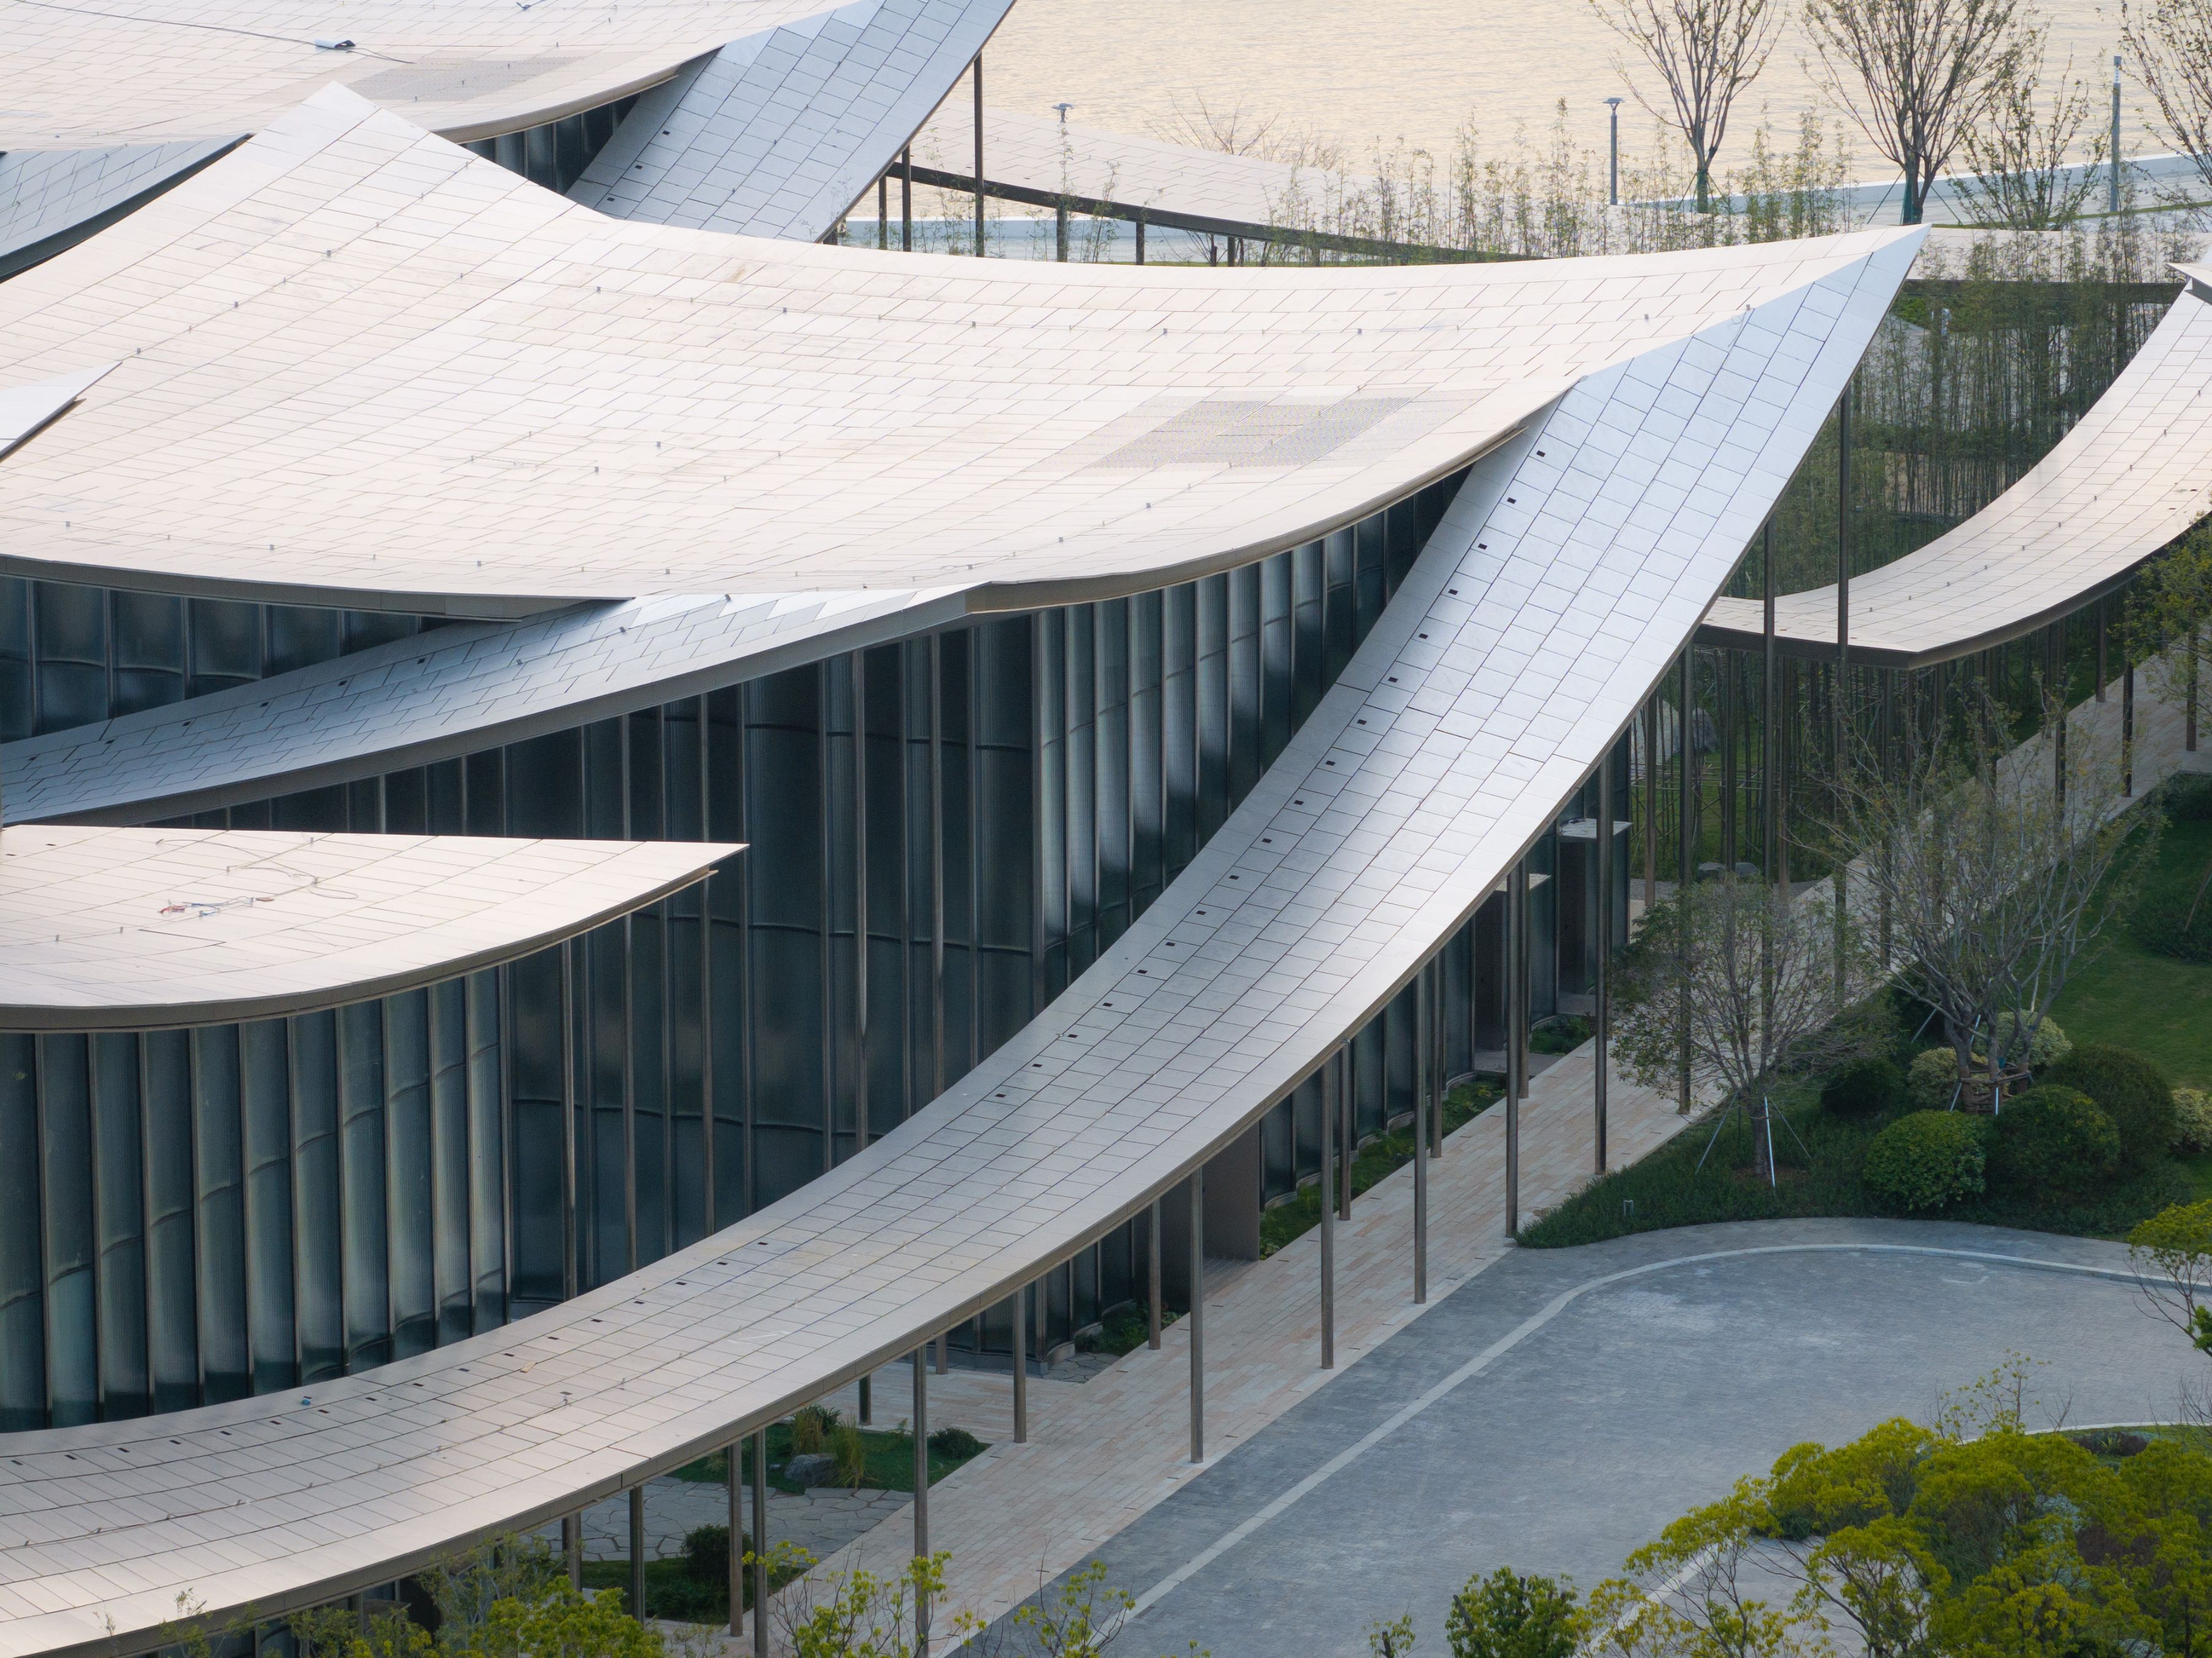
The Suzhou Museum of Contemporary Art (Suzhou MoCA) designed by BIG – Bjarke Ingels Group
Credit StudioSZ Photo/Justin Szeremeta
Clad in rippled, curved glass and warm-toned stainless steel, the façades mirror the surrounding sky, water, and gardens—blurred boundaries between architecture and nature. The pavilions are connected above and underground via bridges and tunnels, allowing the museum to adapt circulation for seasons and exhibitions. Together, the rooms create a sequence of gardens and courtyards, guiding visitors through a journey that blends art, history, nature, and water.
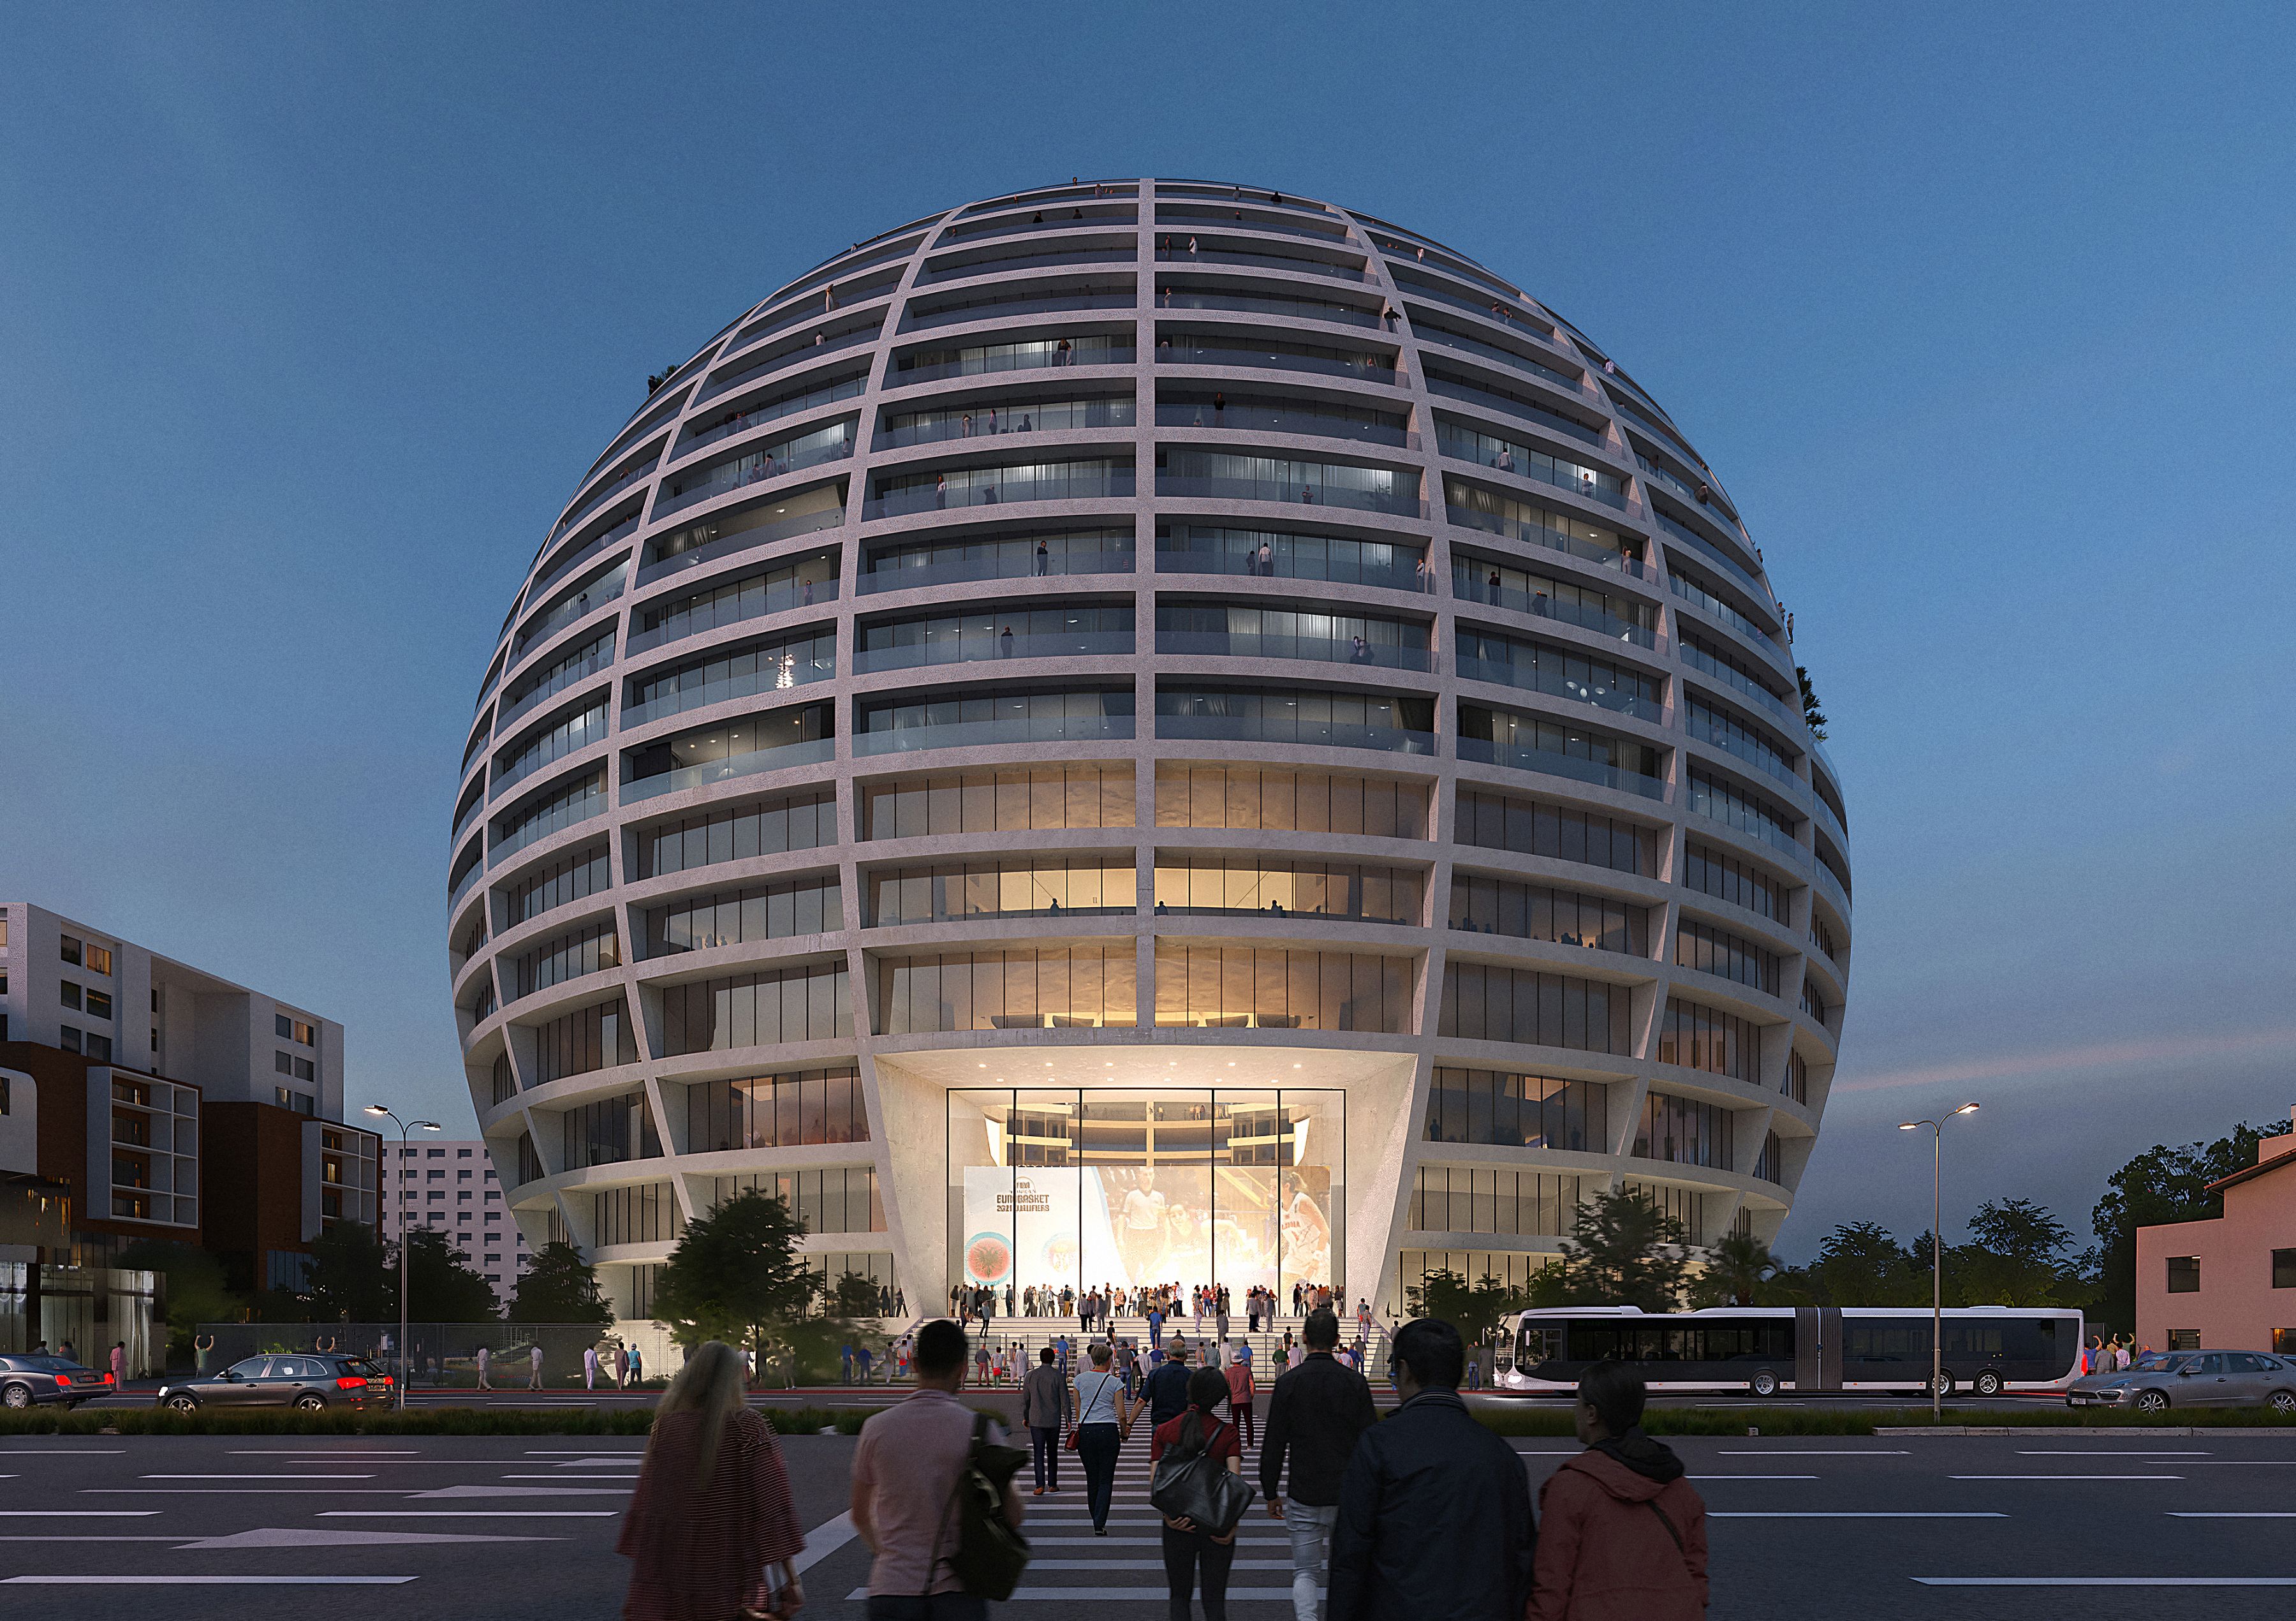
The Grand Ballroom, Tirana, Albania, Street Entrance
Credit MVRDV
MVRDV’s “Grand Ballroom” wins competition for an arena combined with apartments and a hotel in Tirana, Albania
MVRDV has won the competition to design the new Asllan Rusi sports palace in Tirana, a mixed-use complex that includes a 6,000-seat arena for basketball and volleyball, along with residential apartments, a hotel, and ground-level retail. Shaped like a sphere over 100 meters in diameter, MVRDV’s design combines these functions into a monumental stadium space that merges sport and community into a unified environment. Named The Grand Ballroom, the project will add to the city’s collection of distinctive architectural works and serve as a unique gathering place for residents.
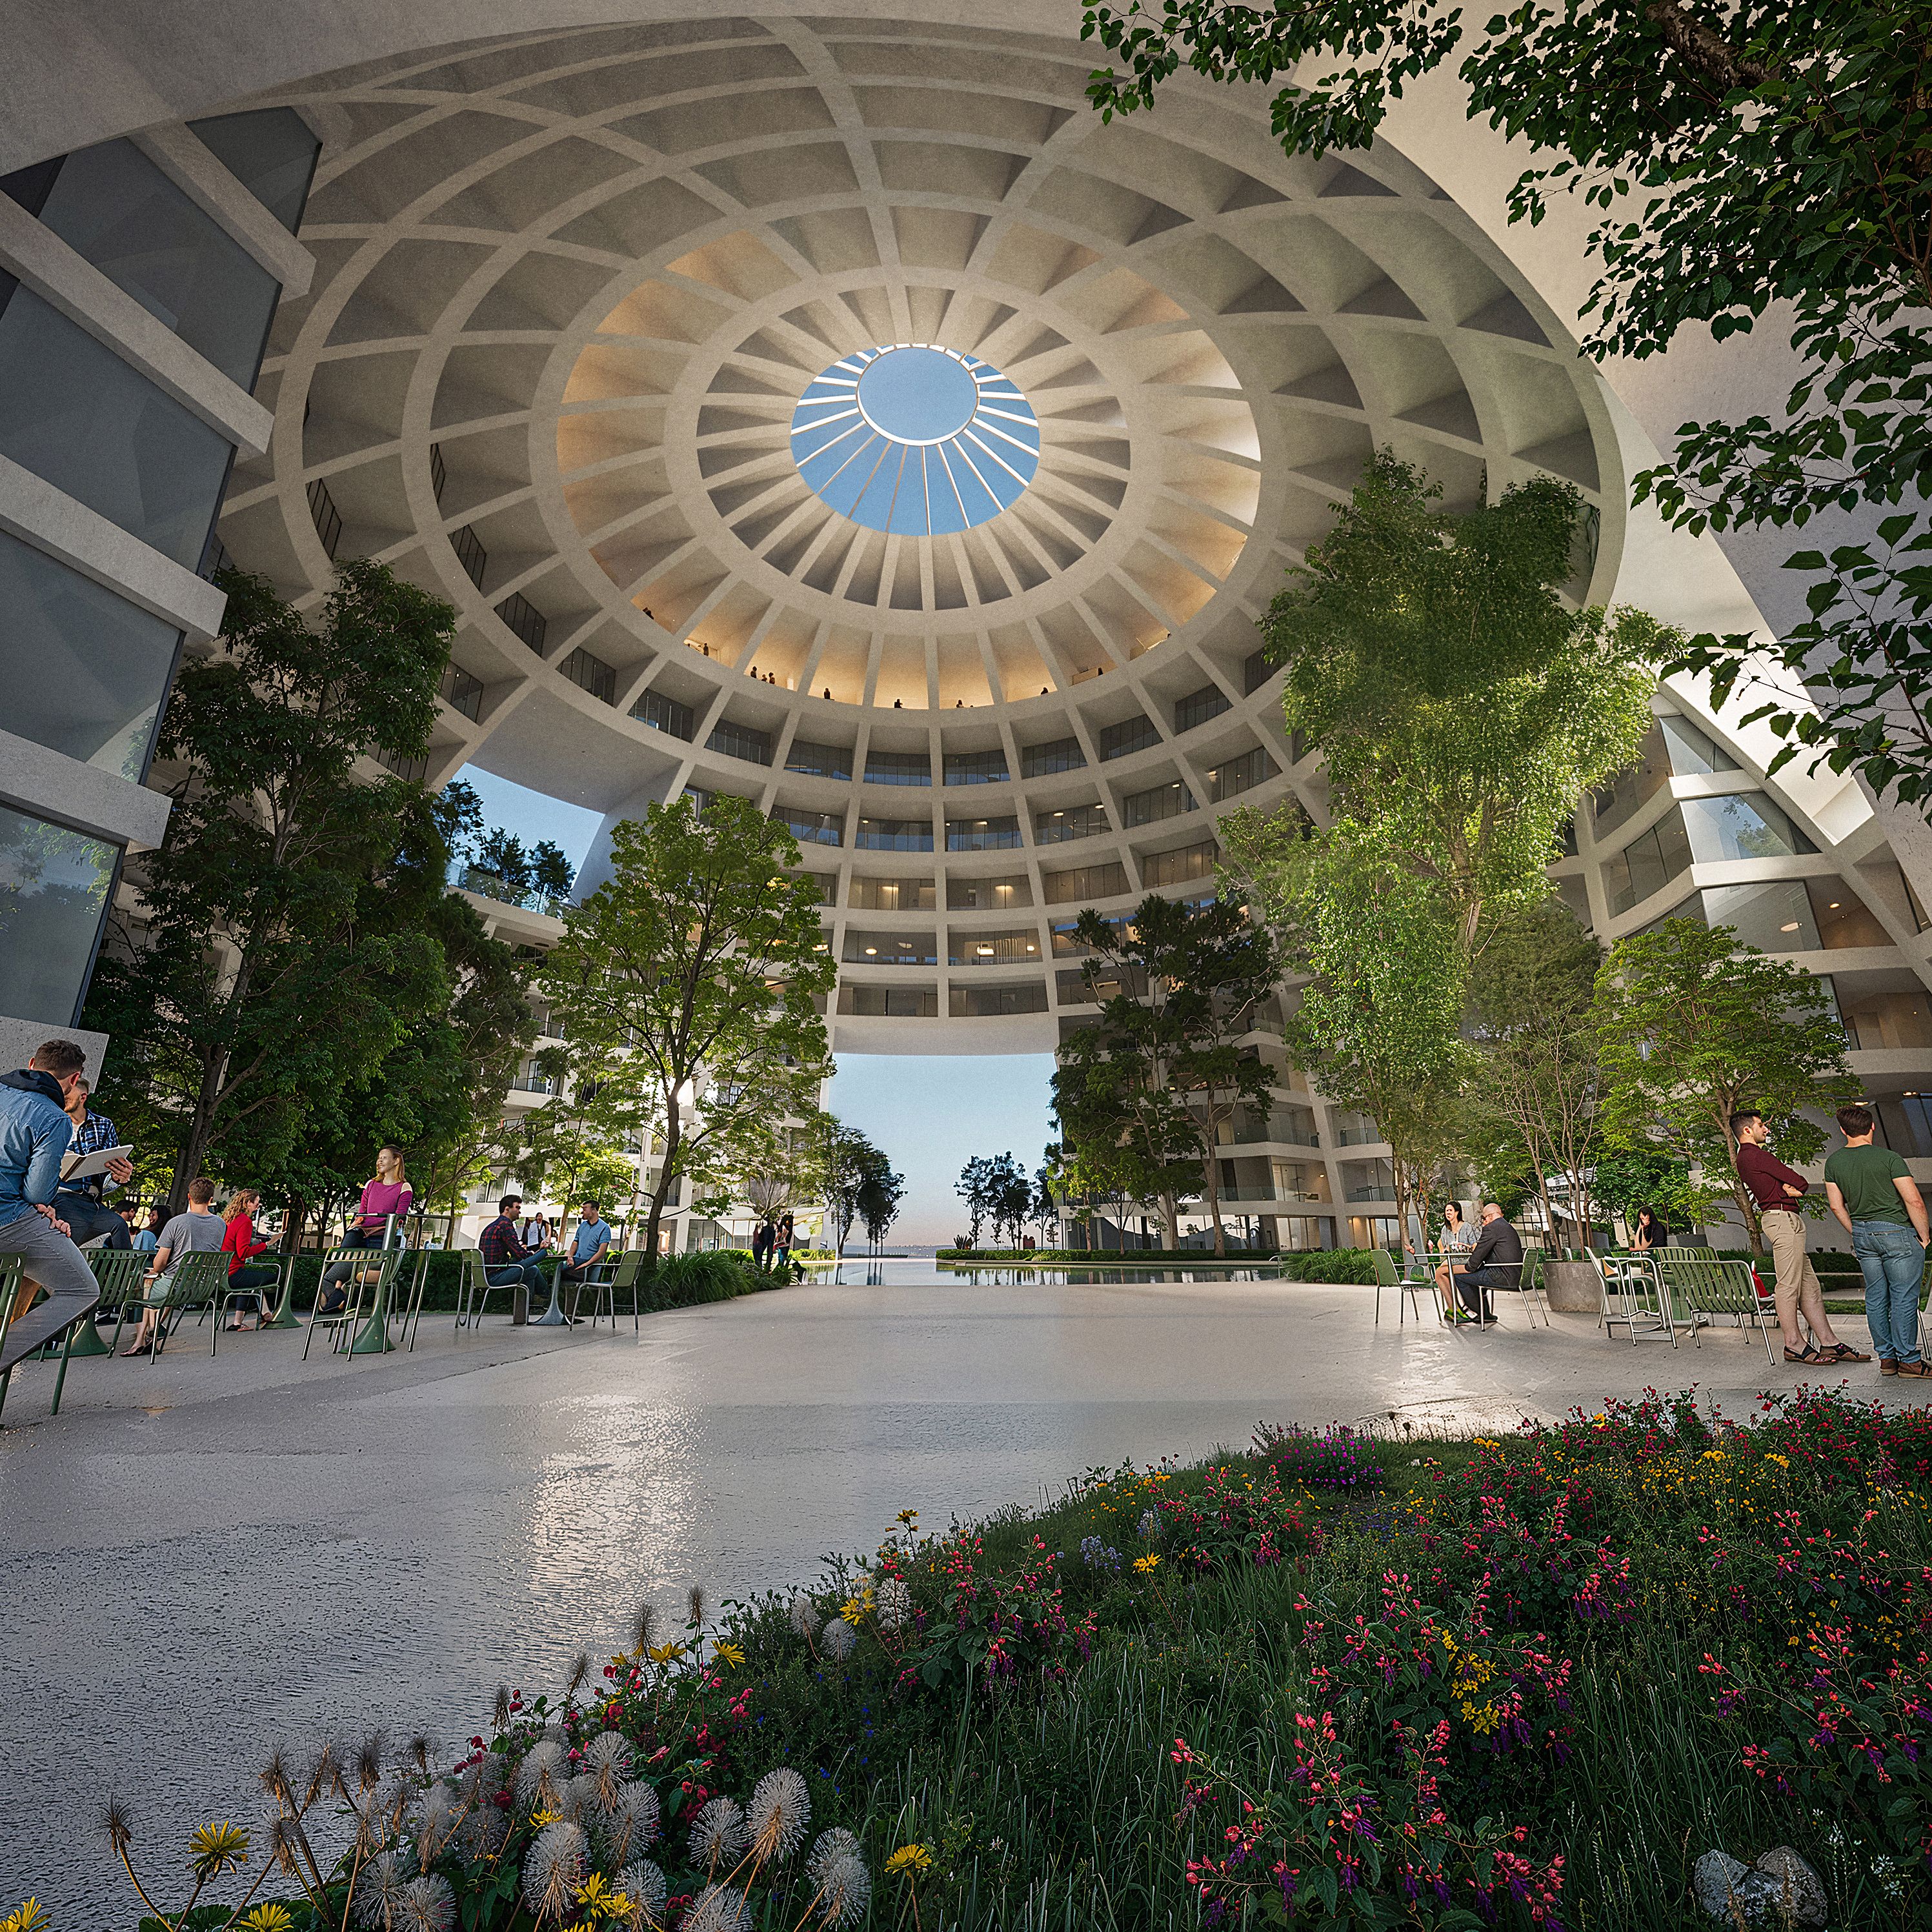
The Grand Ballroom, Tirana, Albania
Credit MVRDV
The competition entry was developed by a consortium consisting of Trema Tech shpk, Likado BV, Albanian Capital Group shpk, and BCN Investments BV. Its distinctive feature, a spherical shape, does much more than just create an iconic structure along the road connecting the airport to the city center. By stacking the hotel and residential functions above the arena itself, the design fits a large program on a relatively small site. The rounded form prevents the creation of any “rear” facades that neglect the surrounding neighborhood. Tapering inward towards the base provides more space for public plazas and outdoor sports facilities accessible to local children. Similarly, tapering inward at the top creates terraces for the building’s residents.
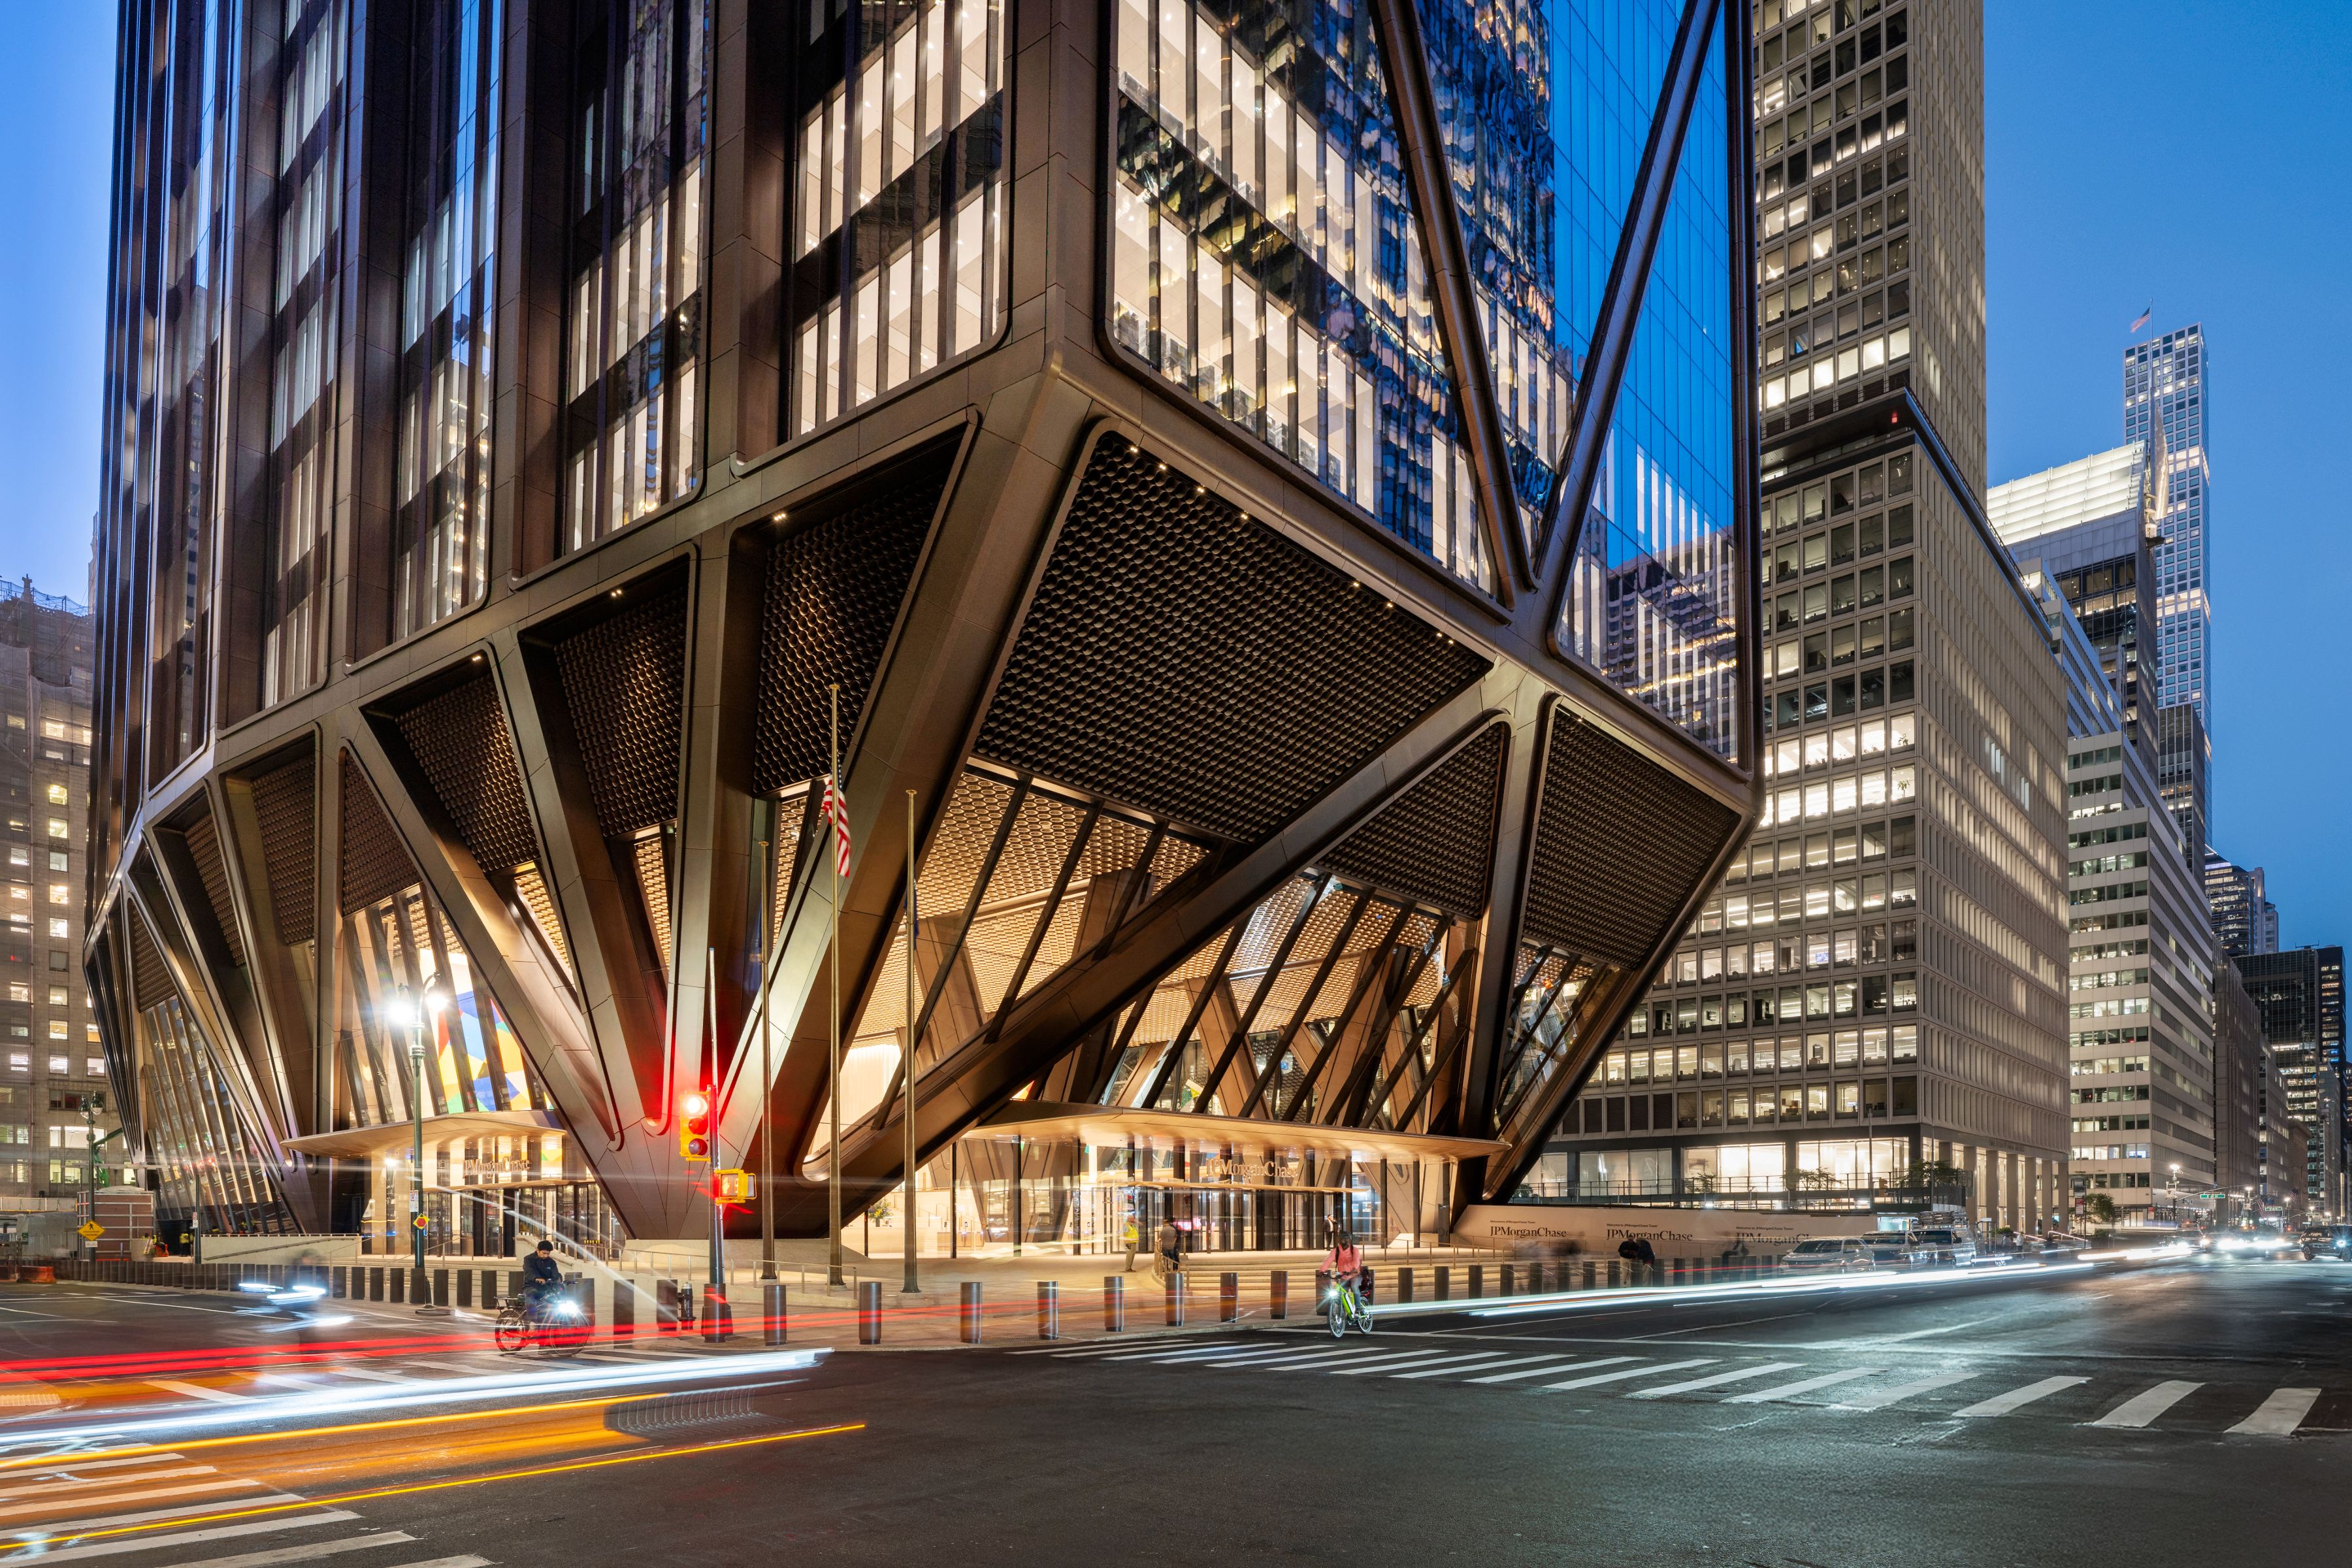
270 Park Avenue – The innovative fan-column structure and triangular bracing allow the building to touch the ground lightly across the entire block, underpinning the essence of the design where the structure is the architecture and the architecture is the structure.
Credit Nigel Young/Foster + Partners
270 Park Avenue is JPMorgan Chase’s cutting-edge global headquarters.
The 60-story skyscraper is a new addition to Park Avenue, contributing to New York’s architectural history. It is the city’s largest all-electric tower with net-zero operational emissions and exceptional indoor air quality that surpasses the highest standards in sustainability, health, and wellness. The project defines the modern workplace with 21st-century infrastructure, smart technology, and 2.5 million gross square feet of flexible, collaborative space.
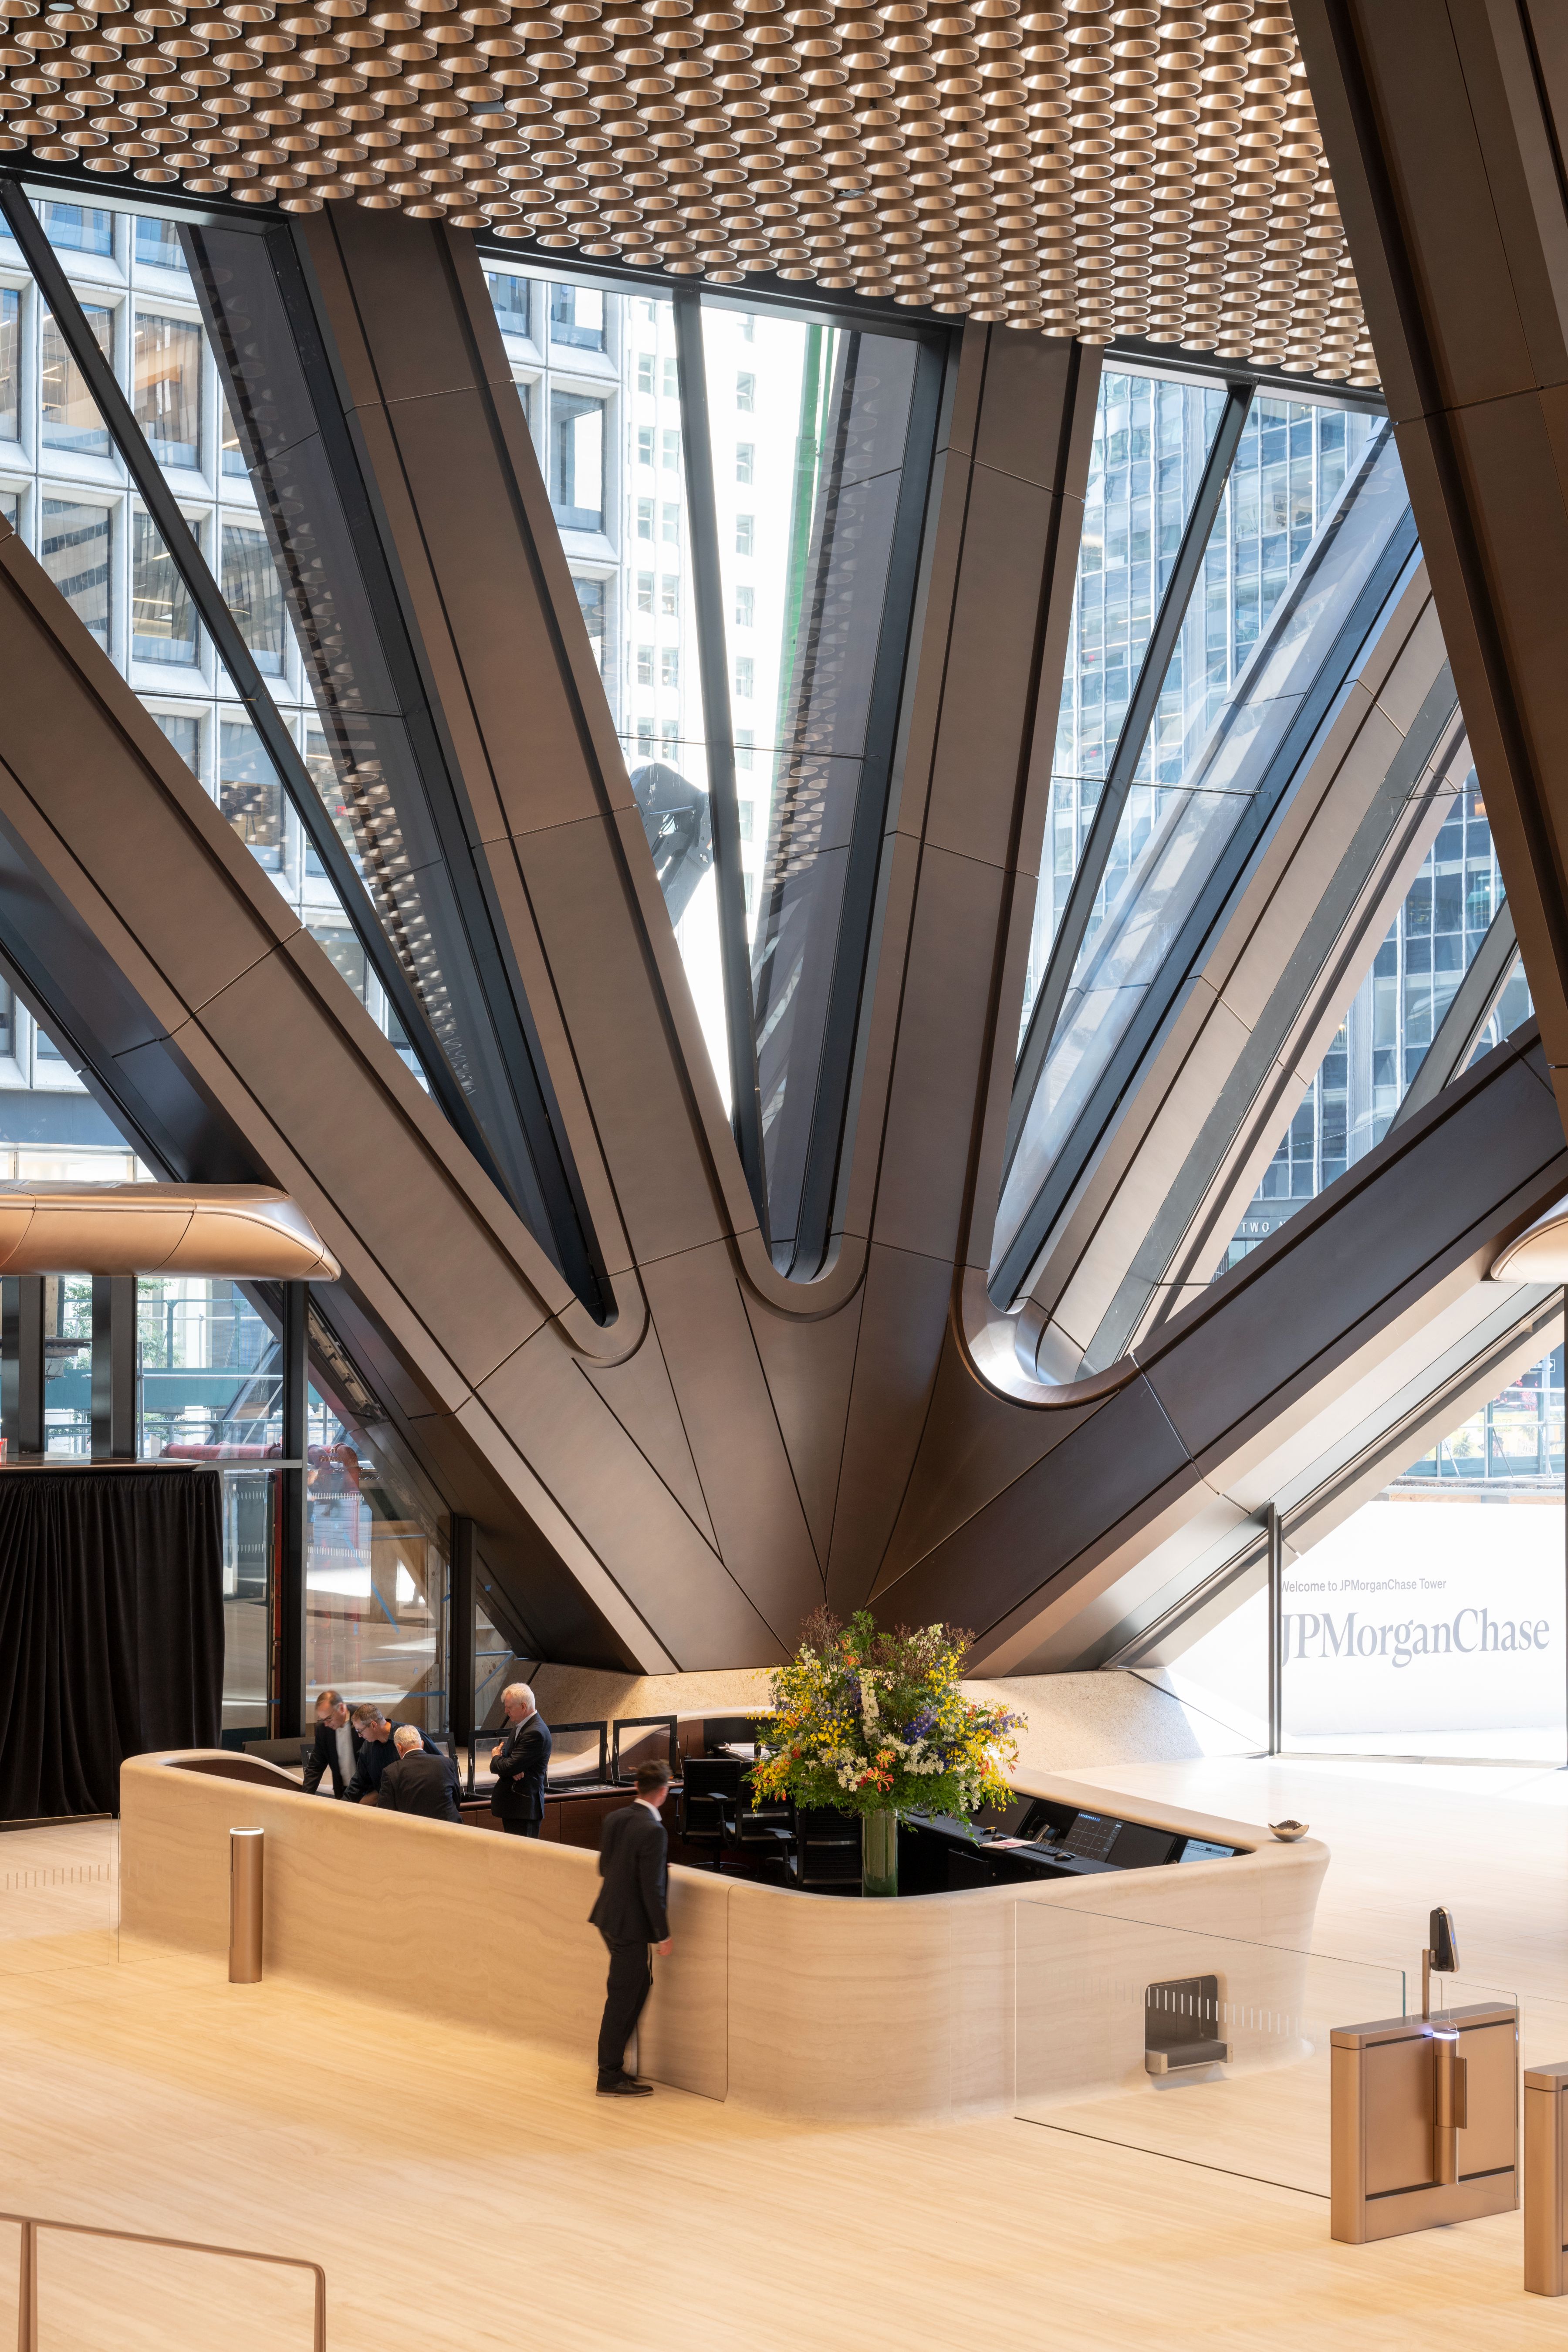
270 Park Avenue – The innovative fan-column structure and triangular bracing allow the building to touch the ground lightly.
Credit Nigel Young/Foster + Partners
In 2018, Foster + Partners won the competition to design JPMorgan Chase’s new headquarters for 10,000 employees and thousands of daily visitors. The firm developed an overall vision for the project and engineered a cutting-edge structural system to address the site constraints both below and at ground level. The innovative fan-column structure and triangular bracing allow the building to lightly touch the ground across the entire block, embodying the idea that the structure is the architecture and vice versa. By elevating the building approximately 80 feet (24 meters) off the ground, it enhances the view from the Park Avenue entrance through to Madison Avenue.
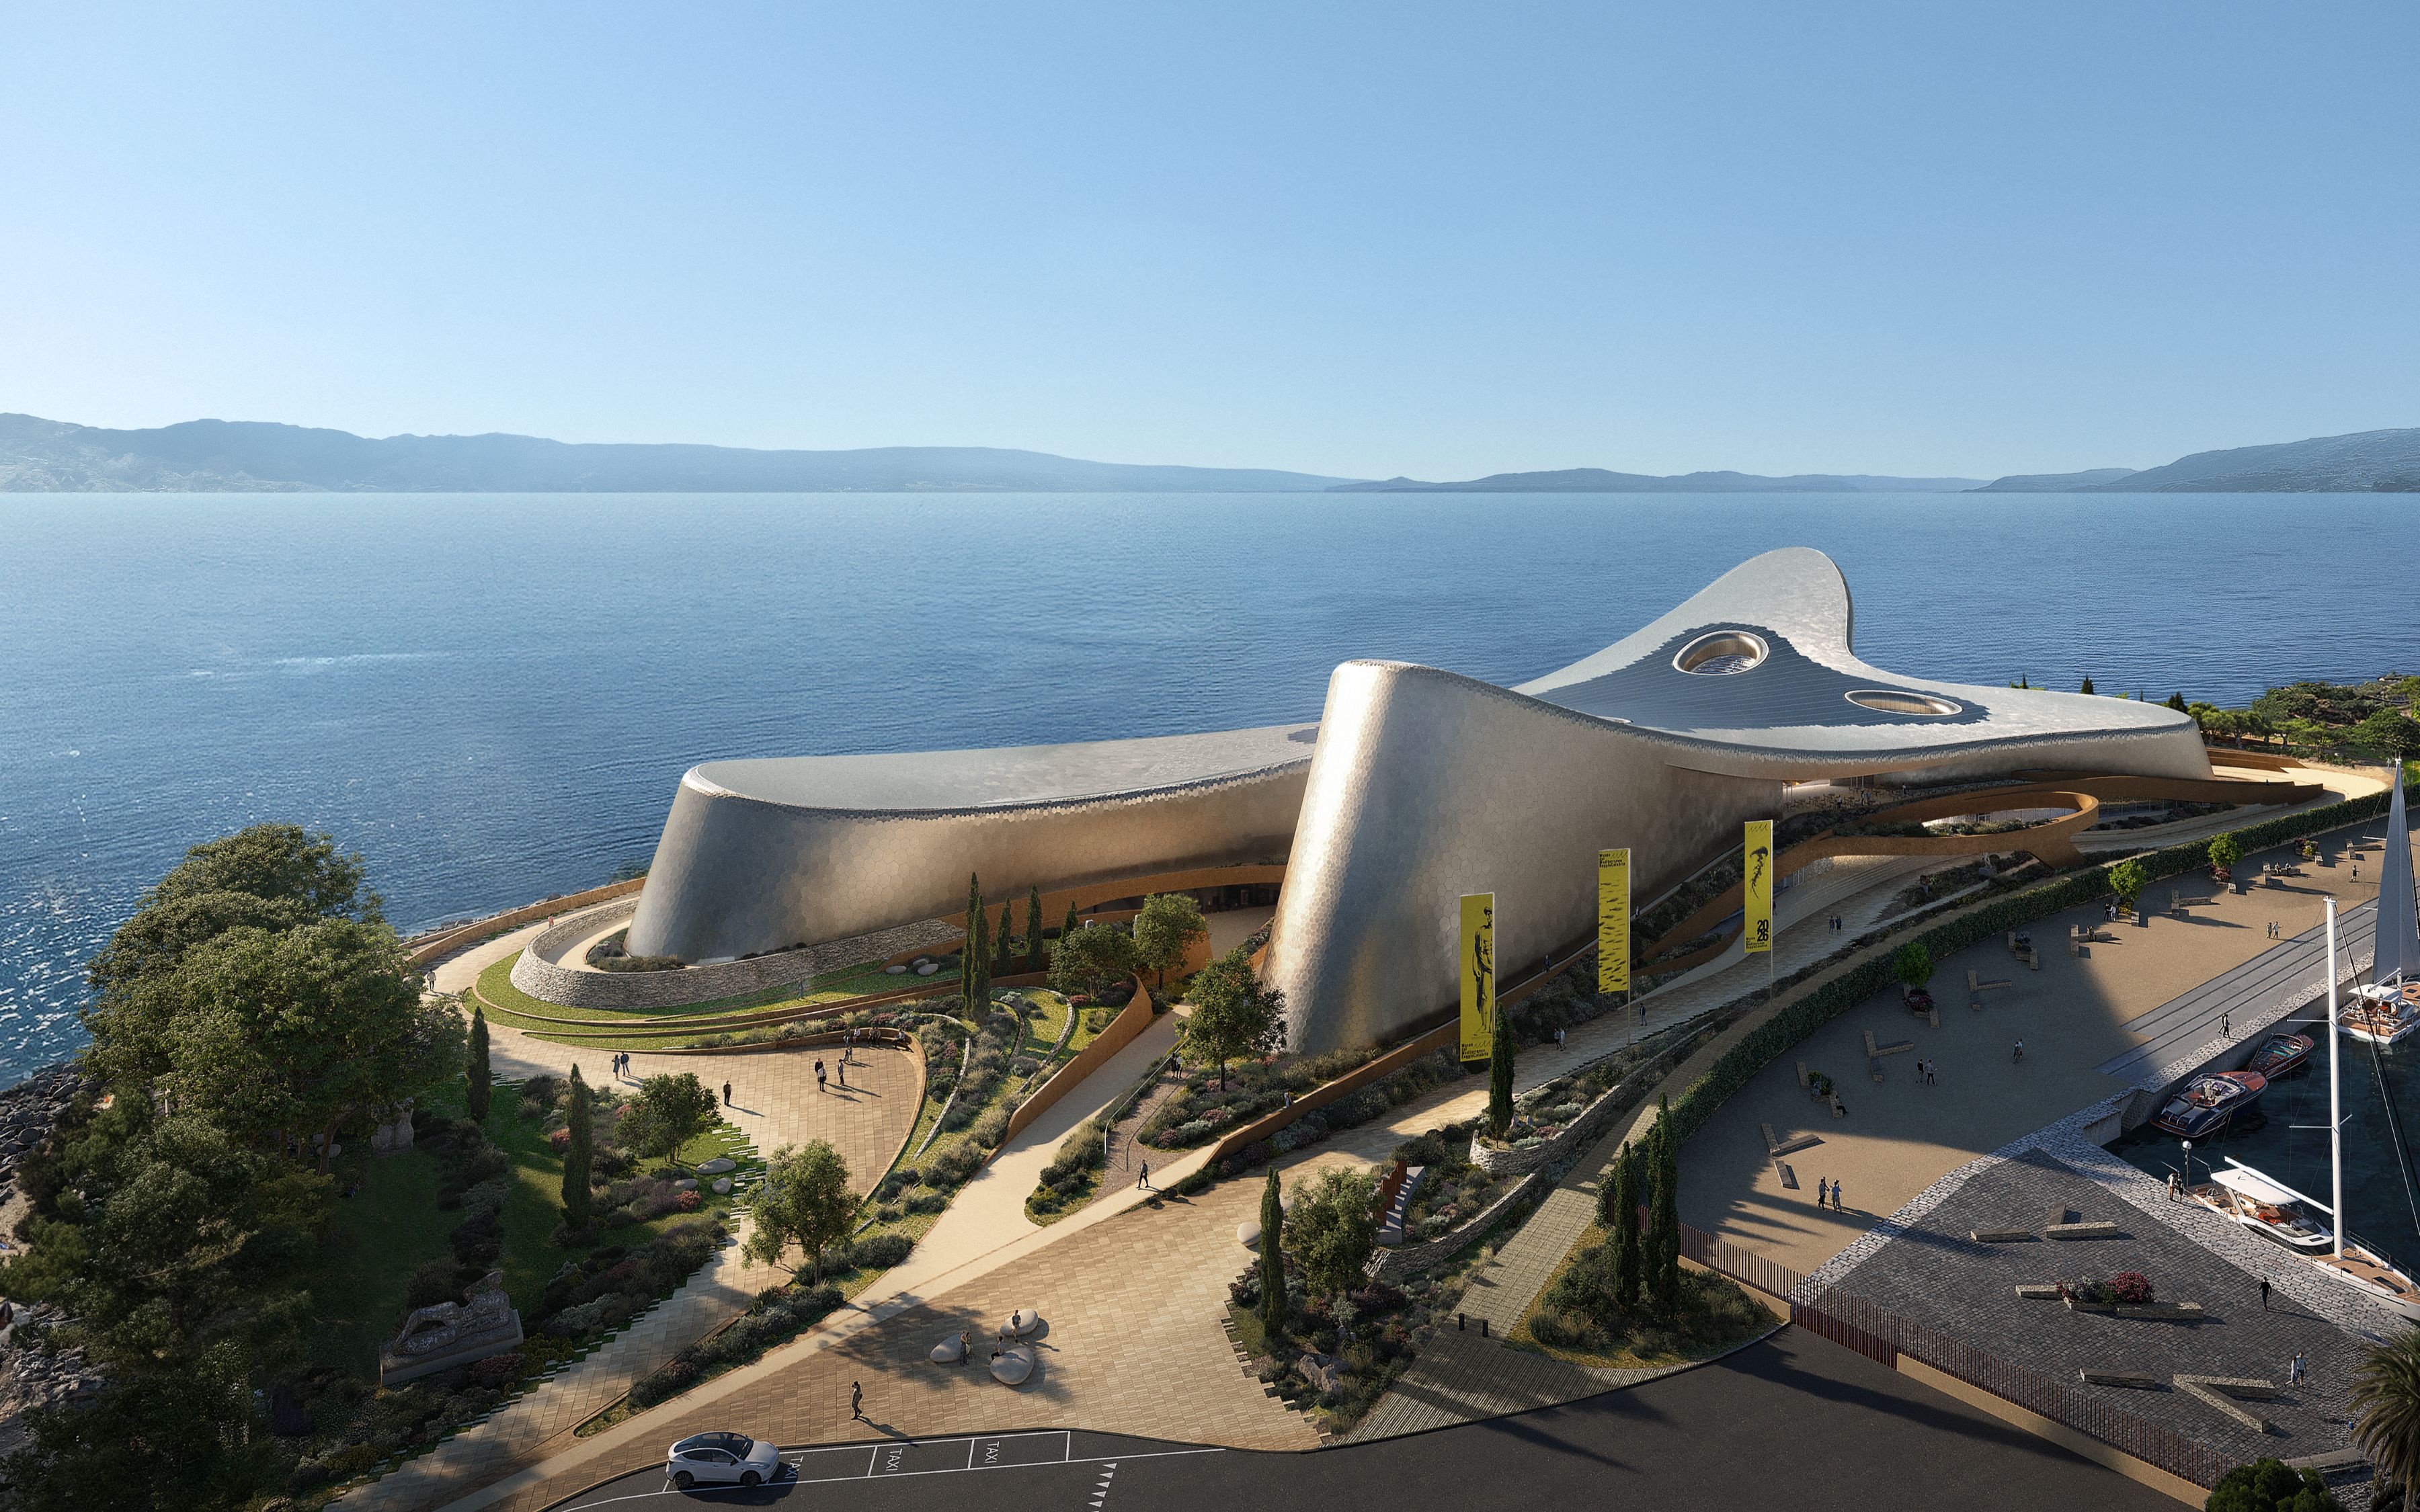
Zaha Hadid Architects (ZHA) Reggio Calabria Ariel
Credit Render by NightNurse
Construction of the Centre of Mediterranean Culture begins in Reggio Calabria, Italy.
Reggio Calabria’s mayor, Giuseppe Falcomatà, and Filippo Innocenti, director of Zaha Hadid Architects, laid the foundation stone for the new Centre of Mediterranean Culture, marking the beginning of construction. Located strategically on the Strait of Messina in southern Italy, Reggio Calabria has served as a gateway between the eastern and western Mediterranean for thousands of years. The new Centre of Mediterranean Culture will complement Reggio Calabria’s existing archaeological and art museums by exploring the deep connection between Calabria and the Mediterranean Sea, which has shaped the region’s history and will continue to influence its future.
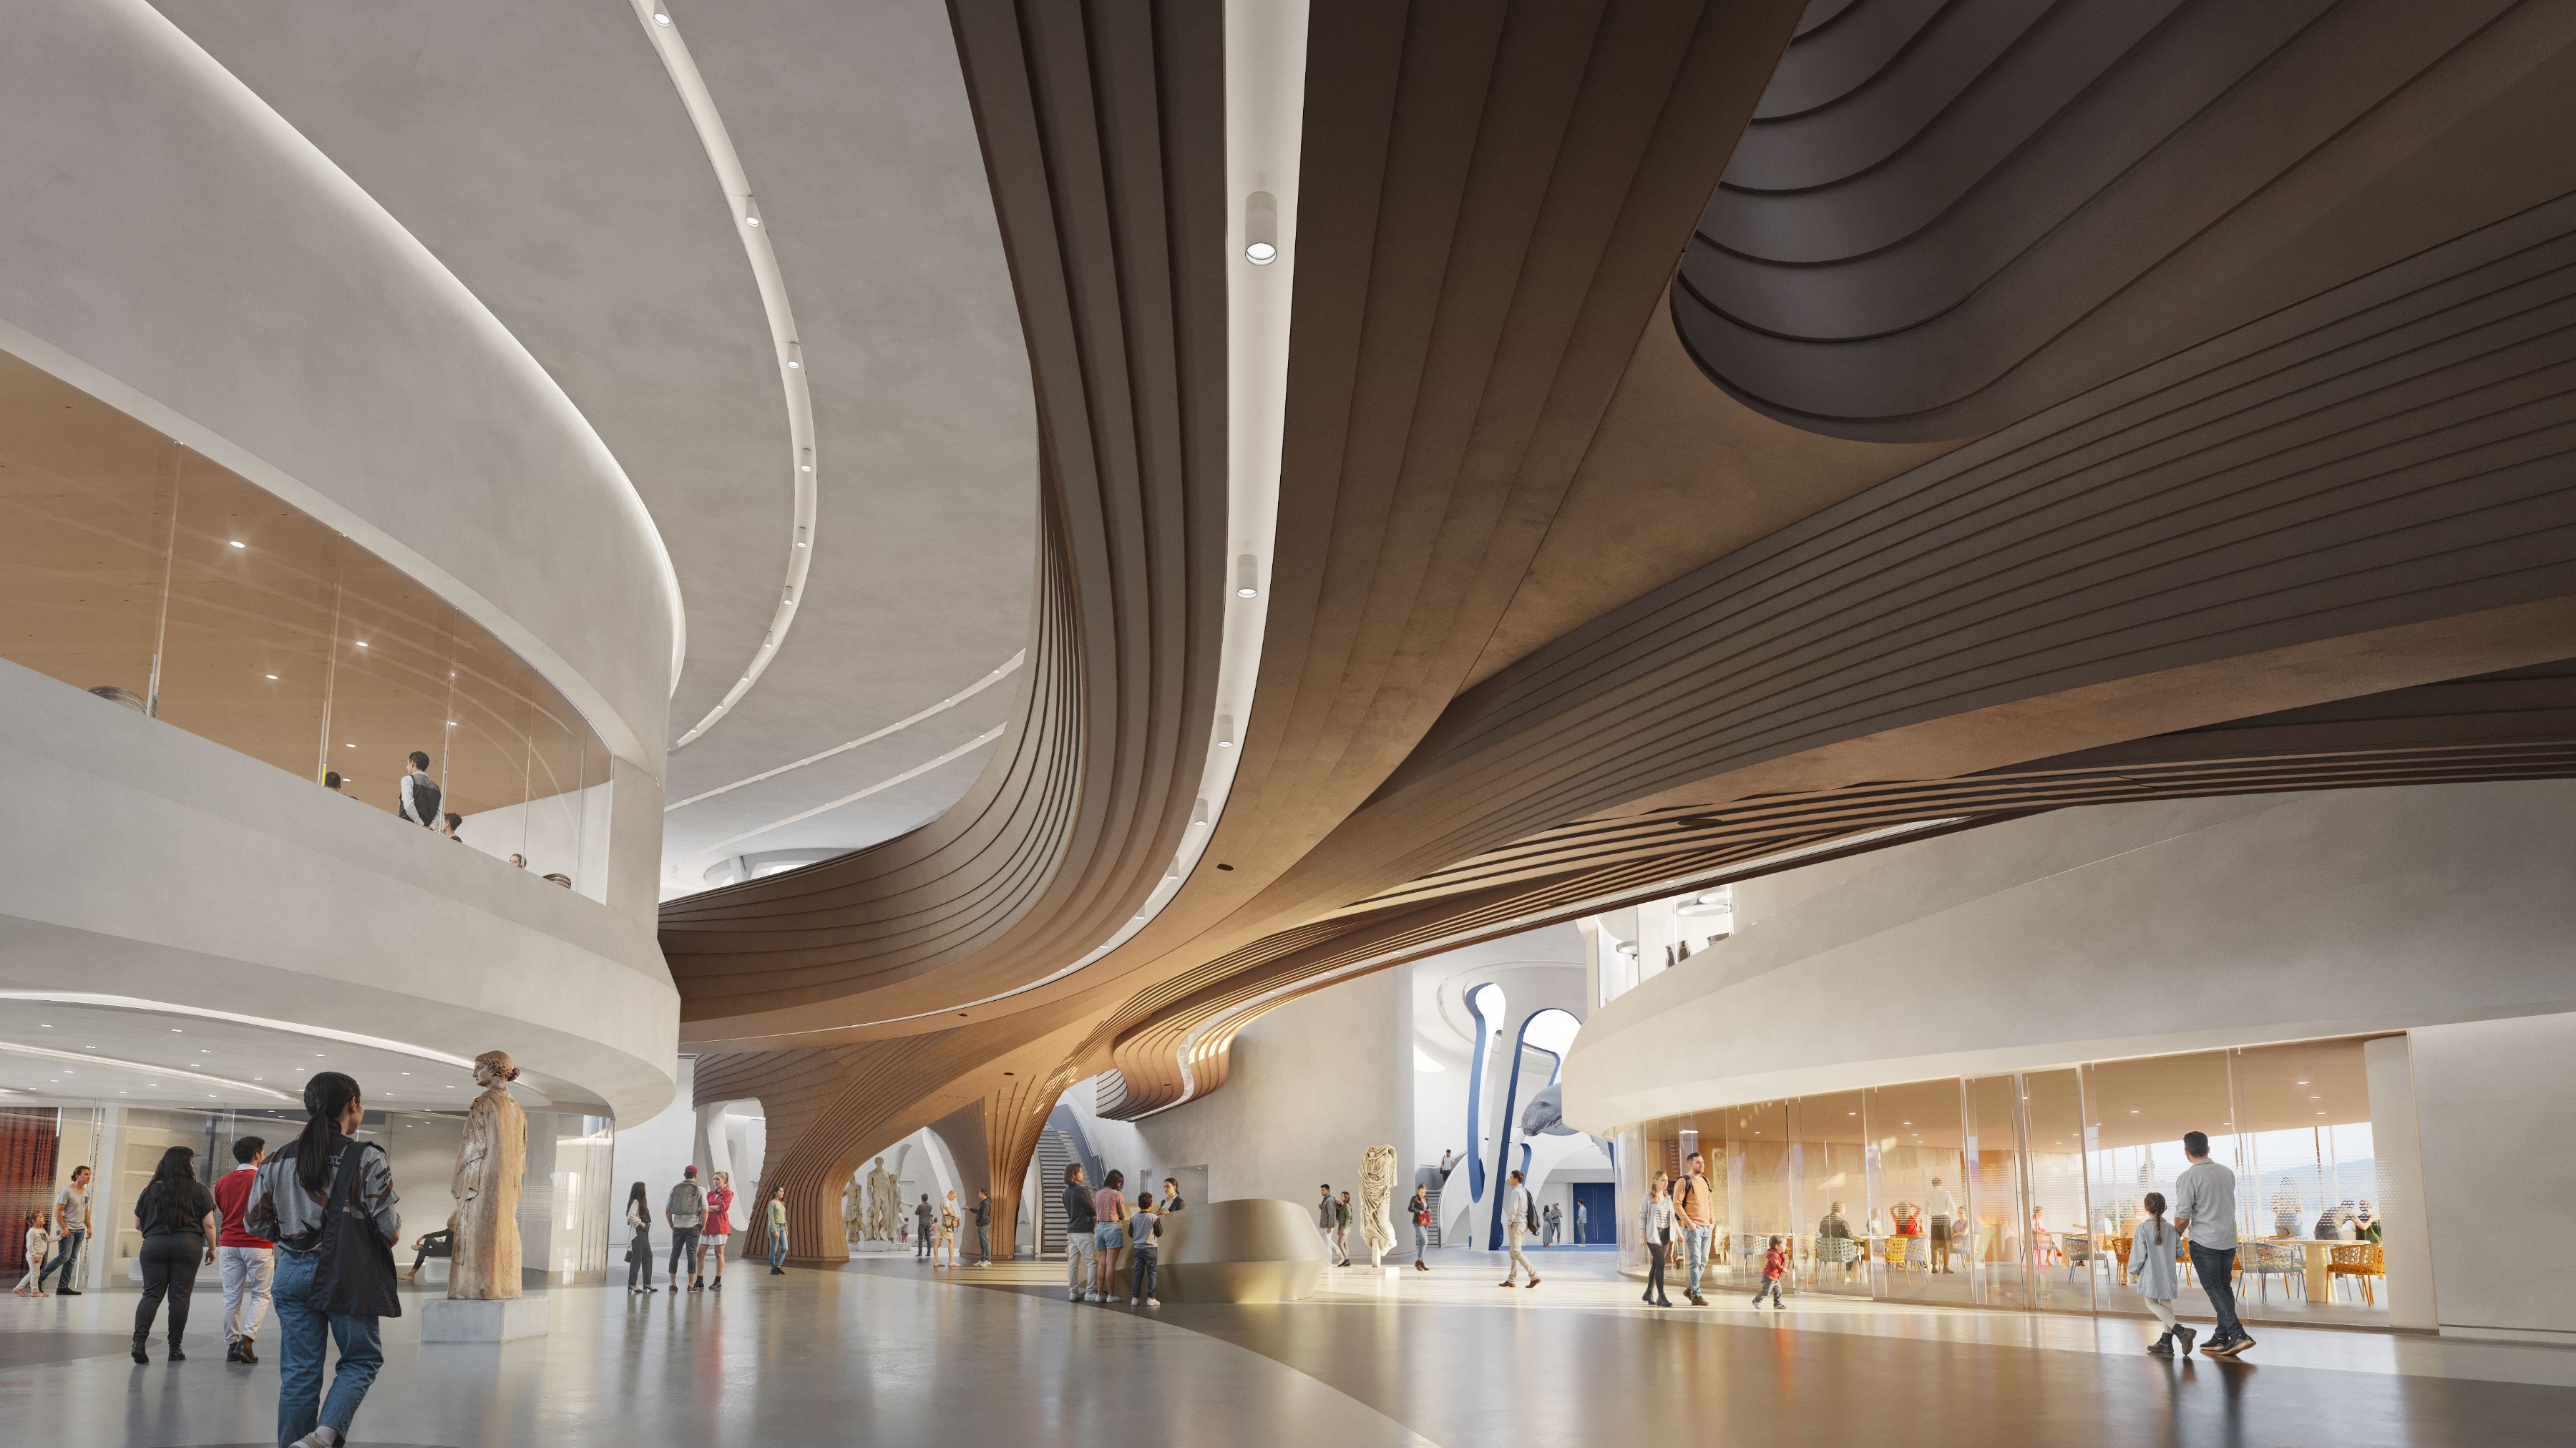
Zaha Hadid Architects (ZHA) Reggio Calabria Interior
Credit Render by NightNurse
The 24,000 sq. m. Centre of Mediterranean Culture includes exhibition galleries, an aquarium, multifunctional conference facilities with an auditorium, educational spaces for schools, and leisure amenities like a bookshop and a restaurant & bar with port views. The center’s four wings extend from a double-height atrium at the city entrance. Its design, based on advanced computer simulation, features architectural volumes between sheltered public courtyards protected from sunlight and wind, with each courtyard offering views of the port, city, and Sicily.
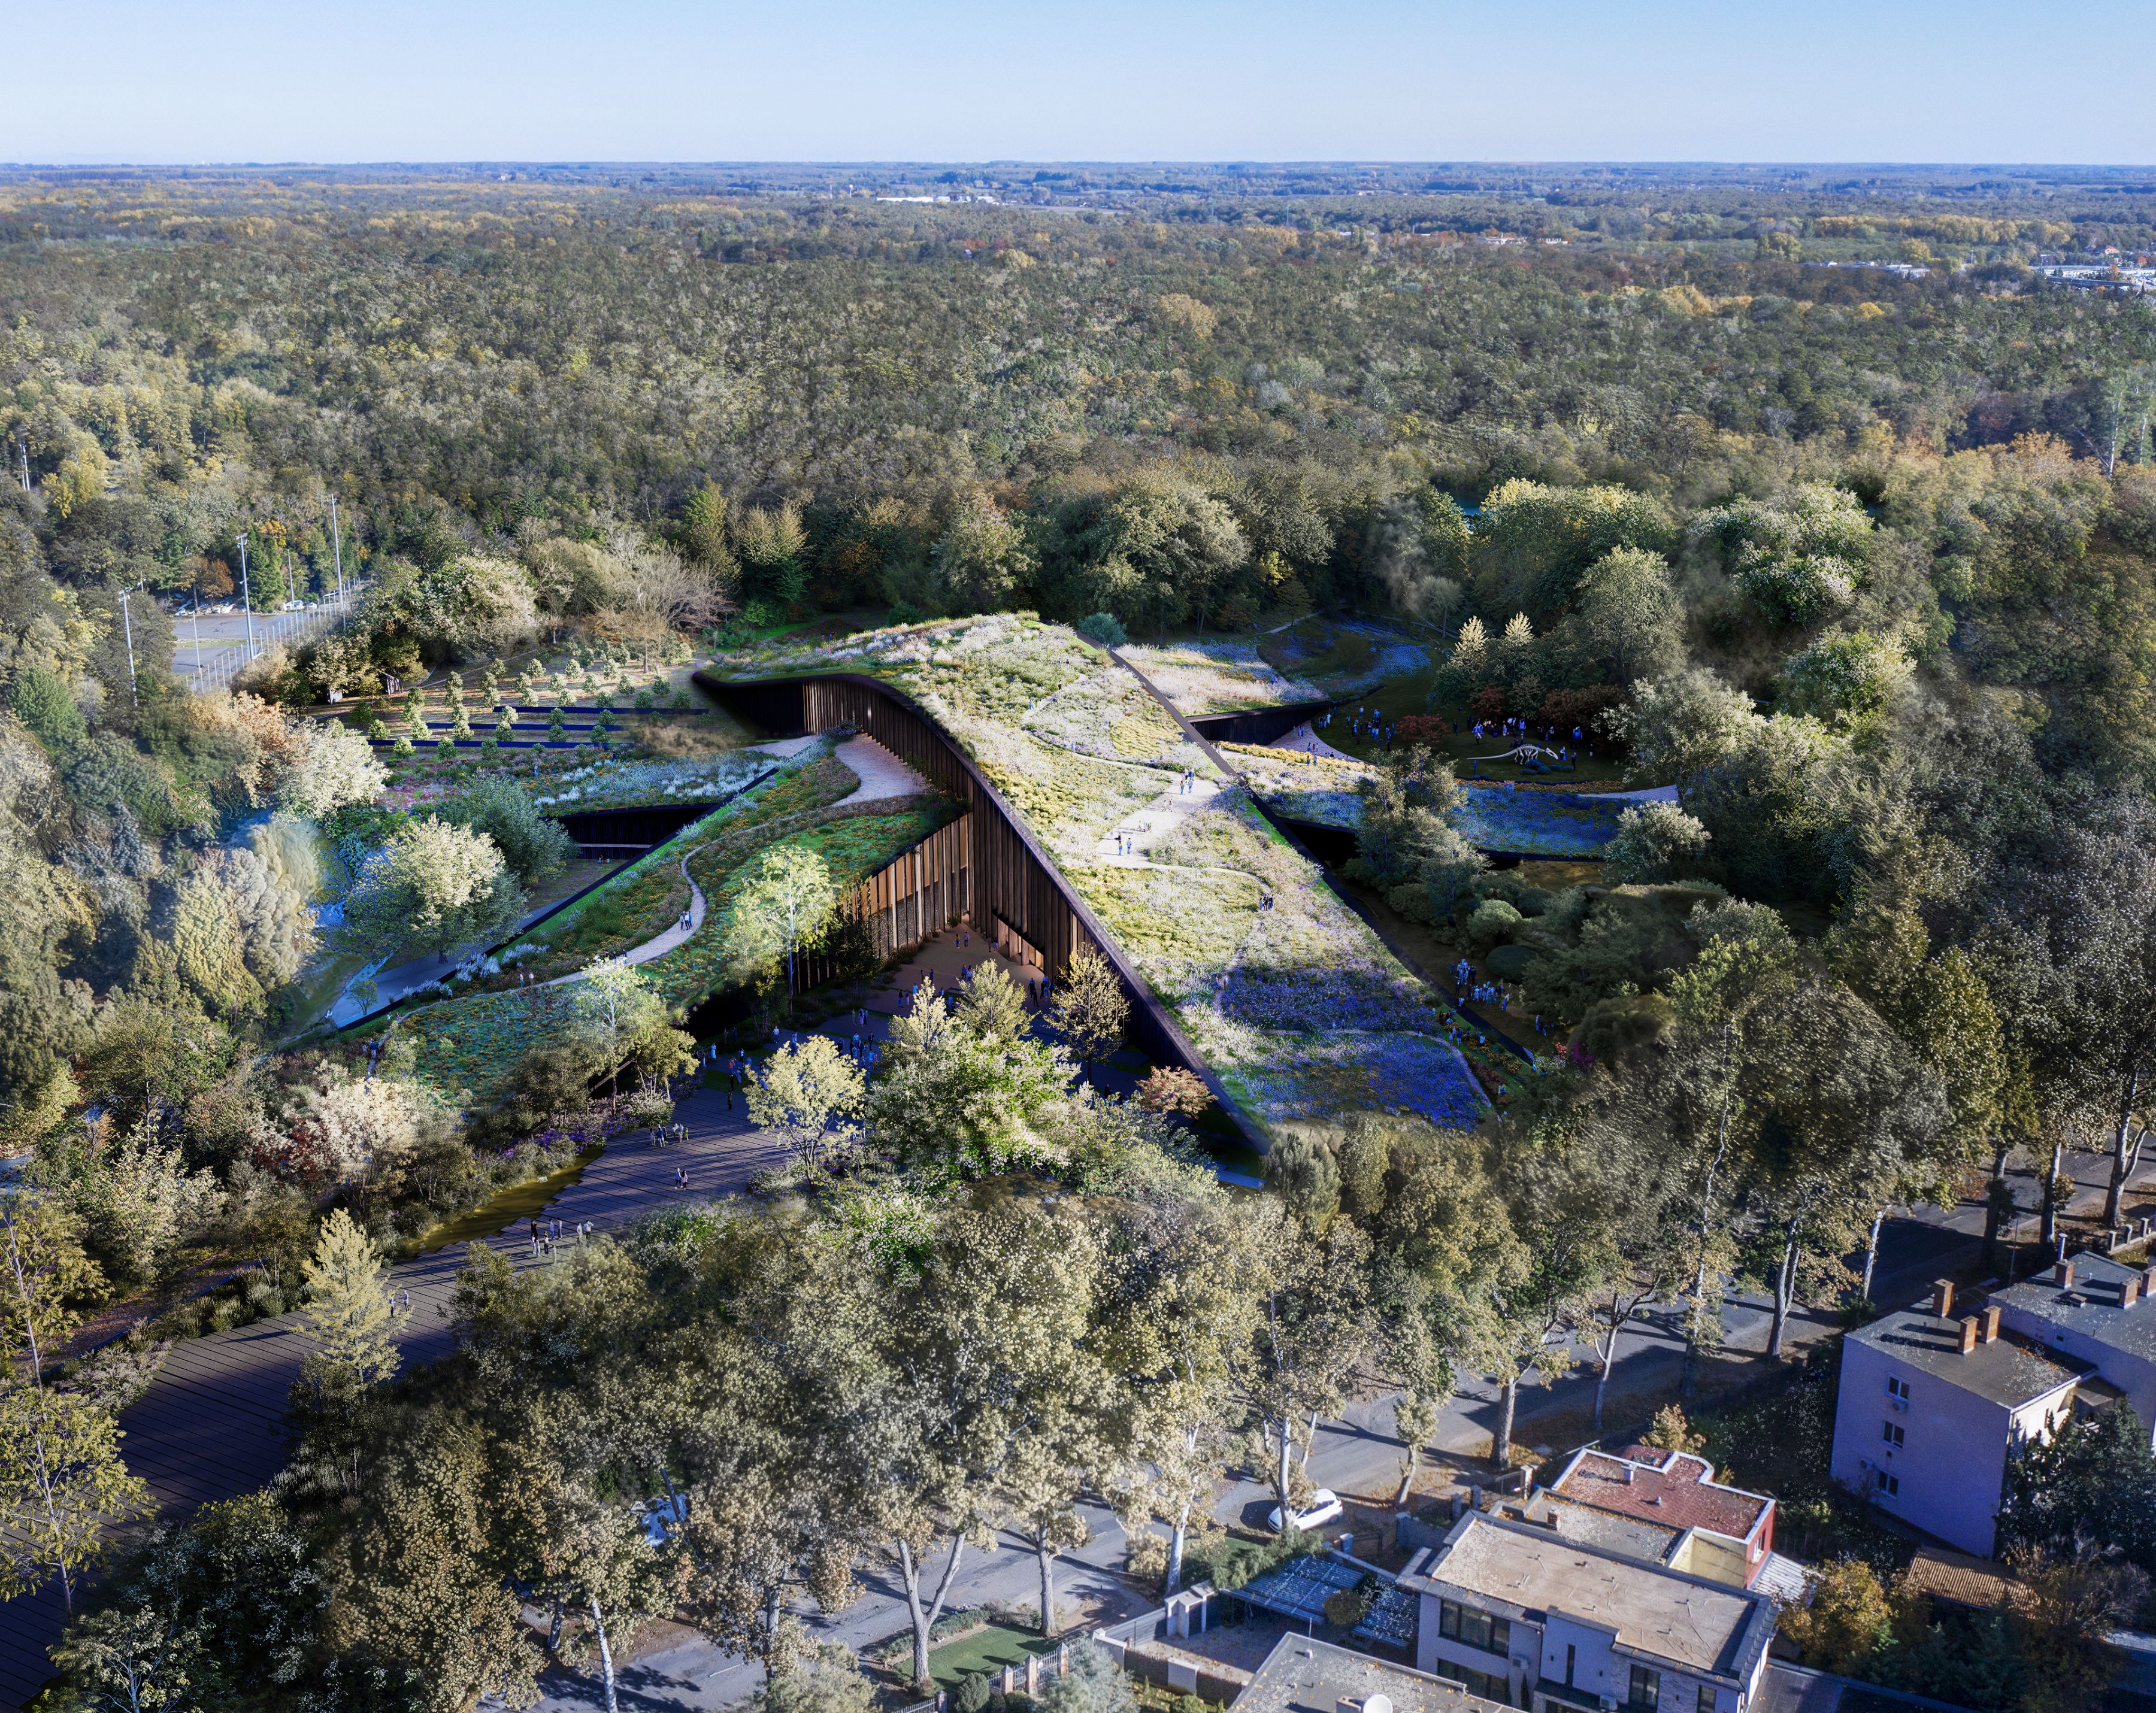
The new Hungarian Natural History Museum, Debrecen, Hungary
Credit BIG – Bjarke Ingels Group
Bjarke Ingels Group has been chosen to design the new Hungarian Natural History Museum in Hungary’s second-largest city, Debrecen.
The 23,000 m² museum will be located within the centuries-old Great Forest in the northern part of the city, featuring three overlapping landscaped ribbons that rise from the forest floor to create a new public and scientific destination. Situated on a former sports ground at Debrecen’s edge, Nagyerdő, the Hungarian Natural History Museum, designed with Vikár és Lukács Építés Stúdió, Museum Studio, and TYPSA, will replace the current Budapest institution and support Debrecen’s goal to become a regional hub for education and culture by 2030.
The new museum features three overlapping volumes that rise and fall with the landscape. Constructed with a mass timber framework and a charred timber exterior, the museum is partly embedded into the ground and emerges from the forest floor, seamlessly blending into its park surroundings. Its sloping roof invites public access and provides sweeping views of the city. Visitors approaching from any direction are greeted by open plazas, winding forest pathways, and framed views through and over the building. The museum is accessible from all sides, integrating it into both the urban environment and the natural landscape around it. A spacious southern plaza marks the entrance, serving as a gathering space for community life and museum activities.
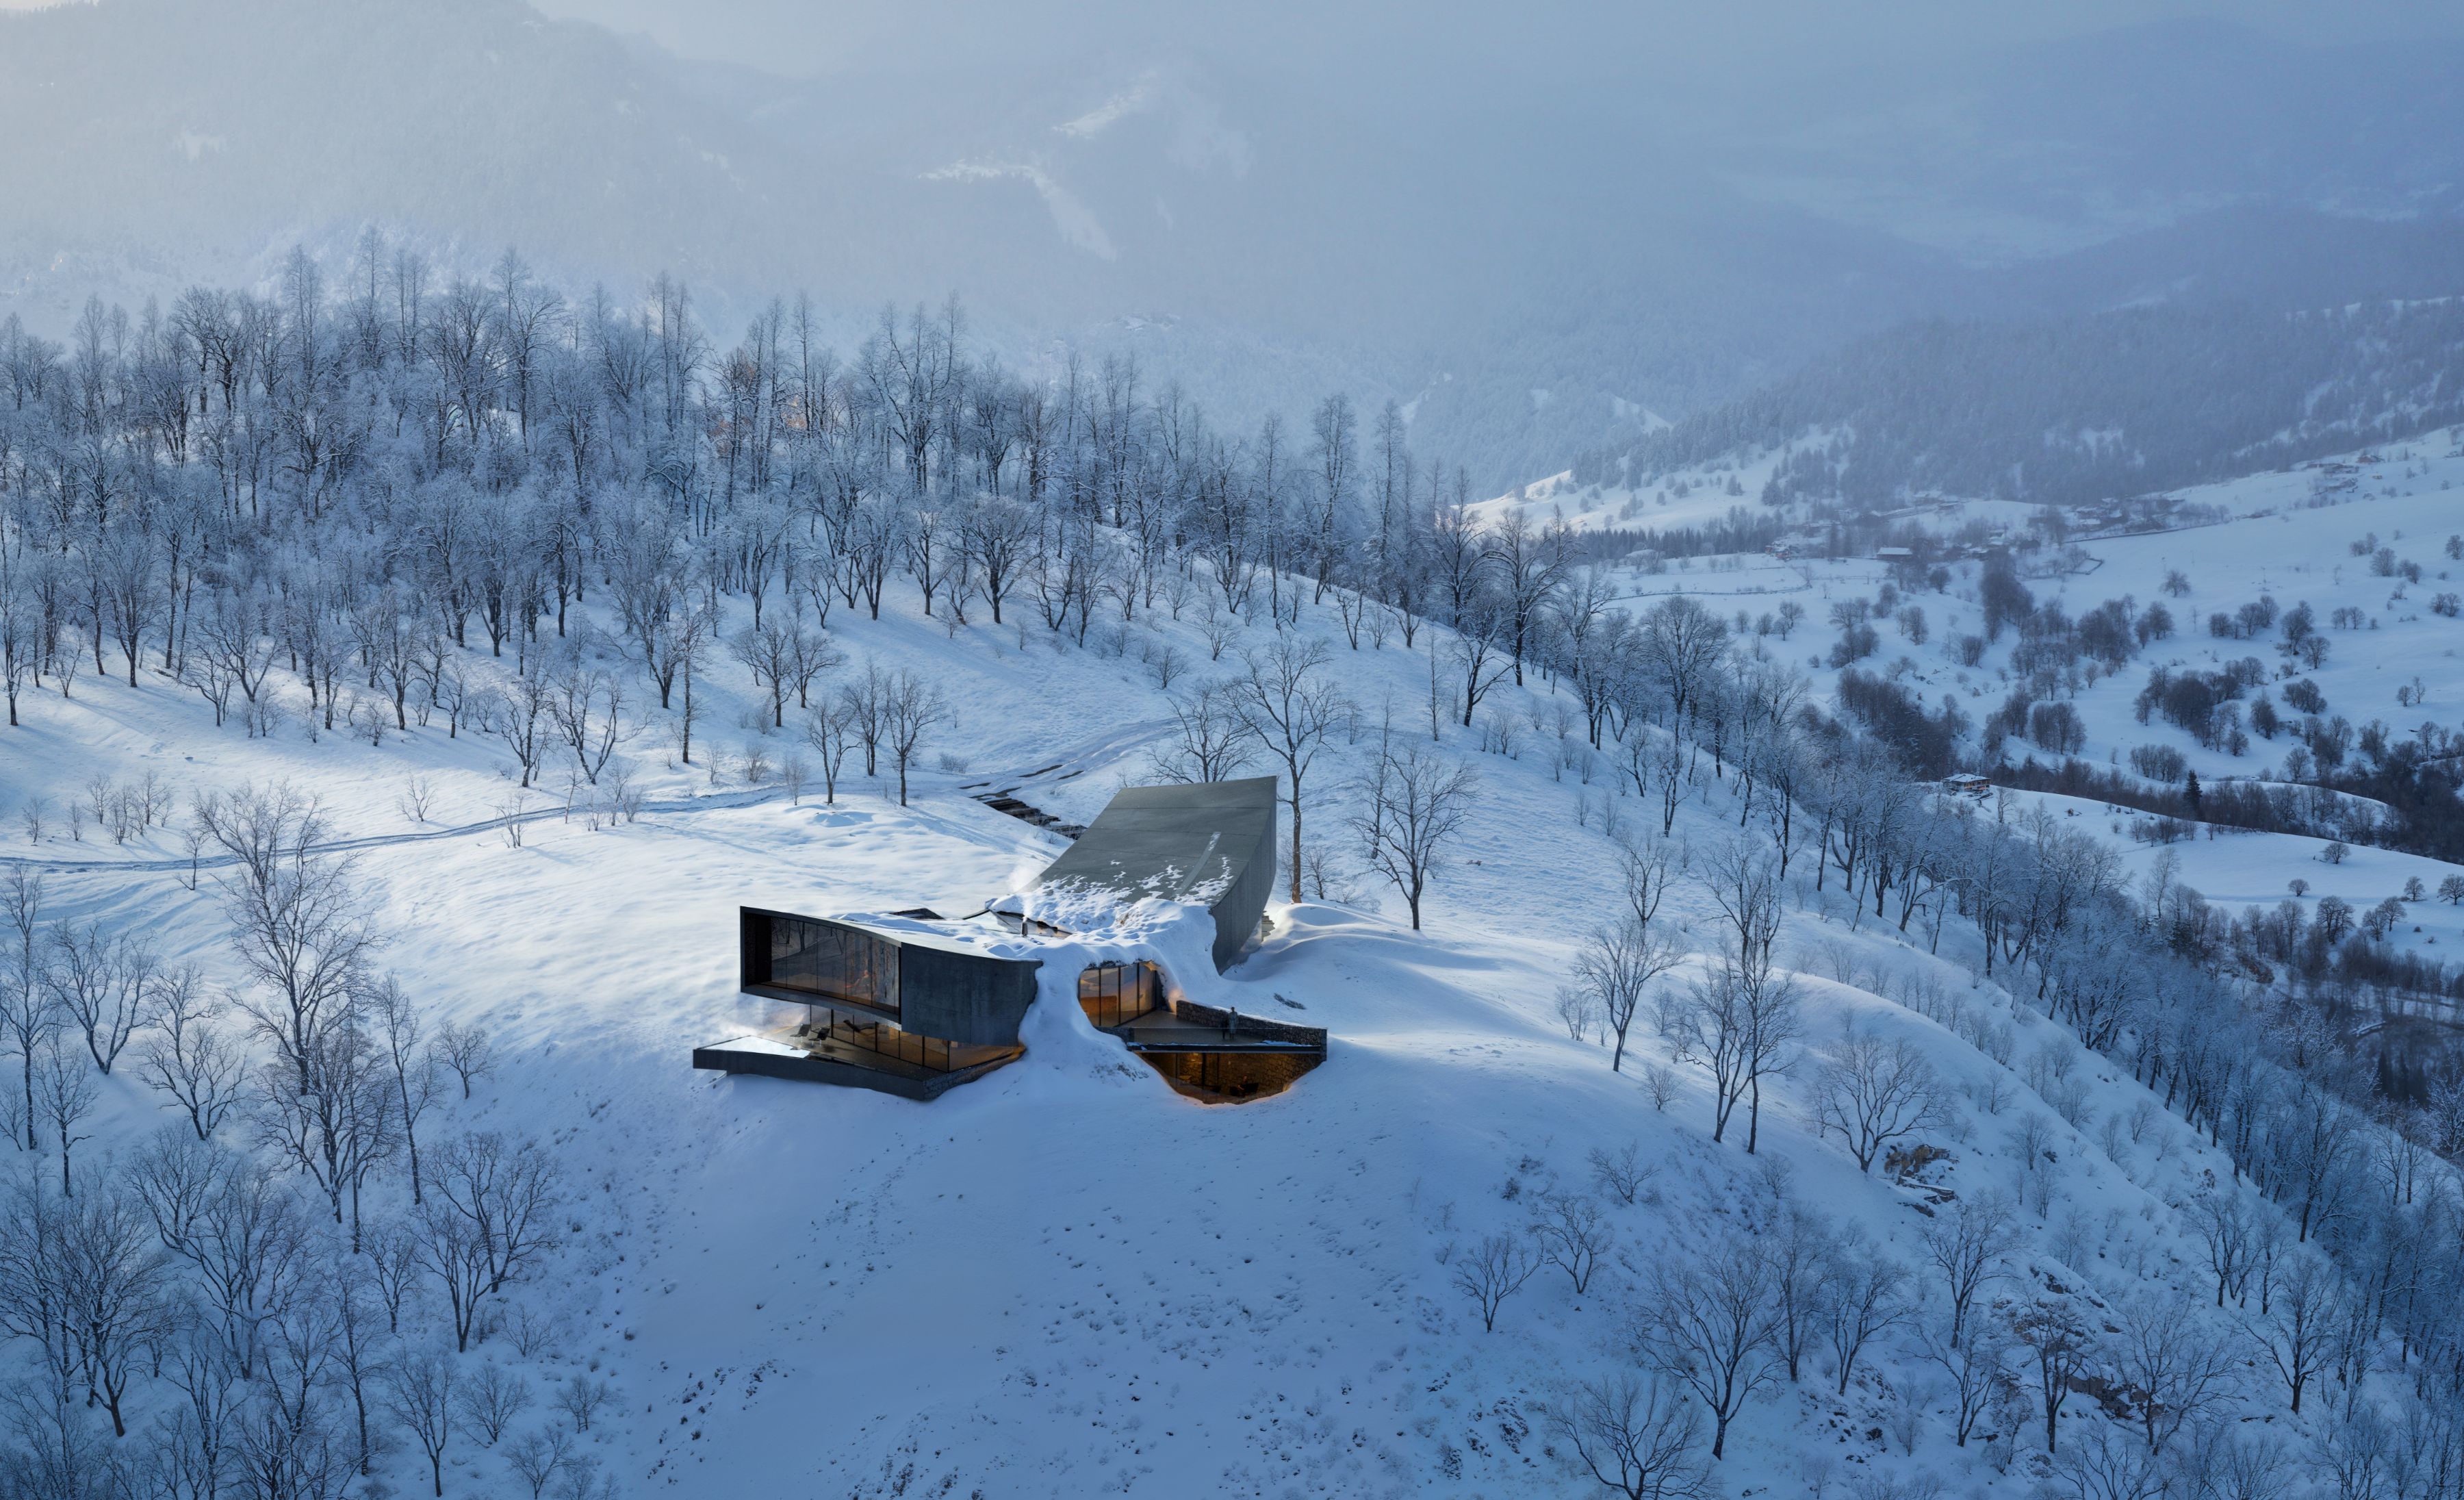
Snøhetta – NOT A HOTEL
Credit Photo by: Zoa
Snøhetta unveils a peaceful sanctuary overlooking Japan’s famous Mount Yotei, Hokkaido
Snøhetta has designed a new model for a vacation home nestled in the breathtaking landscape of Hokkaido Island for the Japanese hospitality group, NOT A HOTEL. The project is located at the top of the famous ski resort, Rusutsu Resort, renowned for having the world’s best powder snow throughout winter and as a relaxed outdoor and hiking destination during summer.
Capturing stunning views of Mount Yotei, the 1200 sqm building’s clean, minimal form is informed by the surrounding mountainous terrain and the sharp site boundaries. Two linear volumes sit perpendicularly, one above the other, each gently curving to dip at the center. The volume below partially goes under the ground to house a gym and sauna. Atop is the living room and courtyard, extending into an arrival lounge, kitchen, dining area, and outdoor bath.
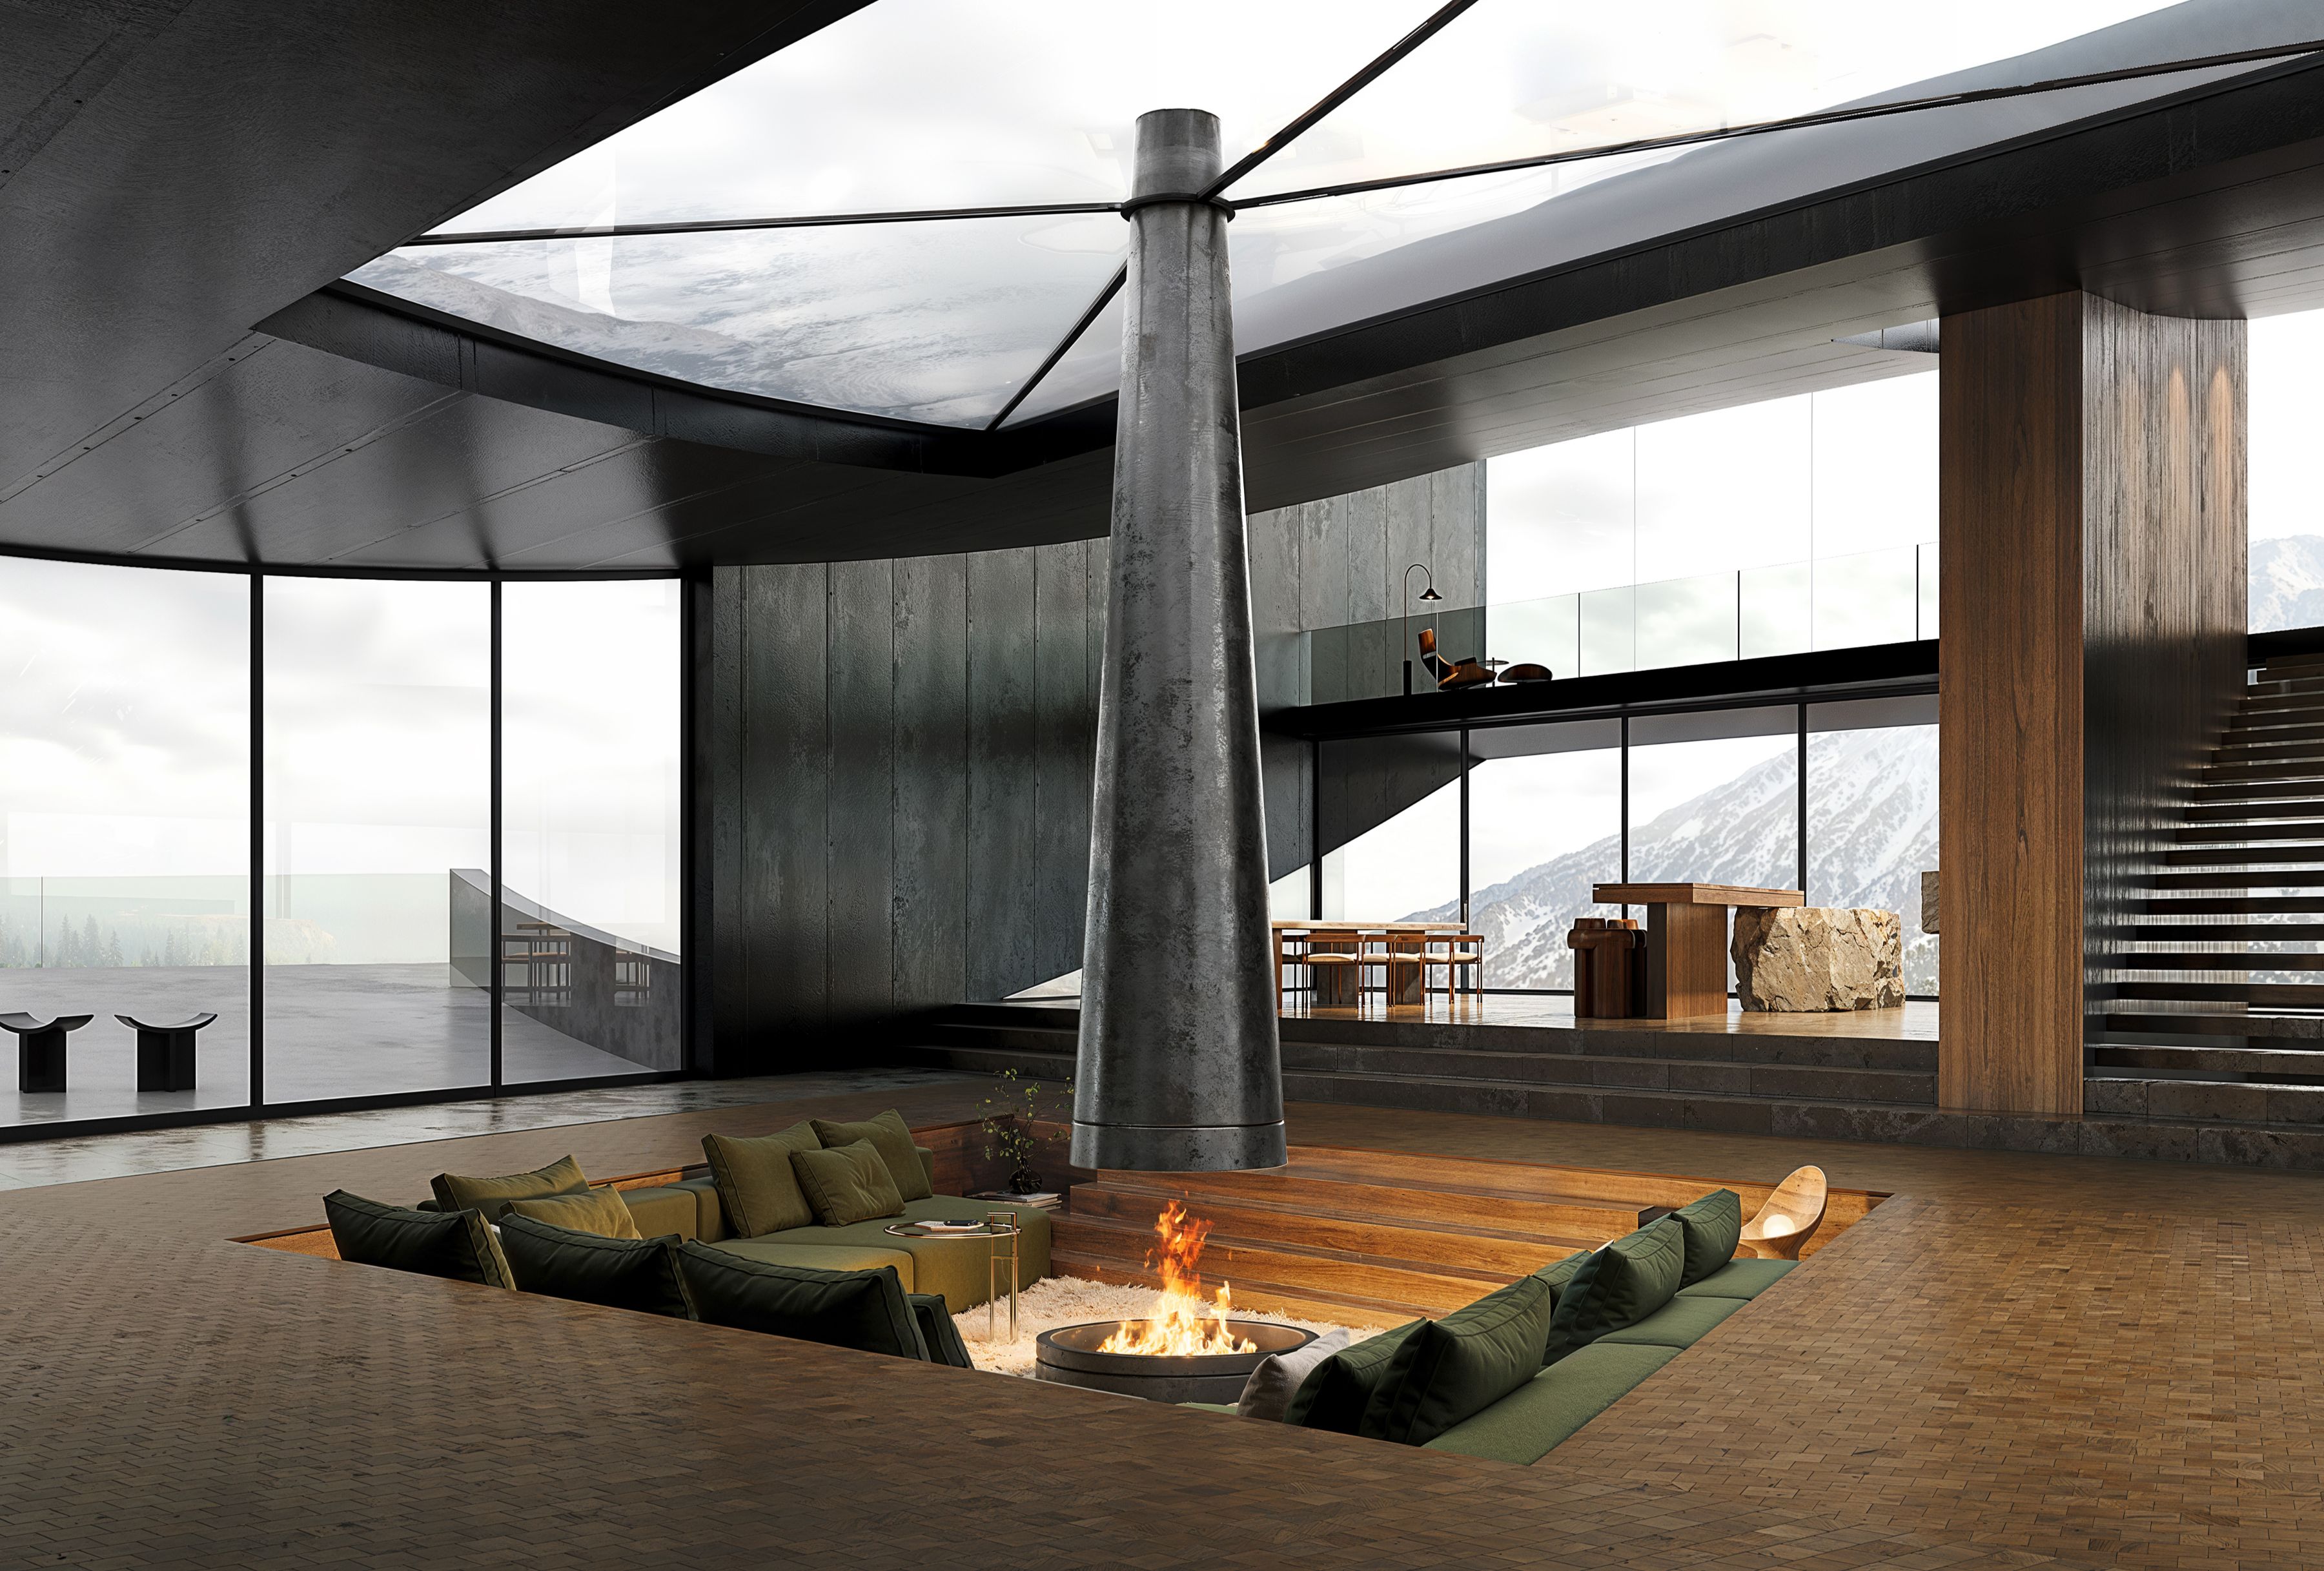
Snøhetta – NOT A HOTEL – Interiors
Credit Photo by: Zoa
Hovering above the ground are the bedrooms and study. The dual-volume layout improves functionality and architectural coherence while blending smoothly with the contours of the surrounding natural landscape of Rusutsu.
Snøhetta’s design concept for the project draws inspiration from the zenith — the highest point on the celestial sphere above a specific location. This idea of reaching new heights is reflected in Snøhetta’s creation of spaces that elevate the human experience, while also paying homage to the surrounding landscape and the majestic Mount Yotei. The central courtyard is the heart of the design and a place for community.
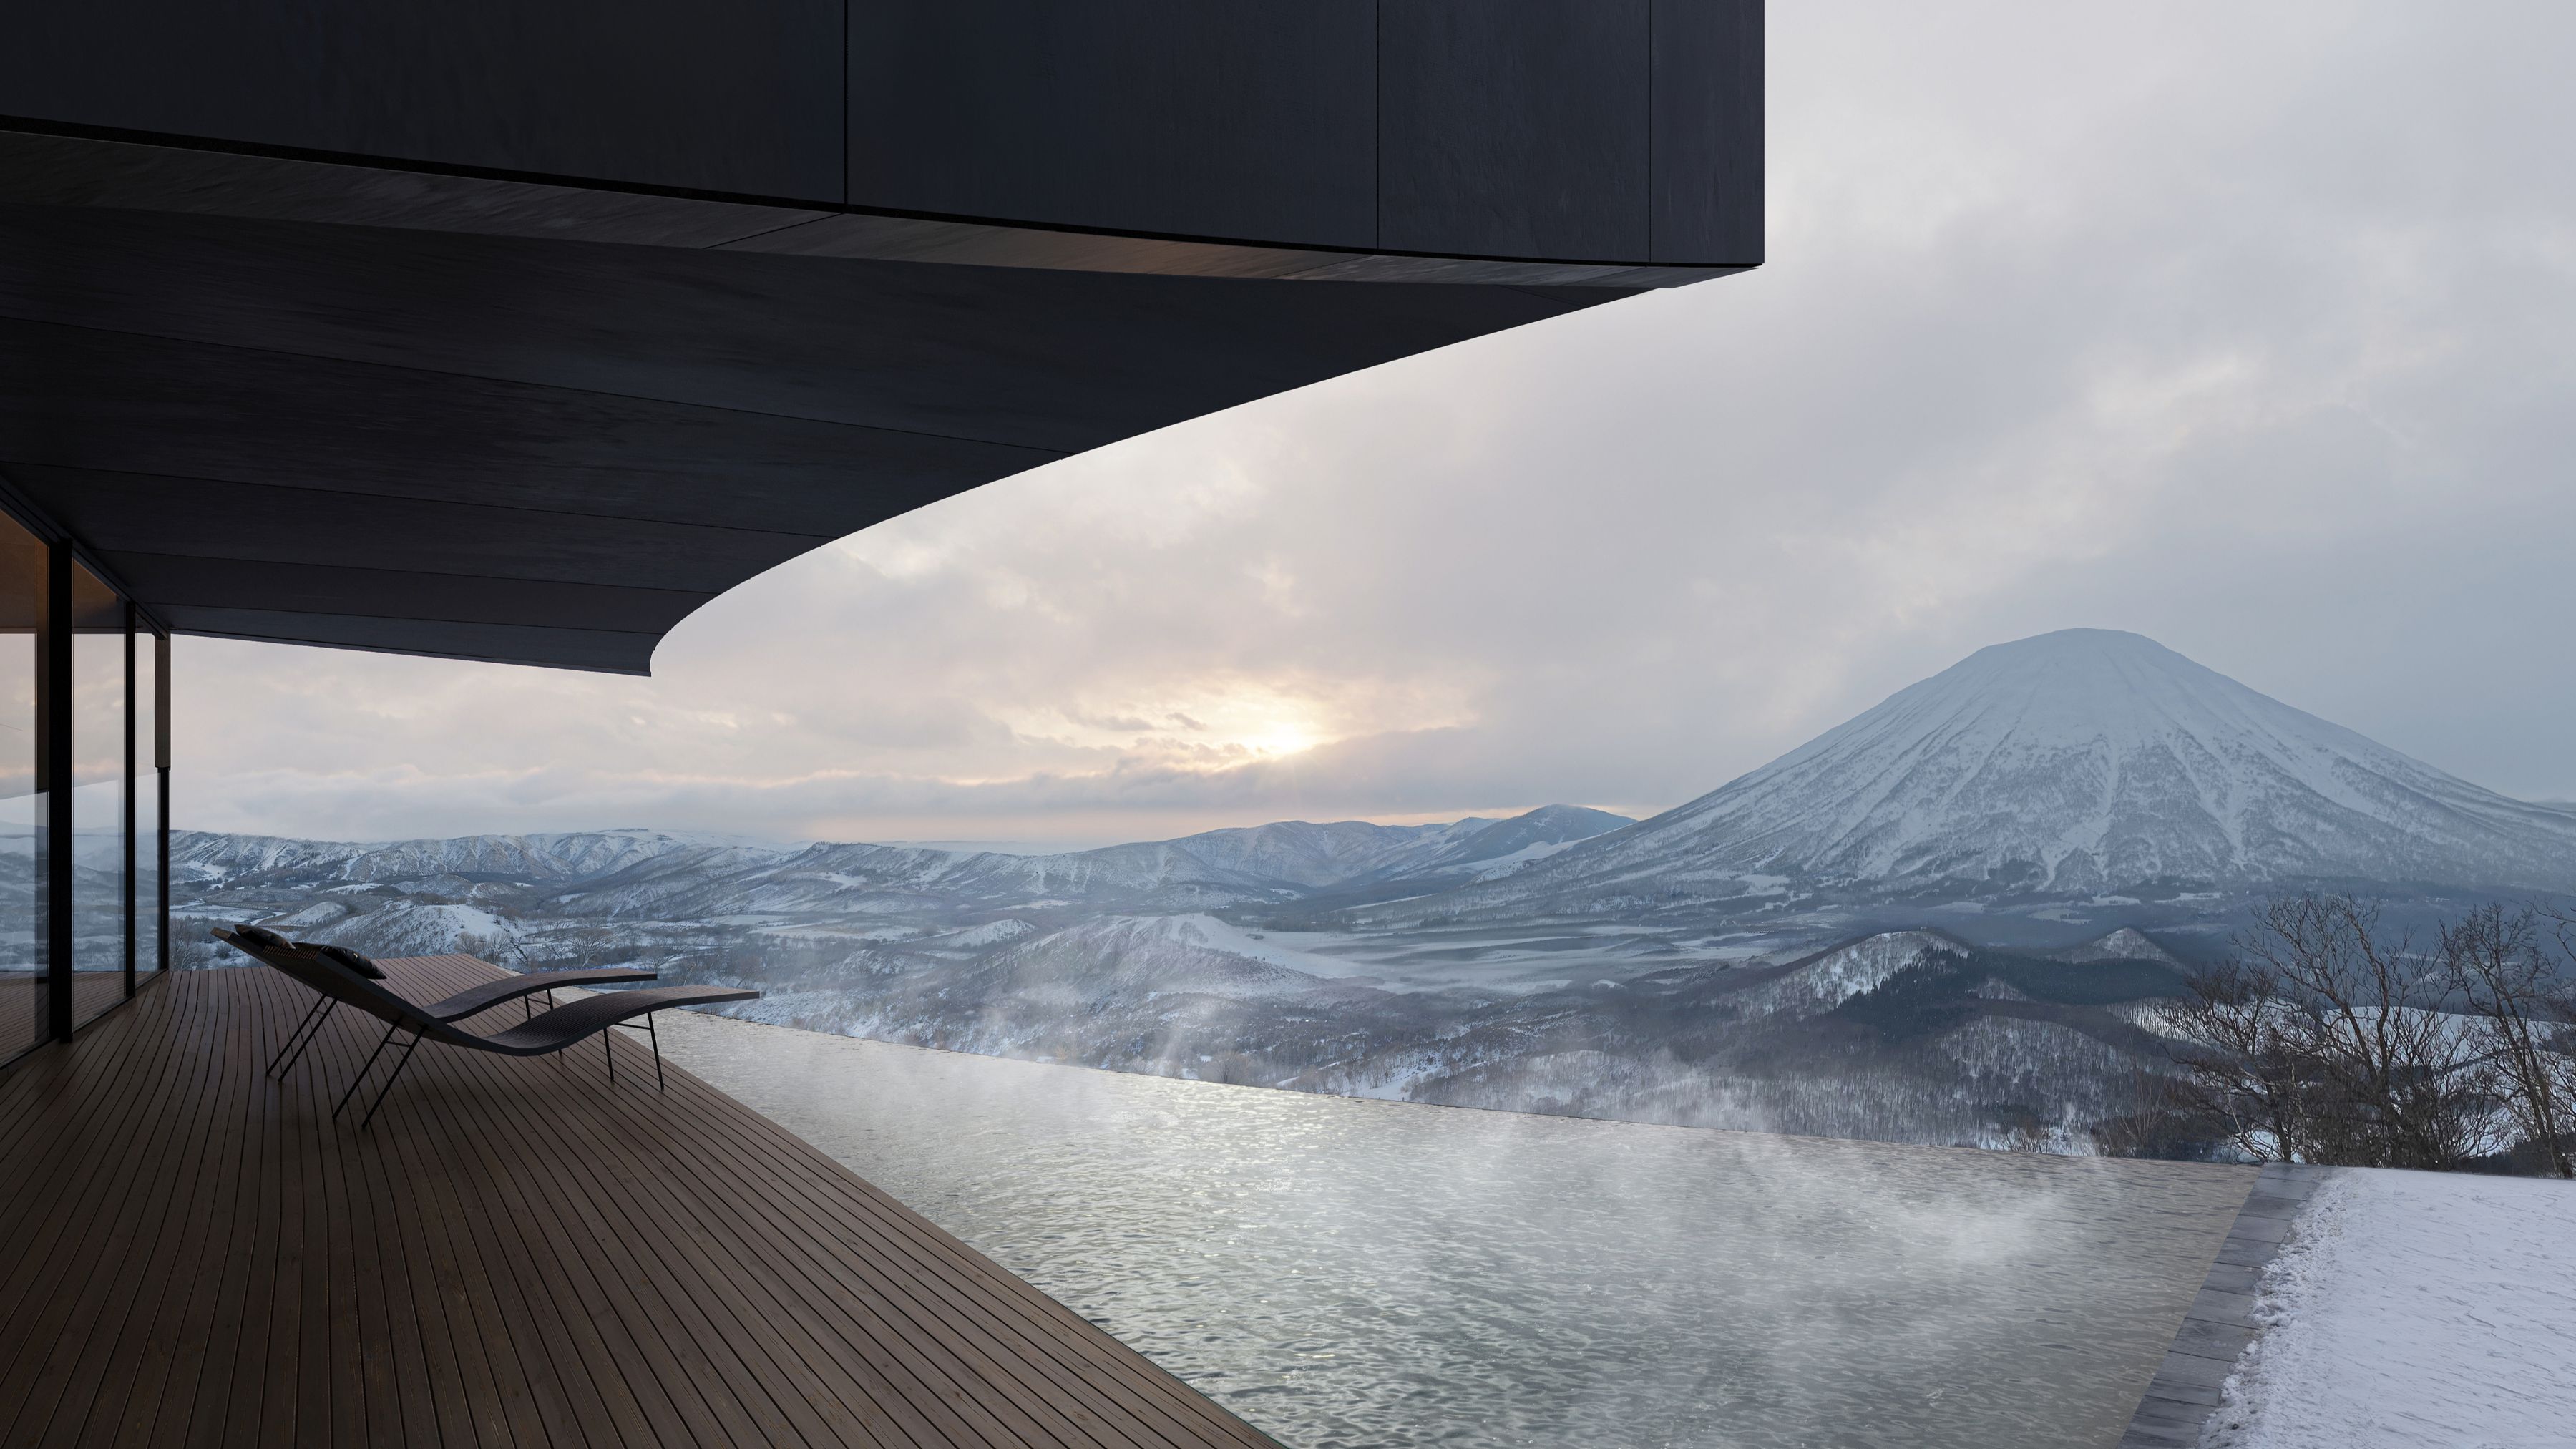
Snøhetta – NOT A HOTEL – View
Credit Photo by: Mir
The glass facade and expansive windows enhance seamless indoor-outdoor transitions and invite a sense of nature within the building. Locally sourced stone and wood accents complement the landscape, improving sustainability and aesthetic harmony.
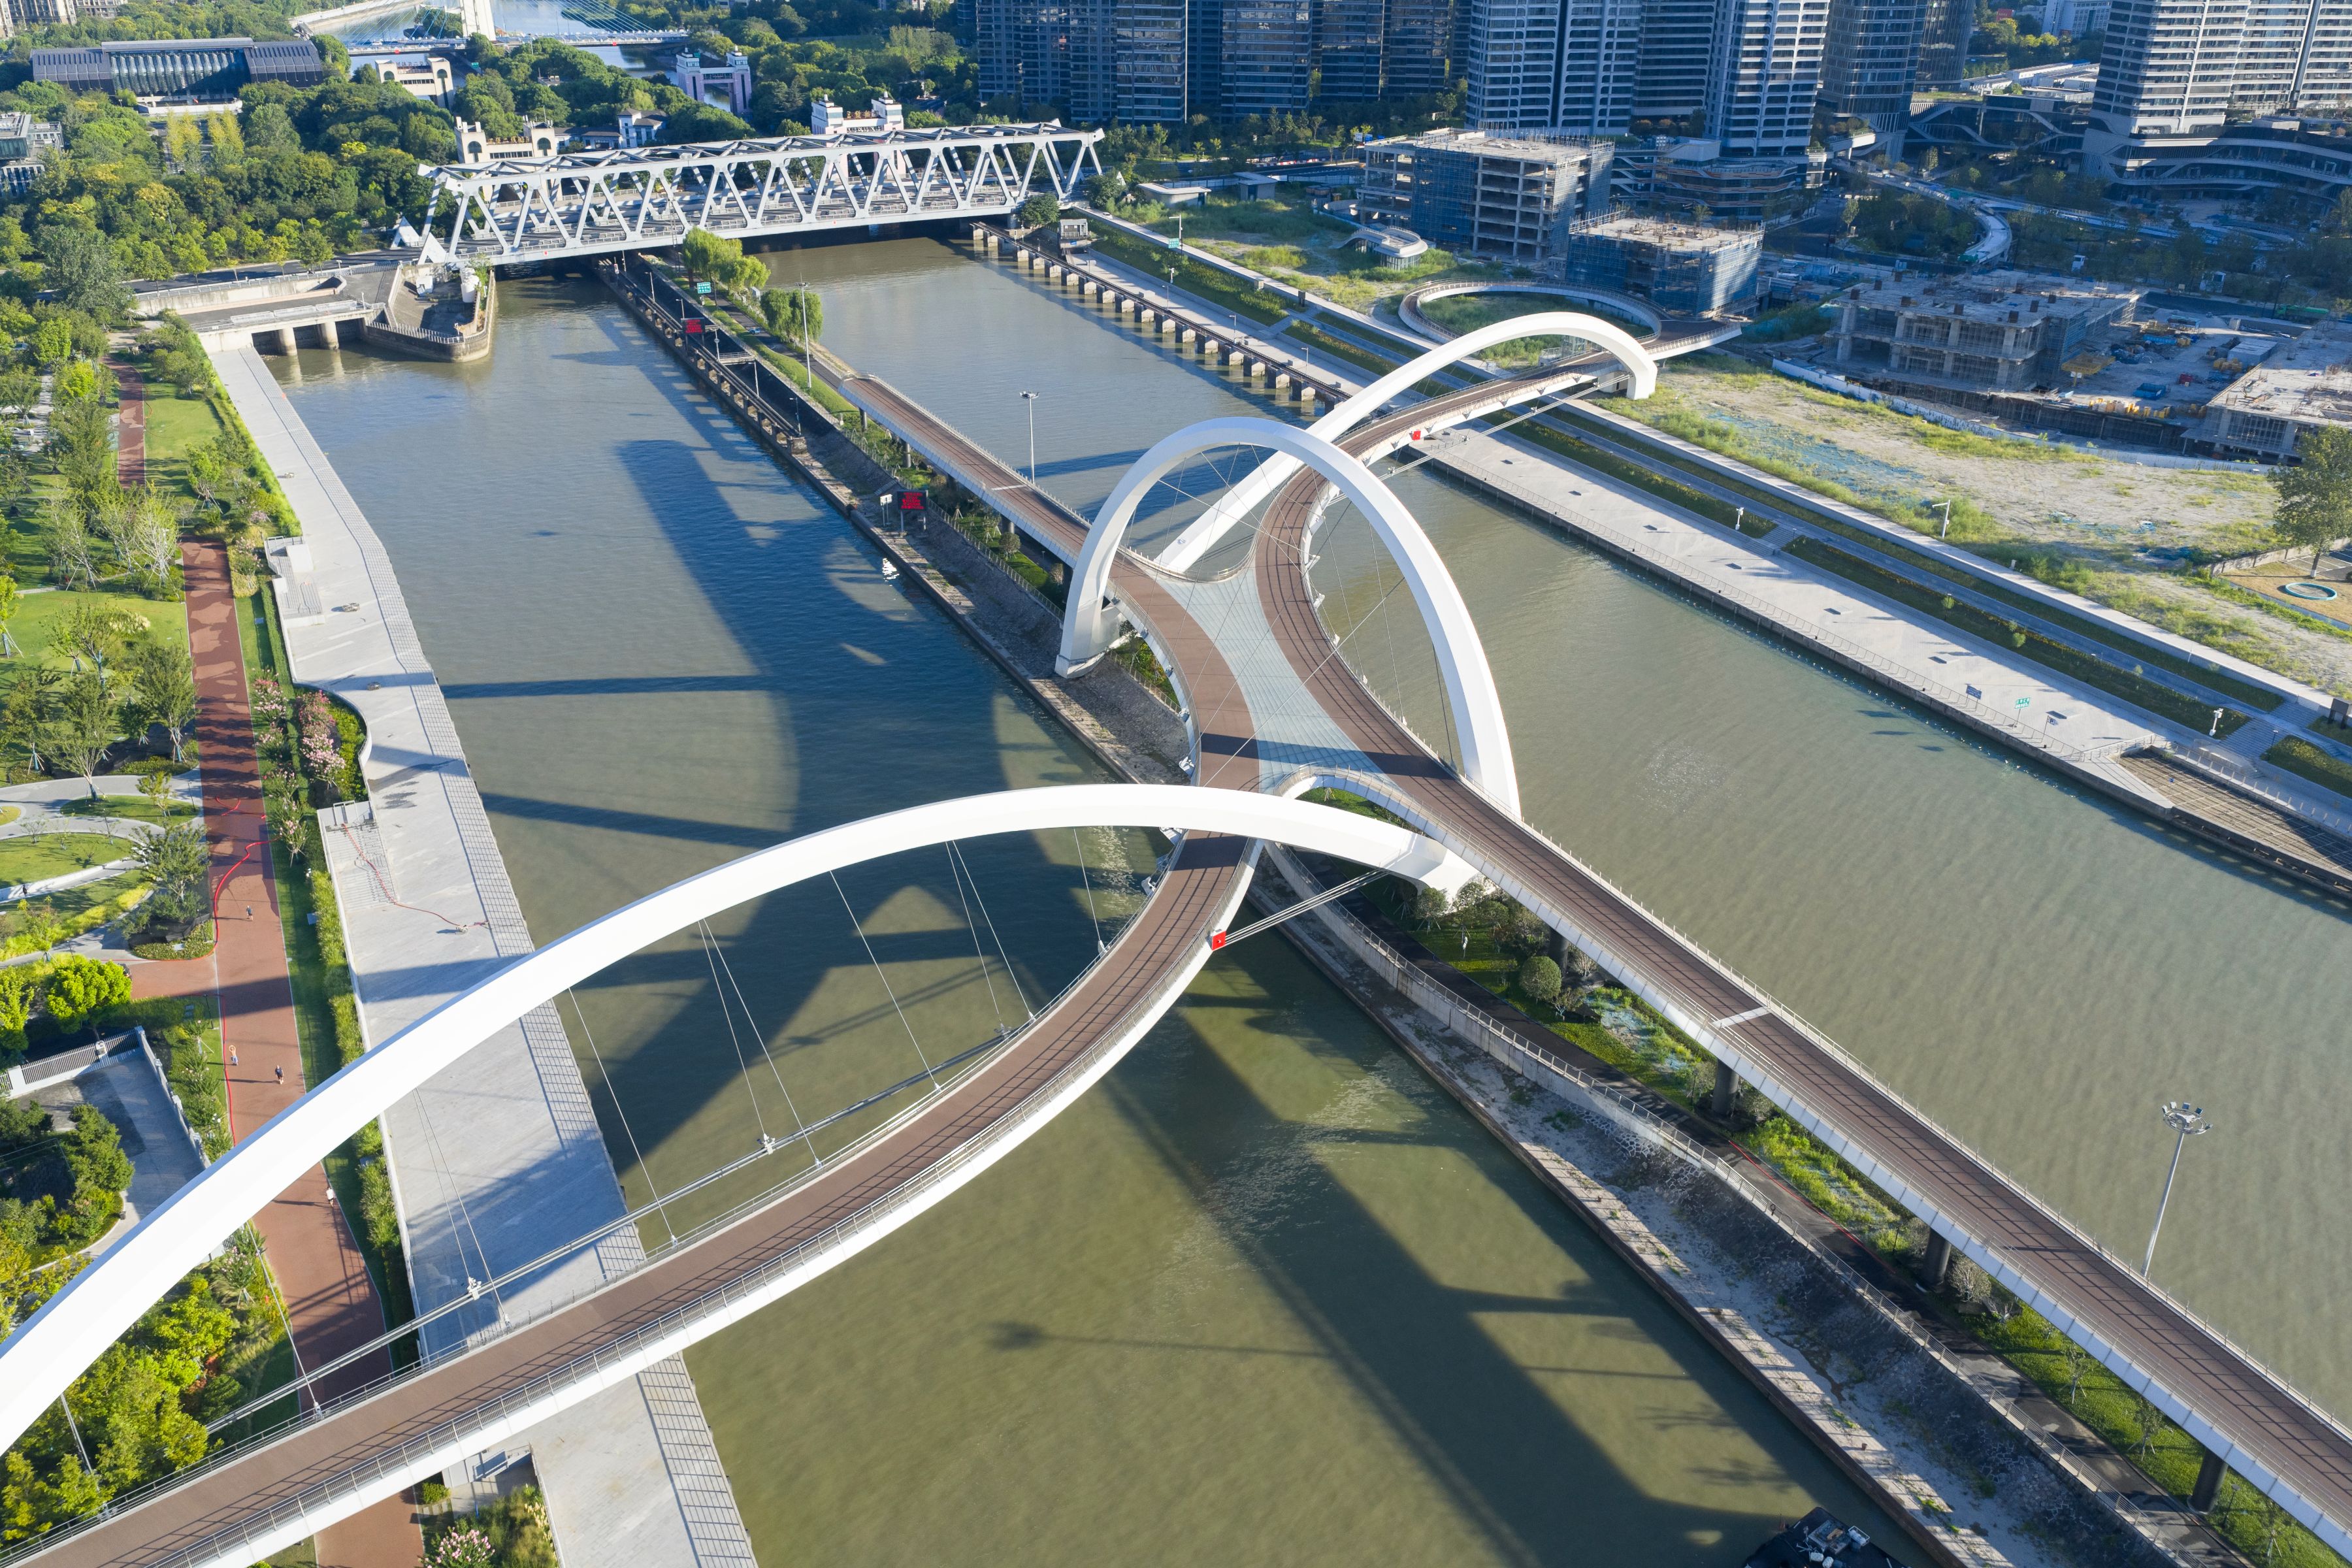
Zaha Hadid Architects (ZHA) Grand Canal Gateway Bridge
Credit Photograph by Xue Liang
Grand Canal Gateway Bridge, Hangzhou, China.
Construction of the Grand Canal Gateway Bridge in Hangzhou is now complete. When it opens to the public late in 2025, the footbridge will connect the 800,000-square-meter Seamless City master plan, which is under construction on both the east and west banks of the Grand Canal. As the centerpiece of the city’s new 14.7-hectare River Middle public park and river promenade, the bridge and the surrounding master plan by Zaha Hadid Architects (ZHA) reconnect the city with its historic Grand Canal and Qiantang River. They do so by integrating homes, workplaces, and community amenities with important civic spaces for recreation, leisure, and tourism.
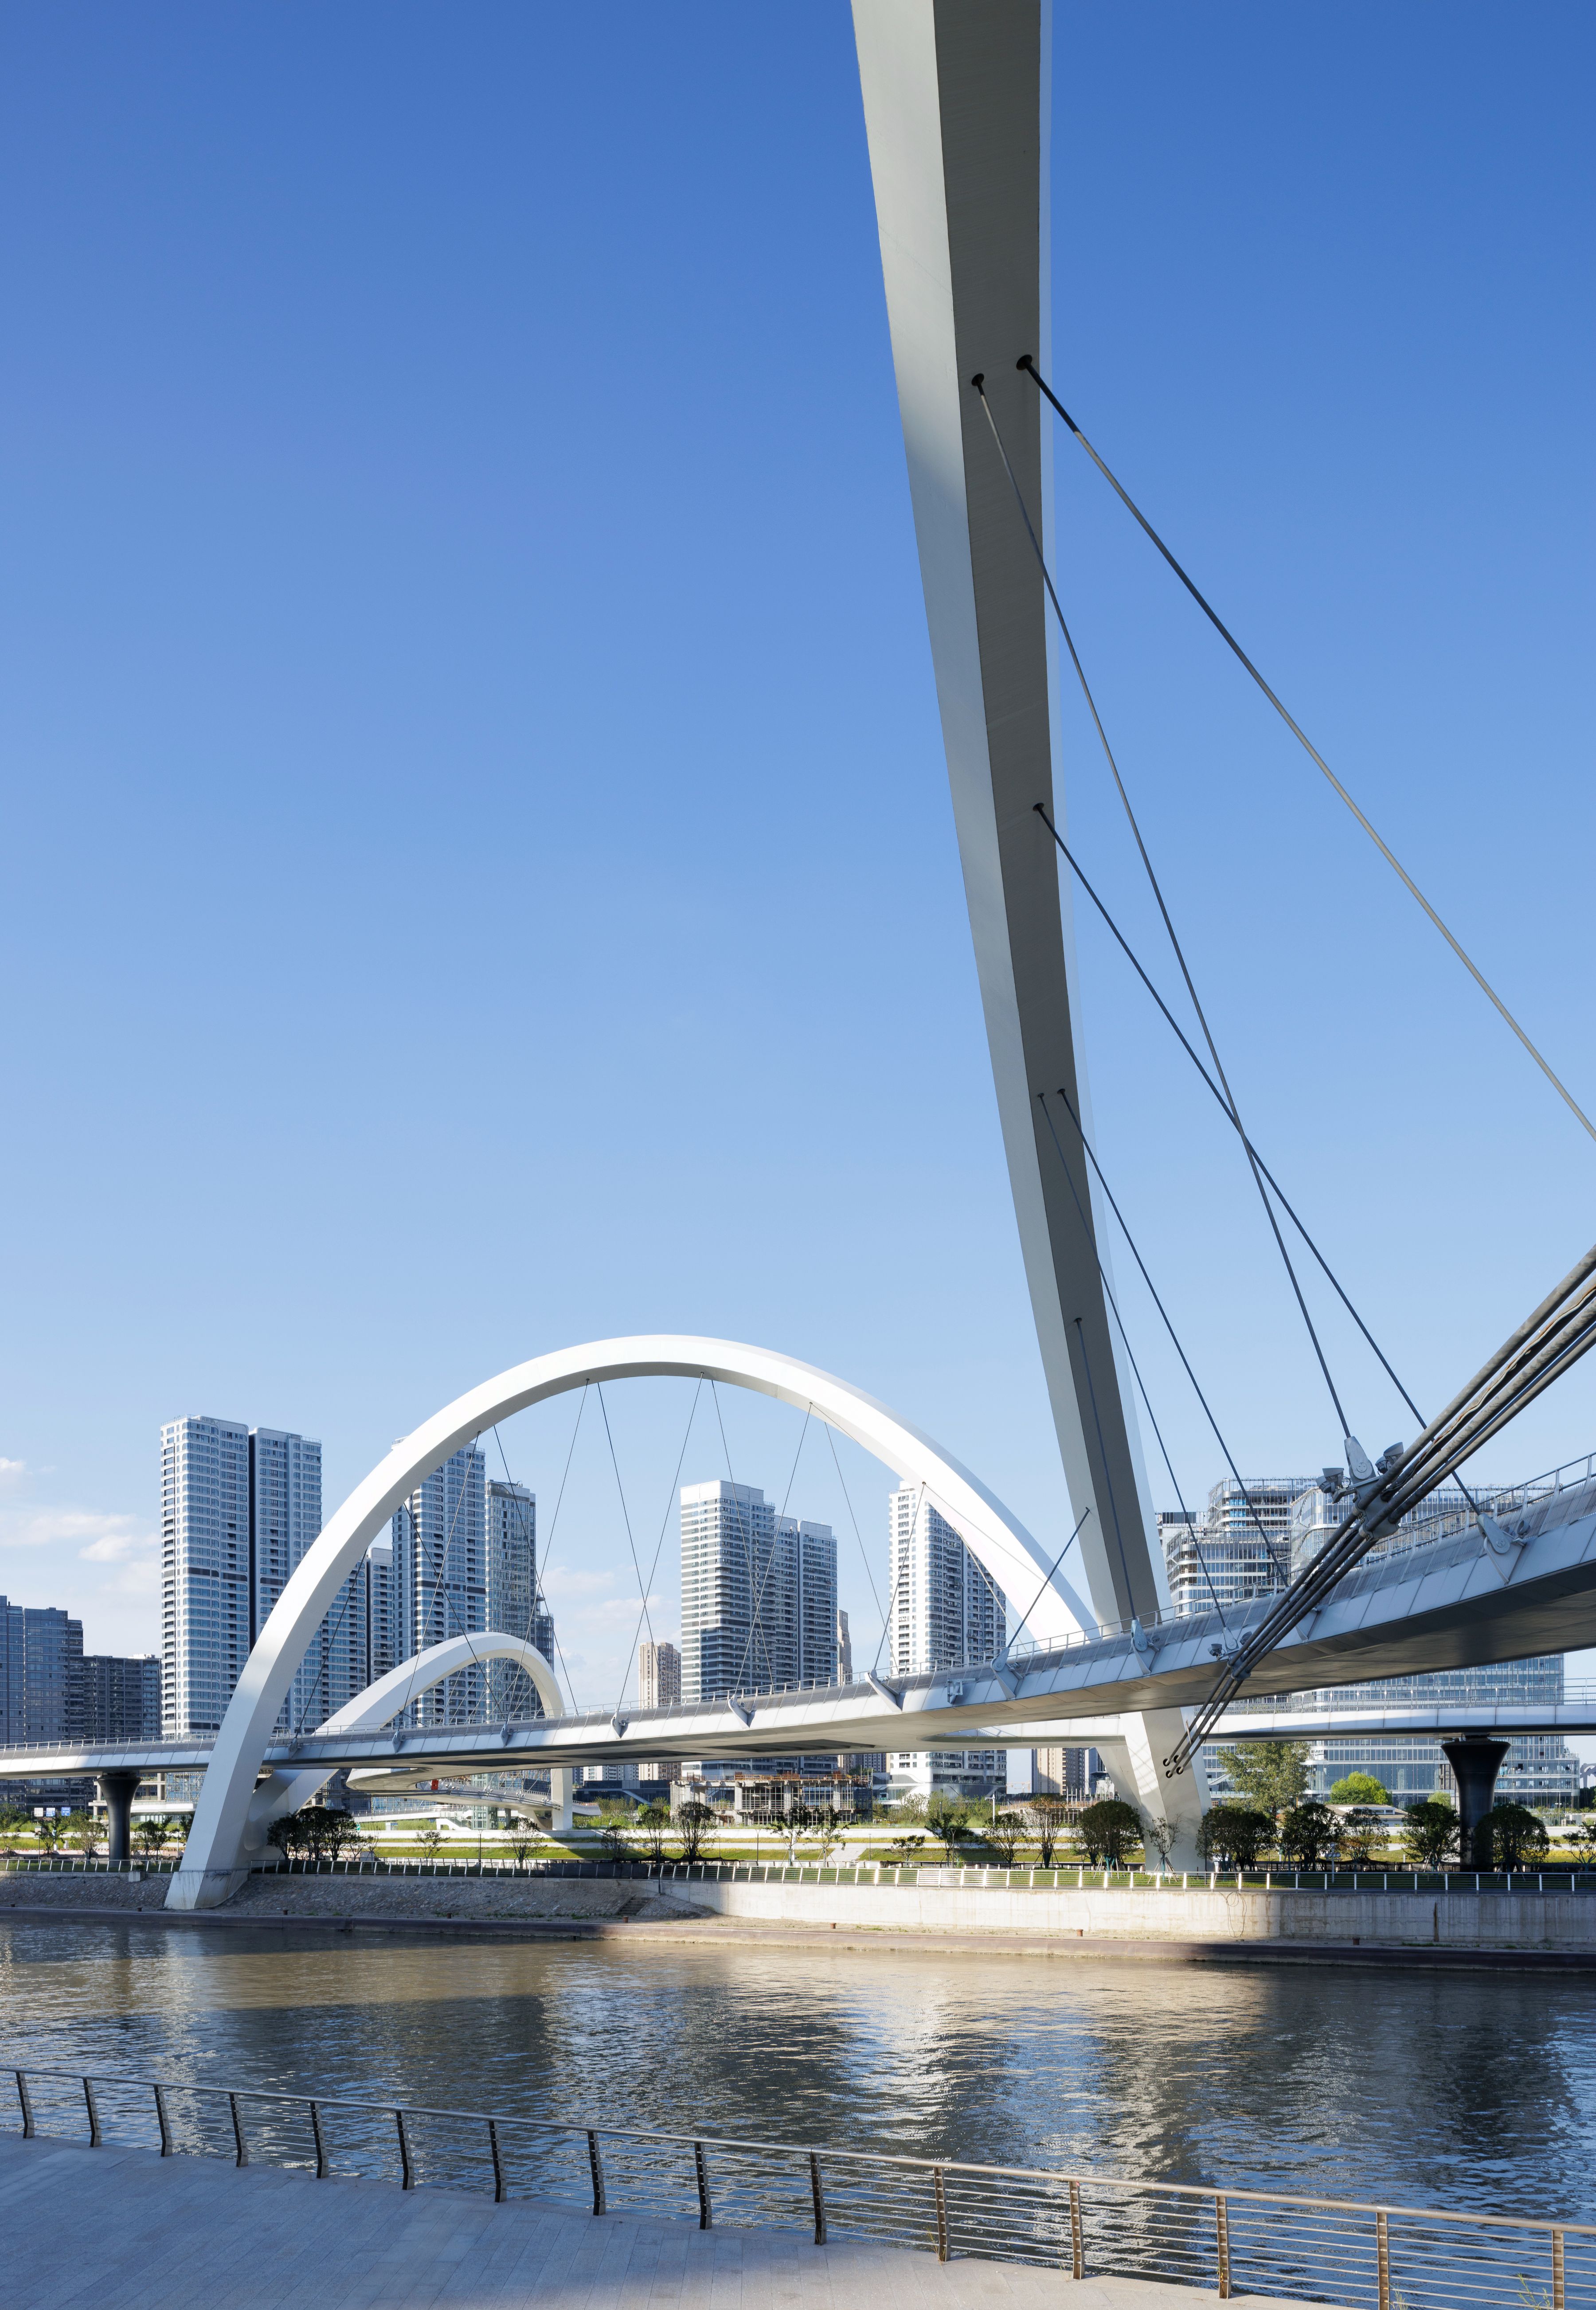
Zaha Hadid Architects (ZHA) Grand Canal Gateway Bridge
Credit Photograph by Xue Liang
A UNESCO World Heritage site, the Grand Canal is China’s oldest and longest man-made waterway—an impressive engineering achievement from the 5th century BC—flowing south from Beijing to connect with China’s Yellow and Yangtze Rivers before joining the Qiantang River at its southern entrance in Hangzhou.
Optimized through advanced digital 3D modeling to minimize material use, the Grand Canal Gateway Bridge used prefabricated modular construction with efficient on-site assembly to reduce waste. Its construction strategy was specifically designed to shorten build time and reduce disruption to river traffic on the Grand Canal, which is currently used by 100,000 barges each year to transport 260 million tons of cargo sustainably within China.
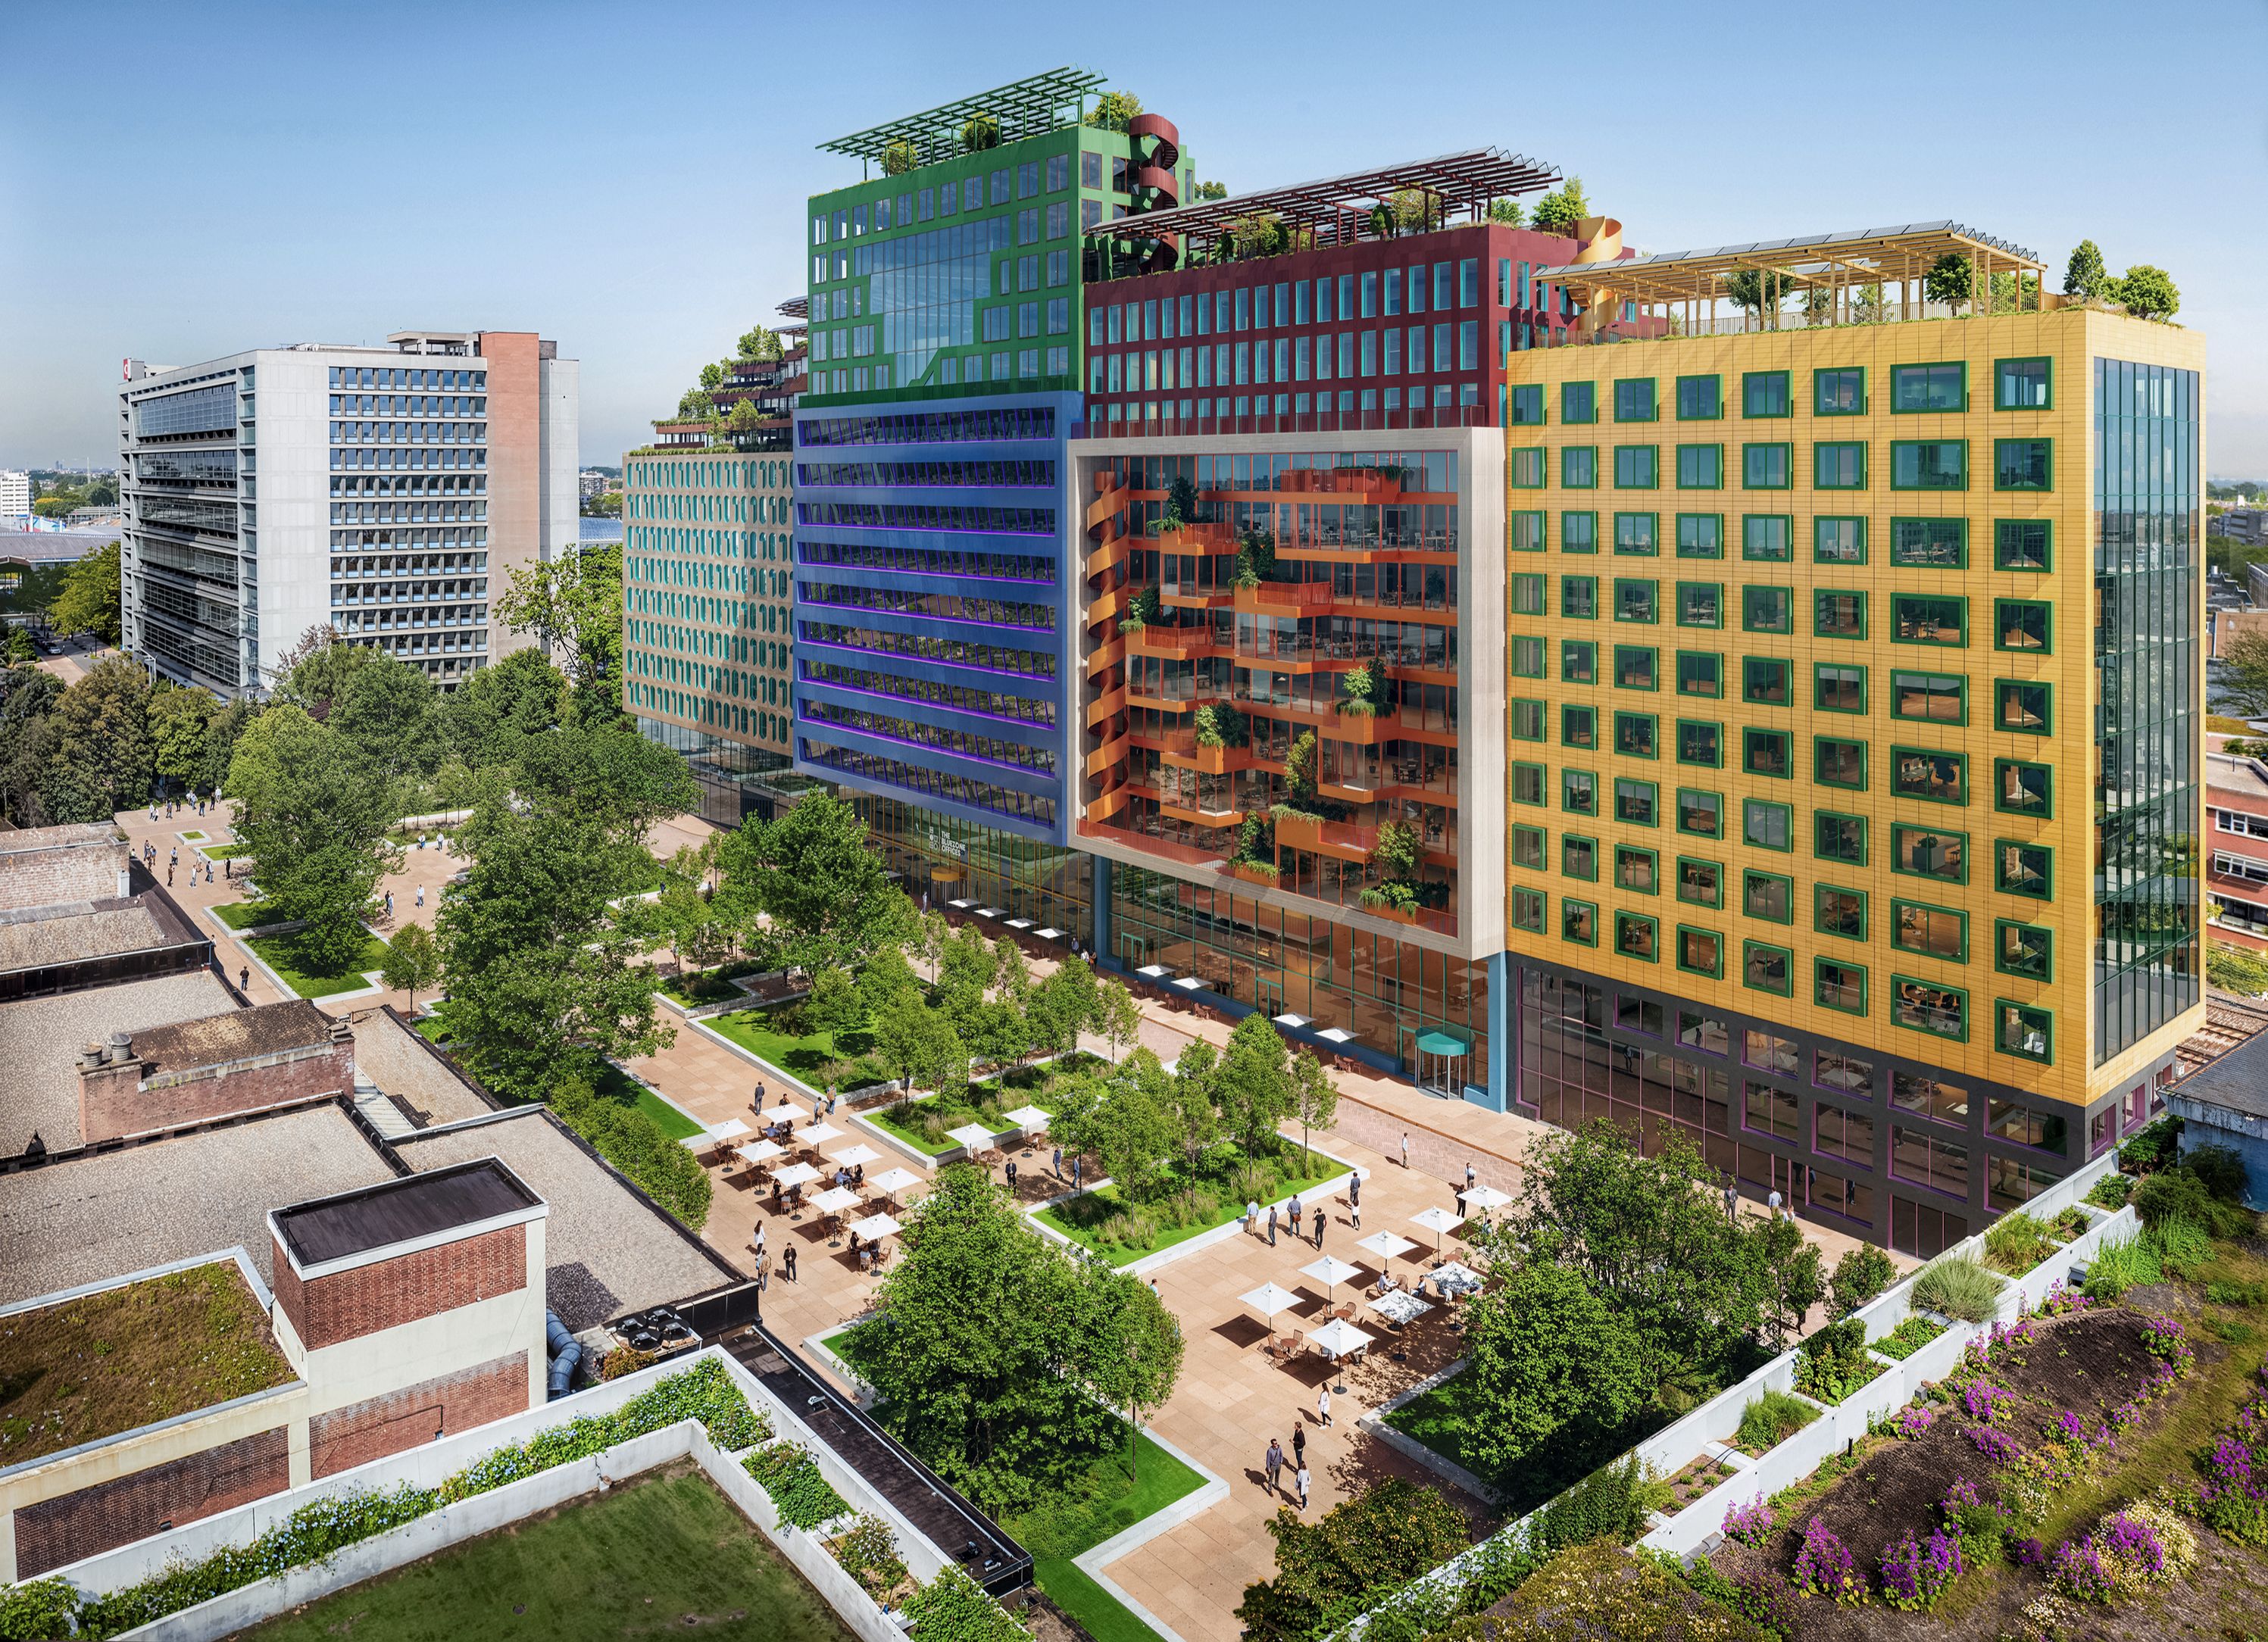
Schieblocks: Rotterdam, Netherlands
Credit MVRDV
A glimpse of Rotterdam: MVRDV-designed Schieblocks office building
Rotterdam’s Schieblocks, at 47,000 sqm, is the largest privately developed office under construction in the Netherlands. Designed by MVRDV for LSI as The Bluezone Offices, it features ground-floor commercial uses, a restaurant, and event space. The 61-meter-tall, nearly 150-meter-long project forms a 3D neighborhood of offices on a narrow land strip along the railway.
The project is within the Schiekadeblok, a city block of small office buildings that symbolize Rotterdam’s post-war reconstruction. After being surrounded by larger offices in the 1990s, it’s now a popular Rotterdam destination. Inspired by Donald Judd’s colorful furniture series, each building features window patterns and colors based on Rotterdam’s historic architecture. One has bay windows inspired by the Huig Maaskant-designed Citrusveiling, with bright yellow inspired by the now partially demolished Luchtsingel bridge. Another combines the sandstone hue of Rotterdam’s city hall with windows spelling “010”, referencing Hofplein 19’s façade in an octagonal shape near the railway.


